

2912 Saint Johns Ave, Jacksonville, FL 32205
2912 Saint Johns Ave, Jacksonville, FL 32205
Unit 2912 Saint Johns Ave 18
- $2,150
Total Monthly Price 12 Month Lease
- 2 Beds
- 2 Baths
- 1159 sq. ft.
- Available Now
Map of 2912 Saint Johns Ave Unit 2912 Saint Johns Ave 18
Nearby Colleges and Universities
School
Commute Time (Distance)
Drive: 9 min (3.6 mi)
Drive: 9 min (5.3 mi)
Drive: 20 min (8.8 mi)
Drive: 19 min (11.3 mi)
Details
Lease Term Options
- 12 Months
Property Information
- Built in 1926
- 1 unit
Fees and Policies
The fees below are based on community-supplied data and may exclude additional fees and utilities.
No Pets Allowed
Parking
- Surface Lot--
Property Fee Disclaimer Based on community-supplied data and independent market research. Subject to change without notice. May exclude fees for mandatory or optional services and usage-based utilities.
Condo Features
- Air Conditioning
- Ceiling Fans
- Crown Molding
- Dining Room
- Dishwasher
- Kitchen
- Microwave
- Office
- Quartz Countertops
- Smoke Free
- Sunroom
- Tub/Shower
Community Features
- Courtyard
- Laundry Facilities
Area Scores
Walkability
Fairly walkable50 / 100
Transit
Limited public transit30 / 100
Driveability
Exceptionally drivable100 / 100
Bikeability
Fairly bikeable40 / 100

Soundscore ™
Active68 / 100
Transit


Moving to Riverside, Jacksonville, FL
Shopping Centers
Shoppers will appreciate 2912 Saint Johns Ave Unit 2912 Saint Johns Ave 18 proximity to Avondale Shopping Center, 2259 Oak St, and 2721 College St. Avondale Shopping Center is 0.7 miles away, and 2259 Oak St is within a 16 minute walk.
Commuting
With a TransitScore of 30, 2912 Saint Johns Ave Unit 2912 Saint Johns Ave 18 has limited public transit, including 6 transit stops within 6.8 miles. Transit options include Jefferson Street and Convention Center.
Parks and Recreation
Recreational activities near 2912 Saint Johns Ave Unit 2912 Saint Johns Ave 18 are plentiful. Discover 3 parks within 3.4 miles, including The Cummer Museum of Art and Gardens, Jessie Ball DuPont Park, and MOSH - Museum of Science & History.
Airports
Living in Riverside provides easy access to Jacksonville International, located just 27 minutes from 2912 Saint Johns Ave Unit 2912 Saint Johns Ave 18.
Property Details
Welcome home to this beautifully updated 3rd-floor condominium, offering a perfect blend of modern finishes, spacious living, and an unbeatable location. Nestled in a charming courtyard community with lush tropical landscaping, this home provides... both comfort and style.
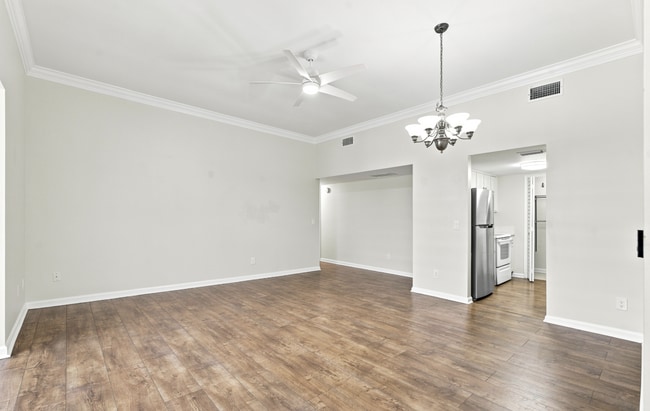
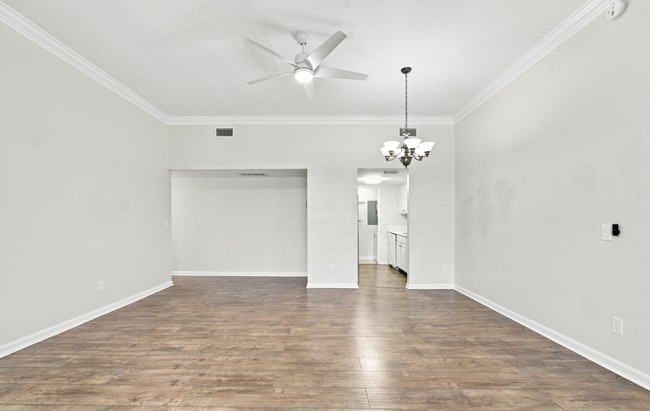
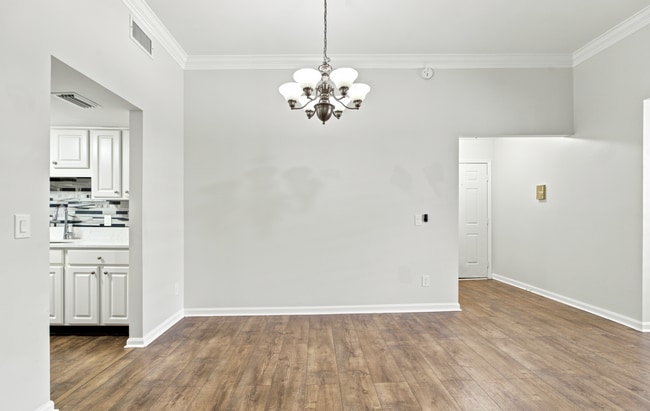
Step inside to discover an expansive open-concept living and dining area featuring luxury wood-look flooring, soaring ceilings, elegant crown molding, and modern ceiling fans throughout. The bright sunroom, surrounded by plantation shutters, fills the home with natural light and creates the perfect space for a home office, reading nook, or additional sitting area.
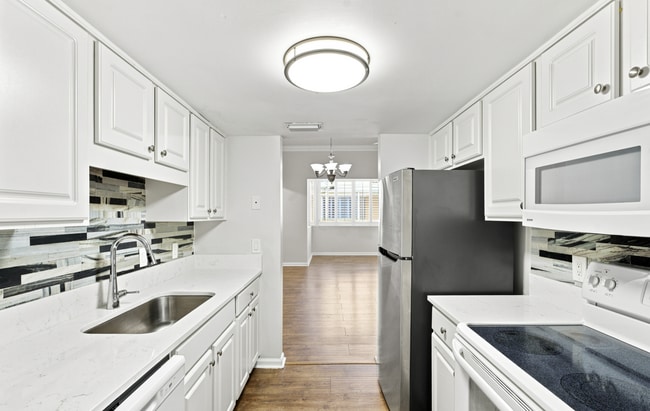
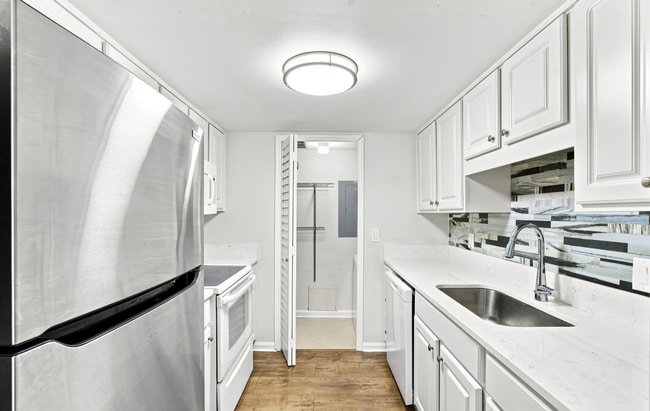
The fully renovated kitchen is designed to impress with quartz countertops, custom tile backsplash, white cabinetry, all appliances including a dishwasher and microwave, and ample cabinet space. Just off the kitchen is a spacious laundry room complete with a full-size stackable washer and dryer and additional storage shelving.
The oversized primary suite offers generous closet space and easy access to the beautifully updated bathroom featuring a modern vanity, designer mirror, and tub/shower combination with grab bars. And a bonus sitting room accessible with beautiful French doors. The second bedroom is equally spacious.
We strive to provide an experience that is cost-effective and convenient. That's why we provide a Resident Benefits Package (RBP) to address common headaches for our residents. Our program handles insurance, identity protection, utility set up, credit building, rent rewards at a rate of $37.00/month, added to every property as a required program. More details upon application.
Welcome home to this beautifully updated 3rd-floor condominium, offering a perfect blend of modern finishes, spacious living, and an unbeatable location. Nestled in a charming courtyard community with lush tropical landscaping, this home provides both comfort and style.
Step inside to discover an expansive open-concept living and dining area featuring luxury wood-look flooring, soaring ceilings, elegant crown molding, and modern ceiling fans throughout. The bright sunroom, surrounded by plantation shutters, fills the home with natural light and creates the perfect space for a home office, reading nook, or additional sitting area.
The fully renovated kitchen is designed to impress with quartz countertops, custom tile backsplash, white cabinetry, all appliances including a dishwasher and microwave, and ample cabinet space. Just off the kitchen is a spacious laundry room complete with a full-size stackable washer and dryer and additional storage shelving.
The oversized primary suite offers generous closet space and easy access to the beautifully updated bathroom featuring a modern vanity, designer mirror, and tub/shower combination with grab bars. And a bonus sitting room accessible with beautiful French doors. The second bedroom is equally spacious.
We strive to provide an experience that is cost-effective and convenient. That's why we provide a Resident Benefits Package (RBP) to address common headaches for our residents. Our program handles insurance, identity protection, utility set up, credit building, rent rewards at a rate of $37.00/month, added to every property as a required program. More details upon application.
2912 Saint Johns Ave is located in Jacksonville, FL in the 32205 zip code.
Contact
Jacksonville, FL 32205