

5941 Strawberry Lakes Cir, Greenacres, FL 33463
5941 Strawberry Lakes Cir, Greenacres, FL 33463
Unit
- $3,250
Total Monthly Price 12 Month Lease
- 4 Beds
- 3 Baths
- 1850 sq. ft.
- Available Now
Map of 5941 Strawberry Lakes Cir
Nearby Colleges and Universities
School
Commute Time (Distance)
Drive: 11 min (4.9 mi)
Palm Beach Atlantic University
Drive: 21 min (13.2 mi)
Details
Lease Term Options
- 12 Months
Property Information
- 1 unit
Fees and Policies
The fees below are based on community-supplied data and may exclude additional fees and utilities.
No Pets Allowed
Property Fee Disclaimer Based on community-supplied data and independent market research. Subject to change without notice. May exclude fees for mandatory or optional services and usage-based utilities.
Home Features
- Air Conditioning
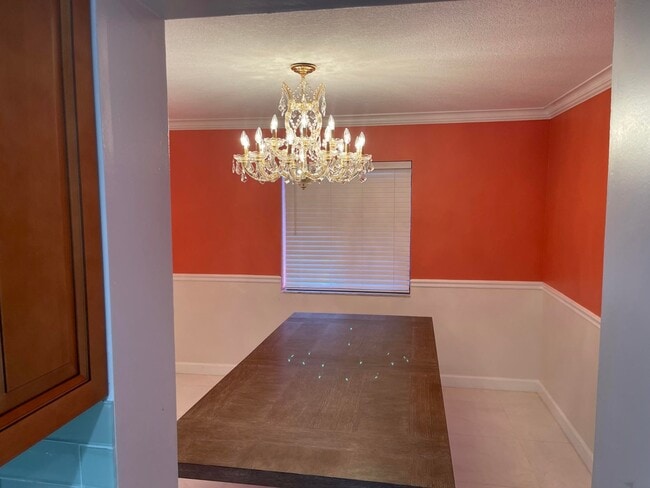
- Dining Room
- Dishwasher
- Disposal
- Furnished
- Heating
- Instant Hot Water
- Kitchen
- Microwave
- Office
- Oven
- Patio
- Porch
- Range
- Refrigerator
- Smoke Free
- Walk-In Closets
Community Features
- Clubhouse
- Furnished Units Available
- Playground
- Pool
- Waterfront
Area Scores
Walkability
Fairly walkable50 / 100
Transit
Limited public transit30 / 100
Driveability
Very drivable80 / 100
Bikeability
Fairly bikeable40 / 100

Soundscore ™
Active78 / 100
Transit

Moving to Outer Greenacres, Greenacres, FL
Shopping Centers
Shoppers will appreciate 5941 Strawberry Lakes Cir proximity to Pinewood Square, Lantana Plaza, and Lantana Square. Pinewood Square is 1 mile away, and Lantana Plaza is within an 18 minute walk.
Commuting
With a TransitScore of 30, 5941 Strawberry Lakes Cir has limited public transit, including 5 transit stops within 13.9 miles. Transit options include Lake Worth Beach Station and Boynton Beach Station.
Airports
Living in Outer Greenacres provides easy access to Palm Beach International, located just 18 minutes from 5941 Strawberry Lakes Cir.
Property Details
Strawberry Lakes
Elem Sch: Indian Pines
Mid/Jr Sch: Woodlands
High Sch: Dr. Joaquin Garcia
Stories: 2
Stories Ttl: 2
Direction Faces: East
Accessblty Feat: No
Senior Comm: No
Lvg Area Main: 1,850
Lvg Area Src: Owner
Bldg Area Main: 2,100
Bldg Area... Src: Owner
Year Built: 1983
Beds Ttl: 4
Main Lvl Beds: 0
Baths Full: 3
Baths Half: 0
Baths Ttl: 3
Main Lvl Bths: 1
Furnished: Unfurnished
Pets Alwd: No
Appl Fee Req: Yes
Appl Fee: $250
Appl Fee Det: Application Fee Required: Yes, Application Fee: $250
Appl Info: 1-2 Weeks Approval
Assoc Type: Homeowner Association
Assoc Dep : Yes
Assoc Dep Typ : $250
Property Management Details: Property Management YN: Yes
Cnstrctn Mtrls: Block
Cooling: Central Air
Dining Area: Dining/Living Room
Flooring: Ceramic Tile
Heating: Central Individual
Laundry Ftrs: None
Levels: One
Main Level Rms: Main Level Bathrooms: 1; Main Level Bedrooms: 0
Mstr Bed/Bath: Master Bdrm - Upstairs
Outdoor Living: Patio; Porch
Owner Pays: Association Fees
Parking Ftrs: Driveway; Attached
Patio Det: Patio - Covered
Pets Alwd: No
Porch Det: Porch - Screened
Qualifying Reqs: Minimum Credit Score YN: Yes; Minimum Credit Score: 650
Restrictions: No Exterior Alterations; No Smoking; Parking - No Boat; Parking - No Commercial Vehicles; Parking - No RV; Parking - No Trailer
Roof: Tile
Sewer: Public Sewer
Tenant Pays: Cable TV; Electricity; Grounds Care; Hot Water; Internet; Pest Control; Sewer; Trash Collection; Water
Utilities: None
Water Access: None
Electric Water Heater
Water View: Lake
Wtrfrnt Ftrs: Lake Front
Appliances: Dishwasher; Disposal; Dryer; Electric Cooktop; Electric Range; Microwave; Oven; Refrigerator; Washer; Water Heater; Cooktop
Assoc Amenities: Clubhouse; Maintained Community; Playground; Pool; Security; Sidewalks
Int Featrs: None
Ext Featrs: Barbecue
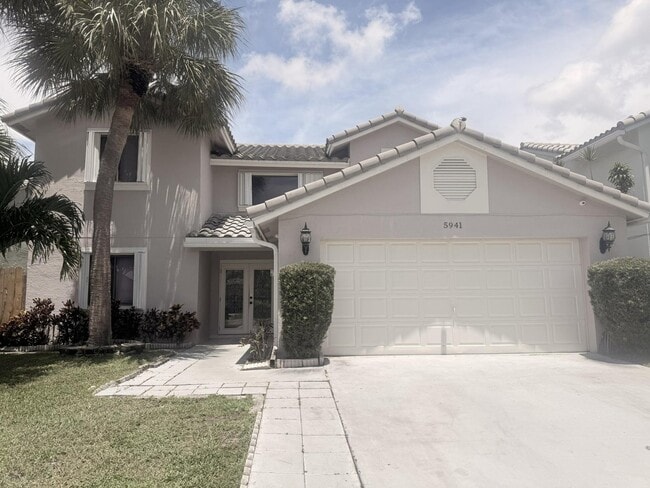
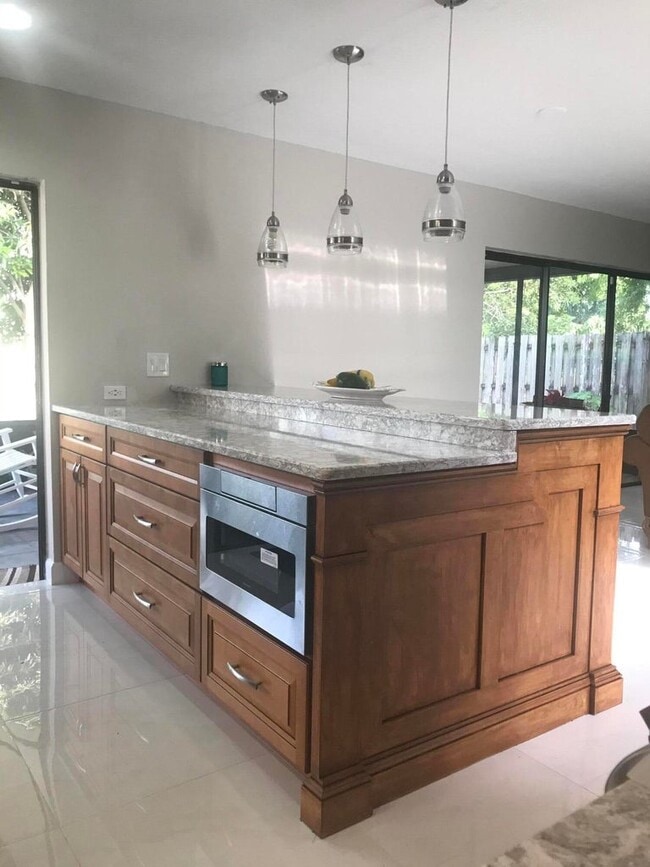
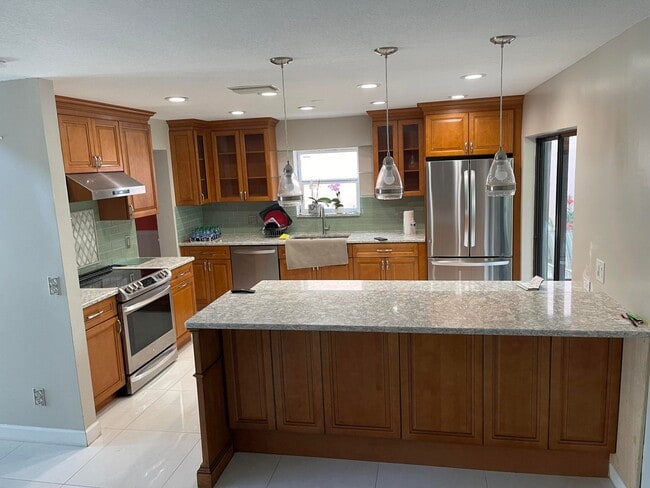
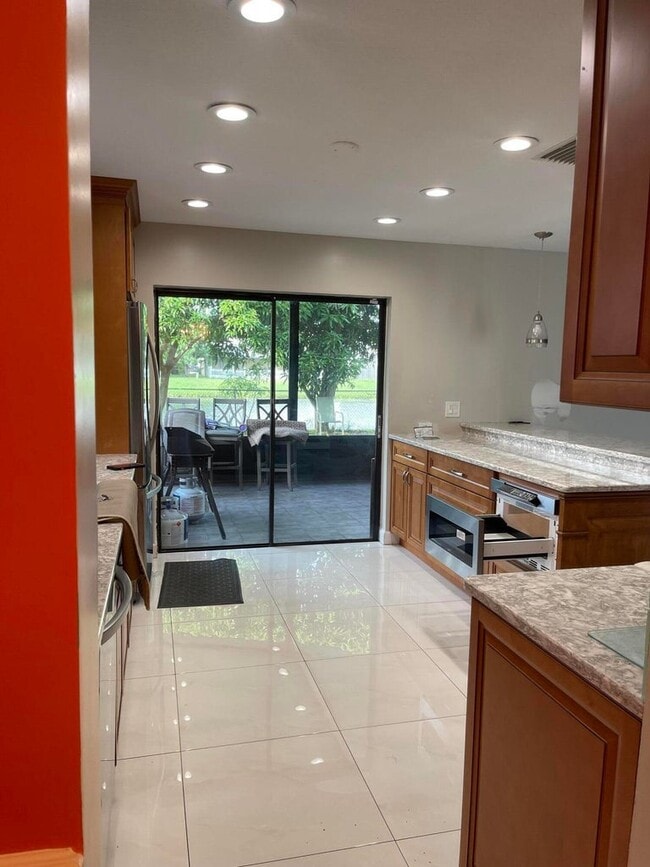
Public Remarks: NEWLY UPGRADED 4 Bedroom, 3 Bathroom Two-Story Home in with Security onsite. Welcome to this spacious 4-bedroom, 3 full-bathroom two-story. Large kitchen, Walk-in closet, a spacious private backyard with screen-in patio. Clubhouse for parties, Community Pool and playground. The home includes a welcoming living area, a functional kitchen with ample storage, generously sized bedrooms, and a comfortable primary suite. The two-story floor plan provides excellent separation of living and private spaces, with additional room for guests, an office, or flexible use.courtesy of Highlight Realty Corp/LW
Strawberry Lakes
Elem Sch: Indian Pines
Mid/Jr Sch: Woodlands
High Sch: Dr. Joaquin Garcia
Stories: 2
Stories Ttl: 2
Direction Faces: East
Accessblty Feat: No
Senior Comm: No
Lvg Area Main: 1,850
Lvg Area Src: Owner
Bldg Area Main: 2,100
Bldg Area Src: Owner
Year Built: 1983
Beds Ttl: 4
Main Lvl Beds: 0
Baths Full: 3
Baths Half: 0
Baths Ttl: 3
Main Lvl Bths: 1
Furnished: Unfurnished
Pets Alwd: No
Appl Fee Req: Yes
Appl Fee: $250
Appl Fee Det: Application Fee Required: Yes, Application Fee: $250
Appl Info: 1-2 Weeks Approval
Assoc Type: Homeowner Association
Assoc Dep : Yes
Assoc Dep Typ : $250
Property Management Details: Property Management YN: Yes
Cnstrctn Mtrls: Block
Cooling: Central Air
Dining Area: Dining/Living Room
Flooring: Ceramic Tile
Heating: Central Individual
Laundry Ftrs: None
Levels: One
Main Level Rms: Main Level Bathrooms: 1; Main Level Bedrooms: 0
Mstr Bed/Bath: Master Bdrm - Upstairs
Outdoor Living: Patio; Porch
Owner Pays: Association Fees
Parking Ftrs: Driveway; Attached
Patio Det: Patio - Covered
Pets Alwd: No
Porch Det: Porch - Screened
Qualifying Reqs: Minimum Credit Score YN: Yes; Minimum Credit Score: 650
Restrictions: No Exterior Alterations; No Smoking; Parking - No Boat; Parking - No Commercial Vehicles; Parking - No RV; Parking - No Trailer
Roof: Tile
Sewer: Public Sewer
Tenant Pays: Cable TV; Electricity; Grounds Care; Hot Water; Internet; Pest Control; Sewer; Trash Collection; Water
Utilities: None
Water Access: None
Electric Water Heater
Water View: Lake
Wtrfrnt Ftrs: Lake Front
Appliances: Dishwasher; Disposal; Dryer; Electric Cooktop; Electric Range; Microwave; Oven; Refrigerator; Washer; Water Heater; Cooktop
Assoc Amenities: Clubhouse; Maintained Community; Playground; Pool; Security; Sidewalks
Int Featrs: None
Ext Featrs: Barbecue
Public Remarks: NEWLY UPGRADED 4 Bedroom, 3 Bathroom Two-Story Home in with Security onsite. Welcome to this spacious 4-bedroom, 3 full-bathroom two-story. Large kitchen, Walk-in closet, a spacious private backyard with screen-in patio. Clubhouse for parties, Community Pool and playground. The home includes a welcoming living area, a functional kitchen with ample storage, generously sized bedrooms, and a comfortable primary suite. The two-story floor plan provides excellent separation of living and private spaces, with additional room for guests, an office, or flexible use.courtesy of Highlight Realty Corp/LW
5941 Strawberry Lakes Cir is located in Greenacres, FL in the 33463 zip code.
Contact
Greenacres, FL 33463