

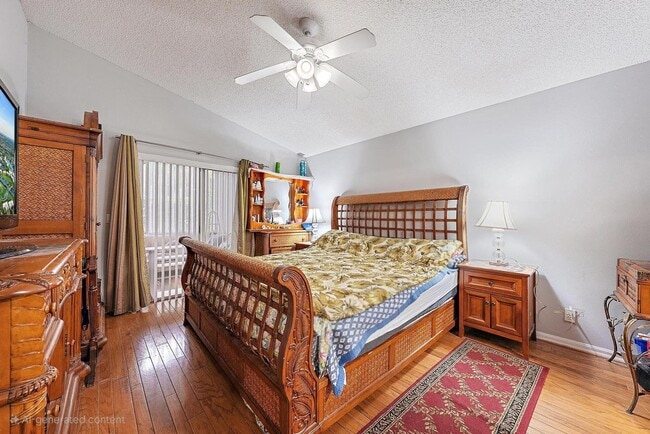
119 Hammocks Dr, Greenacres, FL 33413
119 Hammocks Dr, Greenacres, FL 33413
Unit
- $3,200
Total Monthly Price 12 Month Lease
- 3 Beds
- 2.5 Baths
- 2190 sq. ft.
- Available Now
Map of 119 Hammocks Dr
Nearby Colleges and Universities
School
Commute Time (Distance)
Drive: 13 min (6.1 mi)
Palm Beach Atlantic University
Drive: 19 min (9.7 mi)
Drive: 20 min (11.7 mi)
Details
Lease Term Options
- 12 Months
Property Information
- 1 unit
Fees and Policies
The fees below are based on community-supplied data and may exclude additional fees and utilities.
No Pets Allowed
Property Fee Disclaimer Based on community-supplied data and independent market research. Subject to change without notice. May exclude fees for mandatory or optional services and usage-based utilities.
Home Features
- Air Conditioning
- Carpet
- Den
- Dining Room
- Dishwasher
- Disposal
- Family Room
- Fireplace
- Heating
- High Ceilings
- Kitchen
- Microwave
- Pantry
- Patio
- Refrigerator
- Walk-In Closets
Community Features
- Fitness Center
- Pool
Area Scores
Walkability
Fairly walkable50 / 100
Transit
Limited public transit20 / 100
Driveability
Very drivable80 / 100
Bikeability
Very bikeable80 / 100

Soundscore ™
Active74 / 100
Transit

Moving to River Bridge, Greenacres, FL
Shopping Centers
Shoppers will appreciate 119 Hammocks Dr proximity to Pines Plaza, River Bridge Centre, and Trafalgar Square. Pines Plaza is 0.4 miles away, and River Bridge Centre is within a 12 minute walk.
Parks and Recreation
Recreational activities near 119 Hammocks Dr are plentiful. Discover 3 parks within 3.6 miles, including Okeeheelee Nature Center, Pine Jog Environmental Education Center, and Village Center Complex.
Airports
Living in River Bridge provides easy access to Palm Beach International, located just 12 minutes from 119 Hammocks Dr.
Property Details
RIVER BRIDGE PL
Elem Sch: Liberty Park (Palm Beach)
Mid/Jr Sch: Okeeheelee
High Sch: Palm Beach Central
Room Name Length x Width Level Remarks
Den x
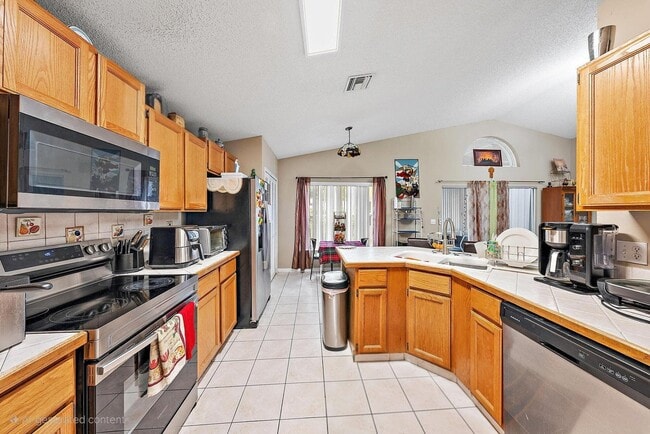
Kitchen 12 x 8 Main
Laundry x
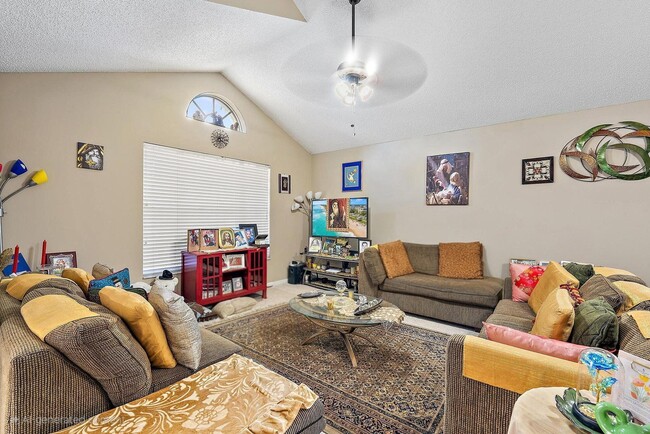
Living Room 19 x 12 Main
Room... Name Length x Width Level Remarks
Family Room x
Florida Room x
Master Bedroom 15 x 12 Main
Stories: 2
Stories Ttl: 2
Direction Faces: Northeast
Accessblty Feat: No
Senior Comm: No
Lvg Area Main: 2,190
Lvg Area Src: Public Records
Adj Area Main: 2,292
Bldg Area Main: 2,640
Bldg Area Src: Public Records
Year Built: 1990
Beds Ttl: 3
Main Lvl Beds: 1
Baths Full: 2
Baths Half: 1
Baths Ttl: 3
Main Lvl Bths: 1
Fireplace: No
Furnished: Negotiable
Pets Alwd: Yes
Appl Fee Req: Yes
Appl Fee: $150
Lsng - Min # Days: 180
Lsng - Max Times/Yr: 2
Acreage Descr: Less Than 1/4 Acre Lot; Less Than 1 Acre Lot
Appl Fee Det: Application Fee Required: Yes, Application Fee: $150
Appl Info: 3-4 Weeks Approval; Association Approval Required
Assoc Type: Homeowner Association
Assoc Dep : No
Property Management Details: Property Management YN: Yes
Cnstrctn Mtrls: Concrete; Stucco
Cooling: Central Air
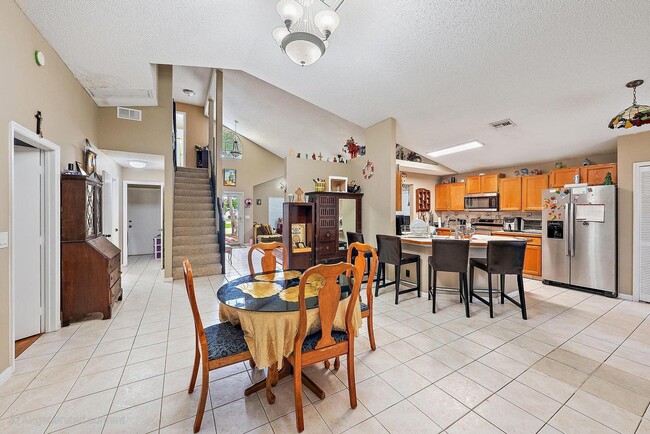
Dining Area: Breakfast Area; Dining/Living Room; Kitchen Dining; Snack Bar/Counter
Entry Info: Entry Location: Entry Level Living Area Y
Flooring: Carpet; Tile; Wood
Heating: Central; Electric
Laundry Ftrs: In Unit; Inside; Main Level
Leasing Rstrctns: Leasing - Max Times Per Year: 2; Leasing - Minimum Number of Days: 180
Levels: Two
Main Level Rms: Main Level Bathrooms: 1; Main Level Bedrooms: 1
Mstr Bed/Bath: Bidet; Master Bdrm - Ground
Outdoor Living: Patio
Parking Ftrs: Driveway; Garage Door Opener; Attached Garage; Garage
Patio Det: Patio - Covered
Pets Alwd: Yes
Pets Alwd: Number Limit
Pet Det: Pet Fee YN: No; Other Pet Restrictions: 2 pets
Qualifying Reqs: Minimum Credit Score YN: Yes; Minimum Credit Score: 650
Restrictions: Parking - No Commercial Vehicles; Parking - No Trailer
Roof: Composition
Security Ftrs: Smoke Detector(s)
Sewer: Public Sewer
Storm Protxn: Accordian Shutters: Complete
Tenant Pays: Cable TV; Electricity; Internet; Water
Utilities: Cable Available; Electricity Available; Sewer Available; Water Available
Electric Water Heater
Window Ftrs: Shutters
Appliances: Dishwasher; Disposal; Dryer; ENERGY STAR Qualified Dishwasher; ENERGY STAR Qualified Washer; Microwave; Refrigerator; Washer; Water Heater
Assoc Amenities: Fitness Center; Pool
Int Featrs: Closet Cabinetry; High Ceilings; Pantry; Storage; Upstairs Living Area; Walk-In Closet(s)
Ext Featrs: Garden
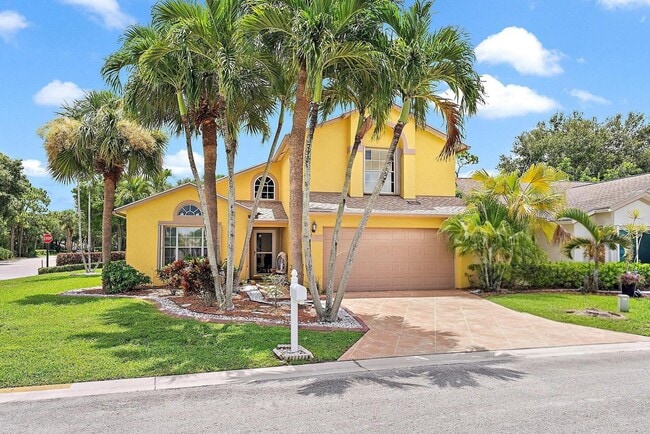
Public Remarks: Welcome to this charming three-bedroom plus a Den, beautiful sunny room, and two-and-a-half-bath residence in River Bridge 2, Greenacres. This two-story single-family home offers 2,190 square feet of finished living space, providing ample room for comfortable daily living. The two-car garage offers convenient storage and vehicle protection. The thoughtful floor plan spans multiple levels, maximizing functionality throughout the residence. Located in the River Bridge 2 community, this property presents an excellent opportunity for those seeking a well-proportioned home in Greenacres.courtesy of Keller Williams Realty Jupiter.
RIVER BRIDGE PL
Elem Sch: Liberty Park (Palm Beach)
Mid/Jr Sch: Okeeheelee
High Sch: Palm Beach Central
Room Name Length x Width Level Remarks
Den x
Kitchen 12 x 8 Main
Laundry x
Living Room 19 x 12 Main
Room Name Length x Width Level Remarks
Family Room x
Florida Room x
Master Bedroom 15 x 12 Main
Stories: 2
Stories Ttl: 2
Direction Faces: Northeast
Accessblty Feat: No
Senior Comm: No
Lvg Area Main: 2,190
Lvg Area Src: Public Records
Adj Area Main: 2,292
Bldg Area Main: 2,640
Bldg Area Src: Public Records
Year Built: 1990
Beds Ttl: 3
Main Lvl Beds: 1
Baths Full: 2
Baths Half: 1
Baths Ttl: 3
Main Lvl Bths: 1
Fireplace: No
Furnished: Negotiable
Pets Alwd: Yes
Appl Fee Req: Yes
Appl Fee: $150
Lsng - Min # Days: 180
Lsng - Max Times/Yr: 2
Acreage Descr: Less Than 1/4 Acre Lot; Less Than 1 Acre Lot
Appl Fee Det: Application Fee Required: Yes, Application Fee: $150
Appl Info: 3-4 Weeks Approval; Association Approval Required
Assoc Type: Homeowner Association
Assoc Dep : No
Property Management Details: Property Management YN: Yes
Cnstrctn Mtrls: Concrete; Stucco
Cooling: Central Air
Dining Area: Breakfast Area; Dining/Living Room; Kitchen Dining; Snack Bar/Counter
Entry Info: Entry Location: Entry Level Living Area Y
Flooring: Carpet; Tile; Wood
Heating: Central; Electric
Laundry Ftrs: In Unit; Inside; Main Level
Leasing Rstrctns: Leasing - Max Times Per Year: 2; Leasing - Minimum Number of Days: 180
Levels: Two
Main Level Rms: Main Level Bathrooms: 1; Main Level Bedrooms: 1
Mstr Bed/Bath: Bidet; Master Bdrm - Ground
Outdoor Living: Patio
Parking Ftrs: Driveway; Garage Door Opener; Attached Garage; Garage
Patio Det: Patio - Covered
Pets Alwd: Yes
Pets Alwd: Number Limit
Pet Det: Pet Fee YN: No; Other Pet Restrictions: 2 pets
Qualifying Reqs: Minimum Credit Score YN: Yes; Minimum Credit Score: 650
Restrictions: Parking - No Commercial Vehicles; Parking - No Trailer
Roof: Composition
Security Ftrs: Smoke Detector(s)
Sewer: Public Sewer
Storm Protxn: Accordian Shutters: Complete
Tenant Pays: Cable TV; Electricity; Internet; Water
Utilities: Cable Available; Electricity Available; Sewer Available; Water Available
Electric Water Heater
Window Ftrs: Shutters
Appliances: Dishwasher; Disposal; Dryer; ENERGY STAR Qualified Dishwasher; ENERGY STAR Qualified Washer; Microwave; Refrigerator; Washer; Water Heater
Assoc Amenities: Fitness Center; Pool
Int Featrs: Closet Cabinetry; High Ceilings; Pantry; Storage; Upstairs Living Area; Walk-In Closet(s)
Ext Featrs: Garden
Public Remarks: Welcome to this charming three-bedroom plus a Den, beautiful sunny room, and two-and-a-half-bath residence in River Bridge 2, Greenacres. This two-story single-family home offers 2,190 square feet of finished living space, providing ample room for comfortable daily living. The two-car garage offers convenient storage and vehicle protection. The thoughtful floor plan spans multiple levels, maximizing functionality throughout the residence. Located in the River Bridge 2 community, this property presents an excellent opportunity for those seeking a well-proportioned home in Greenacres.courtesy of Keller Williams Realty Jupiter.
119 Hammocks Dr is located in Greenacres, FL in the 33413 zip code.
Contact
Greenacres, FL 33413