

1510 Ponderosa Rd W, Fort Walton Beach, FL 32547
1510 Ponderosa Rd W, Fort Walton Beach, FL 32547
Unit
- $2,995
Total Monthly Price 12 Month Lease
- 5 Beds
- 3 Baths
- 2484 sq. ft.
- Available Now
Map of 1510 Ponderosa Rd W
Nearby Colleges and Universities
School
Commute Time (Distance)
Drive: 27 min (14.7 mi)
Details
Lease Term Options
- 12 Months
Property Information
- Built in 2021
- 1 unit
Fees and Policies
The fees below are based on community-supplied data and may exclude additional fees and utilities.
Cats Allowed
- Fee Not Specified
Dogs Allowed
- Fee Not Specified
Parking
- Garage--
Property Fee Disclaimer Based on community-supplied data and independent market research. Subject to change without notice. May exclude fees for mandatory or optional services and usage-based utilities.
Home Features
- Carpet
- Ceiling Fans
- Dining Room
- Dishwasher
- Disposal
- Heating
- Ice Maker
- Kitchen
- Microwave
- Office
- Oven
- Pantry
- Patio
- Refrigerator
- Smoke Free
- Sprinkler System
- Tile Floors
- Walk-In Closets
- Washer/Dryer
Community Features
- Garages
- Laundry Facilities
Area Scores
Walkability
Somewhat walkable30 / 100
Driveability
Very drivable80 / 100
Bikeability
Somewhat bikeable30 / 100

Soundscore ™
Calm81 / 100
Transit
Moving to Wright, Fort Walton Beach, FL
Shopping Centers
Shoppers will appreciate 1510 Ponderosa Rd W proximity to Wright Plaza, Miracle Mart, and Oakmonte. Wright Plaza is 1.5 miles away, and Miracle Mart is within a 29 minute walk.
Airports
Living in Wright provides easy access to Eglin AFB/Destin-Ft Walton Beach, located just 28 minutes from 1510 Ponderosa Rd W. Another nearby airport is Pensacola International, located 47 miles away.
Property Details
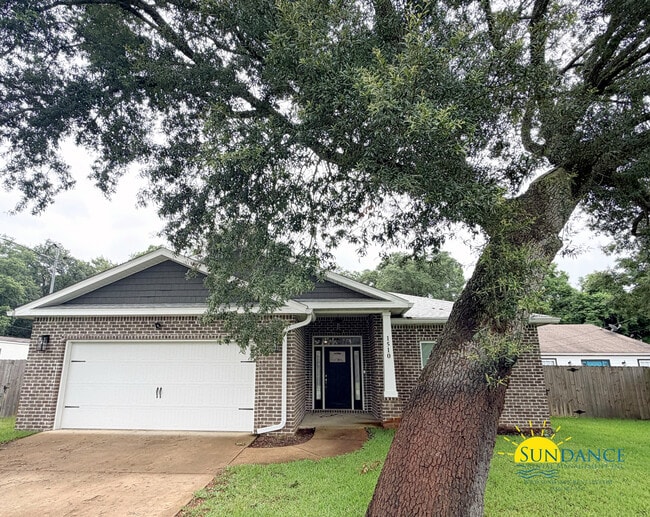
Located in the desirable Northern Pines neighborhood, this spacious 5-bedroom, 3-bathroom home features an attached 2-car automatic garage with additional driveway parking. The thoughtfully designed split-bedroom floor plan provides added privacy... between the main living areas and bedrooms.
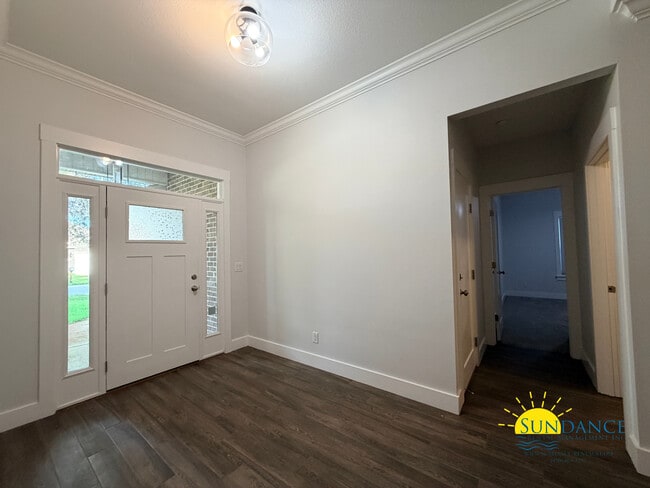
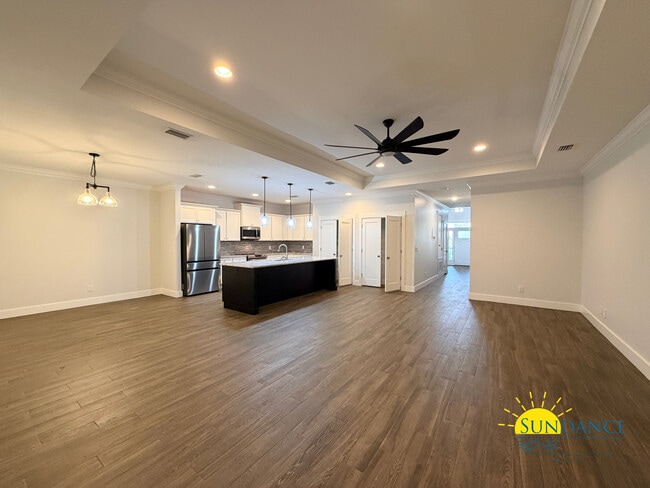
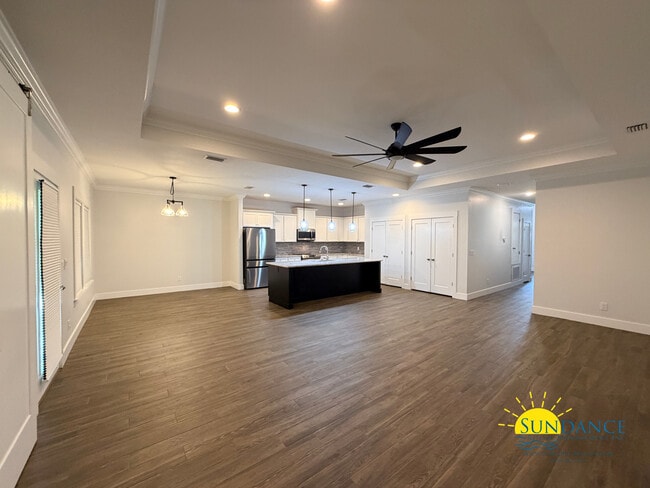
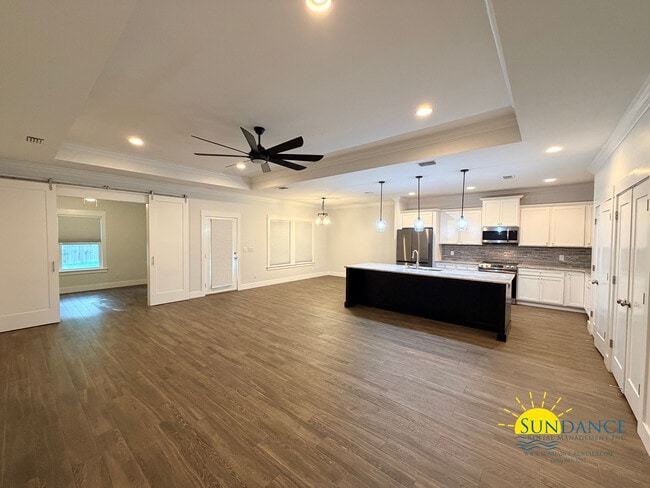
Step inside to a bright and inviting living and dining room combination featuring elegant tray ceilings and abundant natural light. The home offers luxury vinyl plank and tile flooring throughout the main living areas, with cozy carpet in each bedroom. The well-appointed kitchen is designed for everyday living and entertaining, complete with a breakfast bar, two pantries, an electric stove and oven, dishwasher, garbage disposal, mounted microwave, and refrigerator with an ice maker and water dispenser.
The spacious primary suite provides a relaxing retreat with a tray ceiling, dual vanity, walk-in closet, and luxurious garden tub. Four additional bedrooms and two full bathrooms offer plenty of space for family, guests, or a home office. A dedicated laundry room with a washer and dryer provided for tenant convenience completes the interior.
Outside, enjoy a covered patio and fully privacy-fenced backyard, perfect for relaxing or entertaining. A canopy and charming string lights are also provided for tenant convenience, adding ambiance to the outdoor living space. For added convenience and peace of mind, the home includes a well-fed sprinkler system with an automatic timer, a home warranty, and quarterly pest control.
Pets ( max 3 ) may be accepted with a non-refundable $250 per pet plus a $50 admin fee (subject to owner approval)
No smoking is permitted.
In addition to the rental amount, all Sundance Rental Management residents are enrolled in the Resident Benefits Package (RBP) for $25.00/month, which includes liability insurance, credit building to help boost the resident’s credit score with timely rent payments, and much more! The benefits can be found on our website under Tenant FAQ.
Located in the desirable Northern Pines neighborhood, this spacious 5-bedroom, 3-bathroom home features an attached 2-car automatic garage with additional driveway parking. The thoughtfully designed split-bedroom floor plan provides added privacy between the main living areas and bedrooms.
Step inside to a bright and inviting living and dining room combination featuring elegant tray ceilings and abundant natural light. The home offers luxury vinyl plank and tile flooring throughout the main living areas, with cozy carpet in each bedroom. The well-appointed kitchen is designed for everyday living and entertaining, complete with a breakfast bar, two pantries, an electric stove and oven, dishwasher, garbage disposal, mounted microwave, and refrigerator with an ice maker and water dispenser.
The spacious primary suite provides a relaxing retreat with a tray ceiling, dual vanity, walk-in closet, and luxurious garden tub. Four additional bedrooms and two full bathrooms offer plenty of space for family, guests, or a home office. A dedicated laundry room with a washer and dryer provided for tenant convenience completes the interior.
Outside, enjoy a covered patio and fully privacy-fenced backyard, perfect for relaxing or entertaining. A canopy and charming string lights are also provided for tenant convenience, adding ambiance to the outdoor living space. For added convenience and peace of mind, the home includes a well-fed sprinkler system with an automatic timer, a home warranty, and quarterly pest control.
Pets ( max 3 ) may be accepted with a non-refundable $250 per pet plus a $50 admin fee (subject to owner approval)
No smoking is permitted.
In addition to the rental amount, all Sundance Rental Management residents are enrolled in the Resident Benefits Package (RBP) for $25.00/month, which includes liability insurance, credit building to help boost the resident’s credit score with timely rent payments, and much more! The benefits can be found on our website under Tenant FAQ.
1510 Ponderosa Rd W is located in Fort Walton Beach, FL in the 32547 zip code.
Contact
Fort Walton Beach, FL 32547