Sign a 12-month+ lease on select homes and receive three months free. Don't miss your chance to live minutes from Coconut Point and Gulf beaches. Tour today; limited inventory remains! T&C May Apply. Contact us for details!
Pricing and Floor Plans
S1
$1,440 - $1,560
Studio, 1 Bath
, 525 Sq. Ft.
Show Floor Plan Details
2 Rentals Available
Unit
Price
Sq. Ft.
Available
04-105
$1,560
525 Sq. Ft.
Now
08-105
$1,440
525 Sq. Ft.
12/7/26
S2
$1,525
Studio, 1 Bath
, 623 Sq. Ft.
Show Floor Plan Details
1 Rental Available
Unit
Price
Sq. Ft.
Available
11-205
$1,525
623 Sq. Ft.
Now
A3
$1,540 - $1,555
1 Bed, 1 Bath
, 857 Sq. Ft.
Show Floor Plan Details
Sep. 14
Unit
Price
Sq. Ft.
Available
01-203
$1,540
857 Sq. Ft.
9/14/26
03-203
$1,540
857 Sq. Ft.
10/12/26
08-209
$1,555
857 Sq. Ft.
10/19/26
A2
$1,615
1 Bed, 1 Bath
, 816 Sq. Ft.
Show Floor Plan Details
2 Rentals Available
Unit
Price
Sq. Ft.
Available
11-112
$1,615
816 Sq. Ft.
Now
11-106
$1,615
816 Sq. Ft.
Now
A4
$1,590
1 Bed, 1 Bath
, 909 Sq. Ft.
Show Floor Plan Details
Sep. 14
Unit
Price
Sq. Ft.
Available
03-206
$1,590
909 Sq. Ft.
9/14/26
02-206
$1,590
909 Sq. Ft.
11/9/26
A1
$1,495
1 Bed, 1 Bath
, 760 Sq. Ft.
Show Floor Plan Details
Sep. 11
Unit
Price
Sq. Ft.
Available
03-103
$1,495
760 Sq. Ft.
9/11/26
B4
$1,815 - $1,925
2 Beds, 2 Baths
, 1,185 Sq. Ft.
Show Floor Plan Details
9 Rentals Available
Unit
Price
Sq. Ft.
Available
03-210
$1,815
1,185 Sq. Ft.
Now
08-204
$1,815
1,185 Sq. Ft.
Now
04-208
$1,925
1,185 Sq. Ft.
Now
B1
$1,695 - $1,800
2 Beds, 2 Baths
, 1,062 Sq. Ft.
Show Floor Plan Details
4 Rentals Available
Unit
Price
Sq. Ft.
Available
08-111
$1,695
1,062 Sq. Ft.
Now
10-111
$1,745
1,062 Sq. Ft.
10/26/26
06-111
$1,745
1,062 Sq. Ft.
11/9/26
B3
$1,740
2 Beds, 2 Baths
, 1,152 Sq. Ft.
Show Floor Plan Details
Sep. 11
Unit
Price
Sq. Ft.
Available
05-211
$1,740
1,152 Sq. Ft.
9/11/26
02-211
$1,740
1,152 Sq. Ft.
9/14/26
B2
$1,800 - $1,880
2 Beds, 2 Baths
, 1,088 Sq. Ft.
Show Floor Plan Details
Oct. 19
Unit
Price
Sq. Ft.
Available
04-102
$1,880
1,088 Sq. Ft.
10/19/26
02-108
$1,800
1,088 Sq. Ft.
11/2/26
C1
$2,110
3 Beds, 2 Baths
, 1,334 Sq. Ft.
Show Floor Plan Details
3 Rentals Available
Unit
Price
Sq. Ft.
Available
01-107
$2,110
1,334 Sq. Ft.
Now
08-107
$2,110
1,334 Sq. Ft.
Now
02-107
$2,110
1,334 Sq. Ft.
Now
C2
$2,240
3 Beds, 2 Baths
, 1,430 Sq. Ft.
Show Floor Plan Details
1 Rental Available
Unit
Price
Sq. Ft.
Available
11-207
$2,240
1,430 Sq. Ft.
Now
* Price shown is total price based on community-supplied monthly required fees. Excludes user-selected optional fees and variable or usage-based fees and required charges due at or prior to move-in or at move-out. View Fees and Policies for details. Price, availability, fees, and any applicable rent special are subject to change without notice. * Square footage definitions vary. Displayed square footage is approximate.
* Price shown is total price based on community-supplied monthly required fees. Excludes user-selected optional fees and variable or usage-based fees and required charges due at or prior to move-in or at move-out. View Fees and Policies for details. Price, availability, fees, and any applicable rent special are subject to change without notice. * Square footage definitions vary. Displayed square footage is approximate.
* Price shown is total price based on community-supplied monthly required fees. Excludes user-selected optional fees and variable or usage-based fees and required charges due at or prior to move-in or at move-out. View Fees and Policies for details. Price, availability, fees, and any applicable rent special are subject to change without notice. * Square footage definitions vary. Displayed square footage is approximate.
* Price shown is total price based on community-supplied monthly required fees. Excludes user-selected optional fees and variable or usage-based fees and required charges due at or prior to move-in or at move-out. View Fees and Policies for details. Price, availability, fees, and any applicable rent special are subject to change without notice. * Square footage definitions vary. Displayed square footage is approximate.
* Price shown is total price based on community-supplied monthly required fees. Excludes user-selected optional fees and variable or usage-based fees and required charges due at or prior to move-in or at move-out. View Fees and Policies for details. Price, availability, fees, and any applicable rent special are subject to change without notice. * Square footage definitions vary. Displayed square footage is approximate.
The fees below are based on community-supplied data and may exclude additional fees and utilities.
One-Time Basics
Due at Application
Application Fee Per Applicant
$75
Due at Move-In
Administrative Fee
$200
Covered
Parking Fee
$40 / mo
Garage Detached
Parking Fee
$175 / mo
Additional Parking Options
Other
Pet policies are negotiable.
Dogs
Dog Fee
$400
Dog Rent
$20 / mo
Restrictions
Contact us for details
Comments
| Restrictions: Contact us for details
Cats
Cat Fee
$400
Cat Rent
$20 / mo
Restrictions
Contact us for details
Comments
| Restrictions: Contact us for details
Property Fee Disclaimer Based on community-supplied data and independent market research. Subject to change without notice. May exclude fees for mandatory or optional services and usage-based utilities.
Matterport 3D Tours
Property Highlights

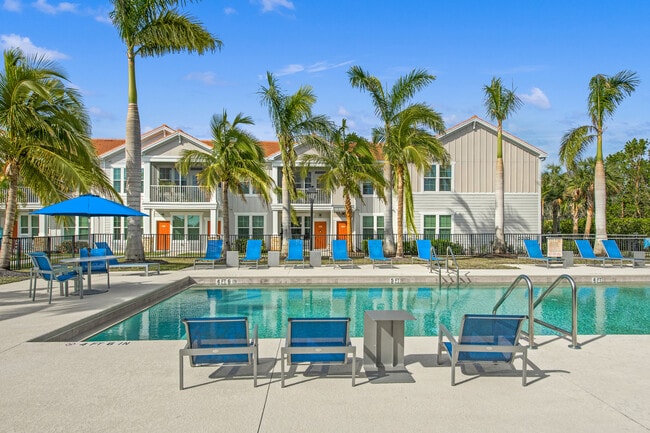
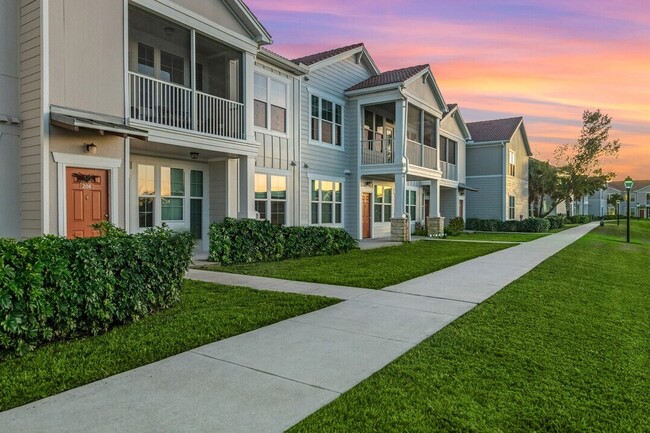
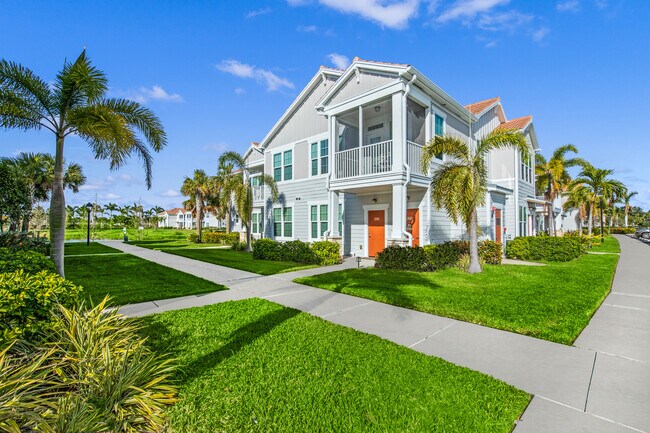
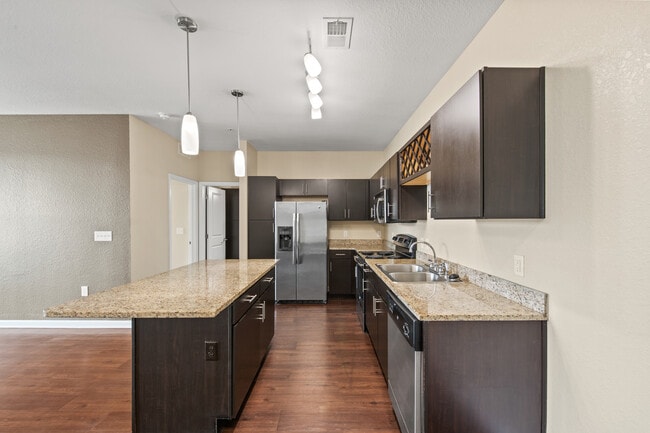

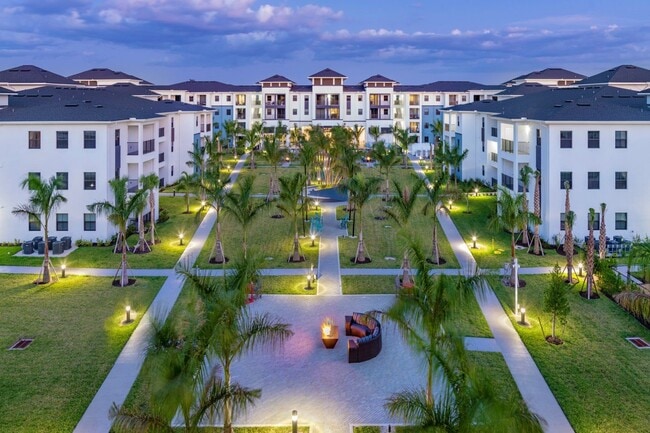

Waterline Estero is a gated, pet-friendly, luxury apartment community in Estero, Florida. Our community and apartment amenities, as well as the location, make Waterline Estero a great place to call home. The apartments have many elegant finishes including hardwood-style flooring in the kitchen, living room and bathrooms, black appliances, washers and dryers, curved shower rods and 2" faux wood blinds. Every home has a townhome-style, private entry and many have screened balconies or patios. Attached and detached garages are available. Waterline Estero has great community amenities such as a resort-style pool, 24-hour fitness center, a pet spa area and car care center. The clubhouse is a hub of activity, with a free coffee bar and WiFi. Our team will always greet you warmly, accept packages and plan great community events so you can get to know your new neighbors. We look forward to welcoming you home!
2" Deluxe Faux Wood Blinds
24-hour Fitness Center with Yoga & Pilates Areas
Air Conditioner
Attached & Detached Garages Available
Attached and Detached Garages Available
Attached Garage
Beverage Refrigerators*
Ceiling Fans in Living Room & Primary Bedroom
Coffee Bar
Complimentary Car Wash Area
Convenient Location Near Shopping & Dining
Dog Park For Furry Friends
Faux Wood Blinds
Garden Tub
Granite Countertops in Kitchen and Bath*
Granite or Granite-Inspired Countertops
Ground Floor
Hardwood-Style Flooring
Lake View
Onsite Management
Pool View
Premium Paint Color
Private Screened-in Balconies & Patios
Resort-Style Swimming Pool
Screened Balcony
Smart Home Technology Package
Spacious Walk-In Closets
Stainless Steel or Black Appliances
Stainless Steel* or Black Appliances
Townhome-style Private Entries
Townhome-Style, Private Entries
Washers & Dryers
Wifi Enabled Community Clubhouse
Wine Refrigerator
Wood-style Vinyl Flooring
Apartment Features
Air Conditioning
Balcony
Cable Ready
Carpet
Ceiling Fans
Deck
Dining Room
Dishwasher
Disposal
Double Vanities
Eat-in Kitchen
Framed Mirrors
Freezer
Granite Countertops
Handrails
Heating
High Speed Internet Access
Ice Maker
Island Kitchen
Kitchen
Linen Closet
Microwave
Oven
Pantry
Patio
Porch
Range
Refrigerator
Sprinkler System
Stainless Steel Appliances
Trash Compactor
Tub/Shower
Views
Vinyl Flooring
Walk-In Closets
Washer/Dryer
Wi-Fi
Window Coverings
Community Features
Bicycle Storage
Breakfast/Coffee Concierge
Business Center
Cabana
Car Wash Area
Clubhouse
Controlled Access
Courtyard
Dog Park
Fenced Lot
Fitness Center
Gated
Grill
Lounge
Maintenance on site
Pet Washing Station
Picnic Area
Planned Social Activities
Pond
Pool
Property Manager on Site
Renters Insurance Program
Spa
Sundeck
Trash Pickup - Door to Door
Walk-Up
Walking/Biking Trails
Area Scores
Walkability
Fairly walkable40 / 100
Transit
Limited public transit30 / 100
Driveability
Very drivable80 / 100
Bikeability
Moderately bikeable60 / 100
Scores provided by
Soundscore ™
Active72 / 100
Scores provided by
HowLoud
Transit
Airport
Southwest Florida International
20 min Drive
Moving to Fort Myers Outlying, Estero, FL
Shopping Centers
Shoppers will appreciate Waterline Estero proximity to University Highlands, Shoppes Of Grande Oak, and Miromar Outlets. University Highlands is 0.2 miles away, and Shoppes Of Grande Oak is within an 8 minute walk.
Parks and Recreation
Recreational activities near Waterline Estero are plentiful. Discover 1 park within 3.6 miles, including Koreshan State Historic Site.
Airports
Living in Fort Myers Outlying provides easy access to Southwest Florida International, located just 19 minutes from Waterline Estero.
Property Details
Waterline Estero is a gated, pet-friendly, luxury apartment community in Estero, Florida. Our community and apartment amenities, as well as the location, make Waterline Estero a great place to call home. The apartments have many elegant finishes... including hardwood-style flooring in the kitchen, living room and bathrooms, black appliances, washers and dryers, curved shower rods and 2" faux wood blinds. Every home has a townhome-style, private entry and many have screened balconies or patios. Attached and detached garages are available. Waterline Estero has great community amenities such as a resort-style pool, 24-hour fitness center, a pet spa area and car care center. The clubhouse is a hub of activity, with a free coffee bar and WiFi. Our team will always greet you warmly, accept packages and plan great community events so you can get to know your new neighbors. We look forward to welcoming you home!
Waterline Estero is a gated, pet-friendly, luxury apartment community in Estero, Florida. Our community and apartment amenities, as well as the location, make Waterline Estero a great place to call home. The apartments have many elegant finishes including hardwood-style flooring in the kitchen, living room and bathrooms, black appliances, washers and dryers, curved shower rods and 2" faux wood blinds. Every home has a townhome-style, private entry and many have screened balconies or patios. Attached and detached garages are available. Waterline Estero has great community amenities such as a resort-style pool, 24-hour fitness center, a pet spa area and car care center. The clubhouse is a hub of activity, with a free coffee bar and WiFi. Our team will always greet you warmly, accept packages and plan great community events so you can get to know your new neighbors. We look forward to welcoming you home!
Waterline Estero is located in Estero, FL in the 33928 zip code.
The folks at the leasing office are both polite and helpful at each stage, from application to move-in. I've had no problems whatsoever, and the leasing staff have been pleasant to work with.
Review from Apartments.com
Was this helpful?
4/10/23
Verified Renter
Longitude 81 has been wonderful. The cleanliness, the neighbors, even to the packaging box's has been such an effortless experience. We really love living here, the beautiful aura of the community makes us feel really at home.
Review from Apartments.com
1 Person Found This Helpful
Was this helpful?
10/8/22
Verified Renter
Love the area , close to an outlet mall and a supermarket ( walking distance. Quiet and friendly neighbors.
Review from Apartments.com
Was this helpful?
9/3/22
Verified Renter
It is a beautiful place to live in, has a great location as well, and management is professional and caring; working at the Ritz Carlton for the last 13years allowed me to recognize five stars when I see one
Review from Apartments.com
1 Person Found This Helpful
Was this helpful?
7/28/22
Verified Renter
Great location, close to shopping and restaurants. Community really comes together during tragedies. Great Place to live!