Retreat at Redstone
1 - 3 Beds
$1,514 - $2,137


Property Information
The fees below are based on community-supplied data and may exclude additional fees and utilities.
Property Fee Disclaimer Based on community-supplied data and independent market research. Subject to change without notice. May exclude fees for mandatory or optional services and usage-based utilities.

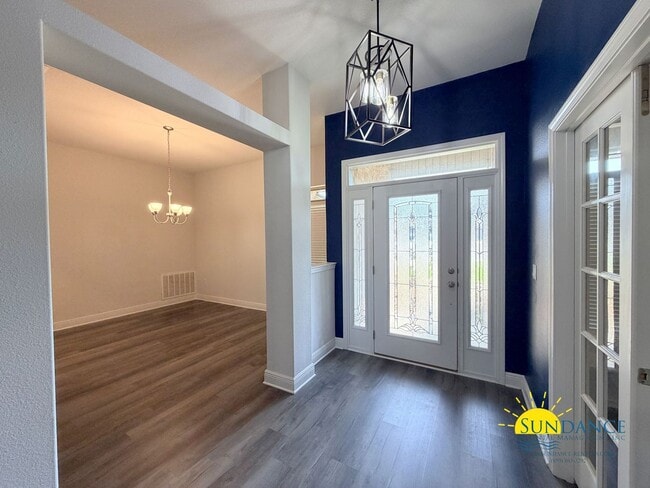
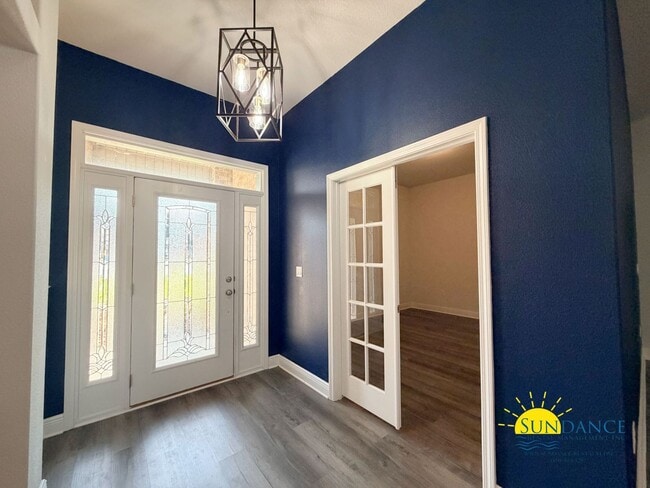
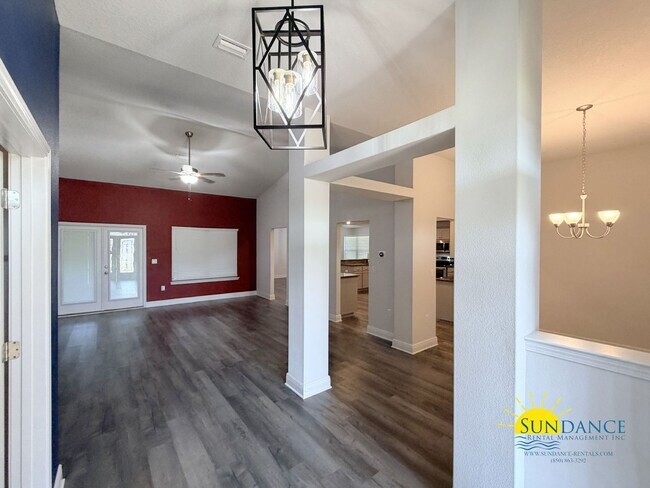
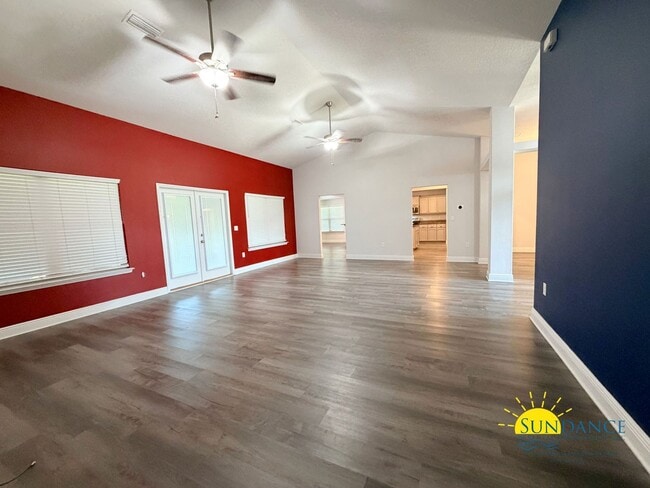
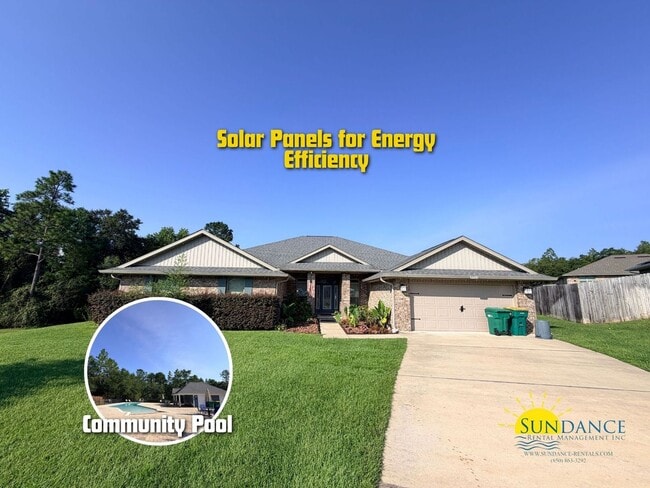
Located in the desirable Willow Creek Plantation community, this beautiful 4-bedroom, 2.5-bathroom home sits on a spacious ½-acre cul-de-sac lot surrounded by a natural area and offers access to a community pool. The property features a 2-car automatic garage with driveway parking, garage storage cabinets, and solar panels designed to improve energy efficiency and help reduce electricity costs. Inside, the home features a spacious living room with tile and carpet flooring, carpeted bedrooms, a formal dining room, and a bonus/flex room. The large full kitchen features a tray ceiling, ample cabinet space, breakfast bar, and a full complement of appliances, including an electric stove and oven, new dishwasher, refrigerator with ice maker and water dispenser, and mounted microwave. The spacious primary suite offers a tray ceiling, garden tub, dual vanity, and double walk-in closets. Three additional good-sized bedrooms, a full bathroom, and a half bathroom provide plenty of space for family and guests. A large laundry room with washer and dryer hookups adds convenience. Step outside to enjoy the large screened back patio, automatic lawn sprinkler system, and spacious yard. The property also includes a shed and playset, both offered AS-IS. Additional benefits include a septic tank, termite bond, and twice-a-year HVAC service. HOA Rules and Regulations Apply. Pets may be allowed on a case-by-case basis with a non-refundable $250 per pet plus a $50 admin fee (subject to owner approval) No smoking is permitted. In addition to the rental amount, all Sundance Rental Management residents are enrolled in the Resident Benefits Package (RBP) for $25.00/month, which includes liability insurance, credit building to help boost the resident’s credit score with timely rent payments, and much more! The benefits can be found on our website under Tenant FAQ.
Walkability
Not walkable10 / 100
Driveability
Exceptionally drivable90 / 100
Bikeability
Fairly bikeable40 / 100

Soundscore ™
Calm90 / 100
Living in Crestview provides easy access to Eglin AFB/Destin-Ft Walton Beach, located just 63 minutes from 5722 Marigold Loop.
Located in the desirable Willow Creek Plantation community, this beautiful 4-bedroom, 2.5-bathroom home sits on a spacious ½-acre cul-de-sac lot surrounded by a natural area and offers access to a community pool. The property features a 2-car... automatic garage with driveway parking, garage storage cabinets, and solar panels designed to improve energy efficiency and help reduce electricity costs. Inside, the home features a spacious living room with tile and carpet flooring, carpeted bedrooms, a formal dining room, and a bonus/flex room. The large full kitchen features a tray ceiling, ample cabinet space, breakfast bar, and a full complement of appliances, including an electric stove and oven, new dishwasher, refrigerator with ice maker and water dispenser, and mounted microwave. The spacious primary suite offers a tray ceiling, garden tub, dual vanity, and double walk-in closets. Three additional good-sized bedrooms, a full bathroom, and a half bathroom provide plenty of space for family and guests. A large laundry room with washer and dryer hookups adds convenience. Step outside to enjoy the large screened back patio, automatic lawn sprinkler system, and spacious yard. The property also includes a shed and playset, both offered AS-IS. Additional benefits include a septic tank, termite bond, and twice-a-year HVAC service.
HOA Rules and Regulations Apply.
Pets may be allowed on a case-by-case basis with a non-refundable $250 per pet plus a $50 admin fee (subject to owner approval)
No smoking is permitted.
In addition to the rental amount, all Sundance Rental Management residents are enrolled in the Resident Benefits Package (RBP) for $25.00/month, which includes liability insurance, credit building to help boost the resident’s credit score with timely rent payments, and much more! The benefits can be found on our website under Tenant FAQ.
Located in the desirable Willow Creek Plantation community, this beautiful 4-bedroom, 2.5-bathroom home sits on a spacious ½-acre cul-de-sac lot surrounded by a natural area and offers access to a community pool. The property features a 2-car automatic garage with driveway parking, garage storage cabinets, and solar panels designed to improve energy efficiency and help reduce electricity costs. Inside, the home features a spacious living room with tile and carpet flooring, carpeted bedrooms, a formal dining room, and a bonus/flex room. The large full kitchen features a tray ceiling, ample cabinet space, breakfast bar, and a full complement of appliances, including an electric stove and oven, new dishwasher, refrigerator with ice maker and water dispenser, and mounted microwave. The spacious primary suite offers a tray ceiling, garden tub, dual vanity, and double walk-in closets. Three additional good-sized bedrooms, a full bathroom, and a half bathroom provide plenty of space for family and guests. A large laundry room with washer and dryer hookups adds convenience. Step outside to enjoy the large screened back patio, automatic lawn sprinkler system, and spacious yard. The property also includes a shed and playset, both offered AS-IS. Additional benefits include a septic tank, termite bond, and twice-a-year HVAC service.
HOA Rules and Regulations Apply.
Pets may be allowed on a case-by-case basis with a non-refundable $250 per pet plus a $50 admin fee (subject to owner approval)
No smoking is permitted.
In addition to the rental amount, all Sundance Rental Management residents are enrolled in the Resident Benefits Package (RBP) for $25.00/month, which includes liability insurance, credit building to help boost the resident’s credit score with timely rent payments, and much more! The benefits can be found on our website under Tenant FAQ.
5722 Marigold Loop is located in Crestview, FL in the 32539 zip code.
Within 50 Miles of 5722 Marigold Loop