Madison at Owl's Head
1 - 3 Beds
$1,425 - $2,700


Property Information
The fees below are based on community-supplied data and may exclude additional fees and utilities.
Property Fee Disclaimer Based on community-supplied data and independent market research. Subject to change without notice. May exclude fees for mandatory or optional services and usage-based utilities.
Living in Crestview provides easy access to Eglin AFB/Destin-Ft Walton Beach, located just 59 minutes from 2421 Dakota Wy.
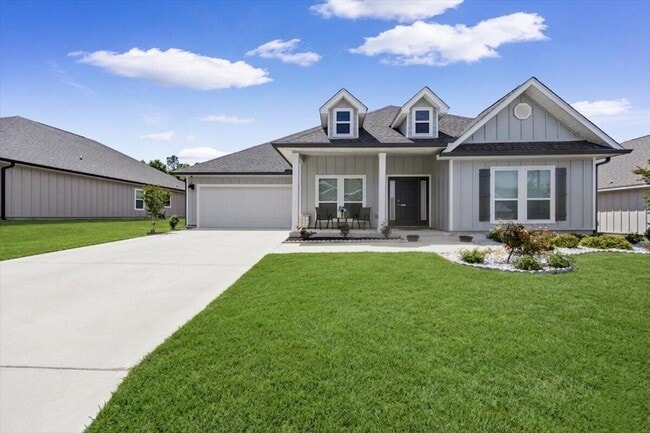
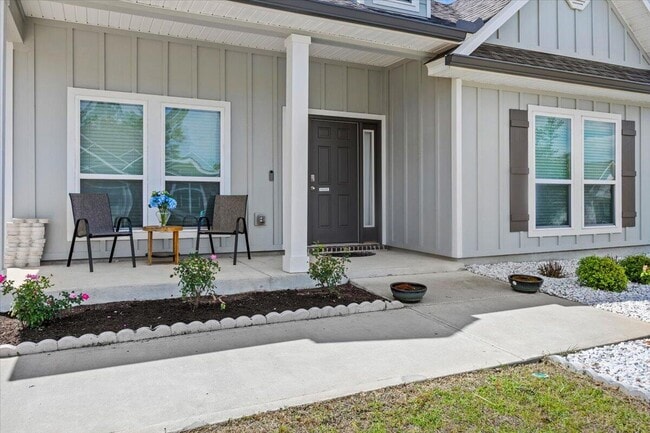
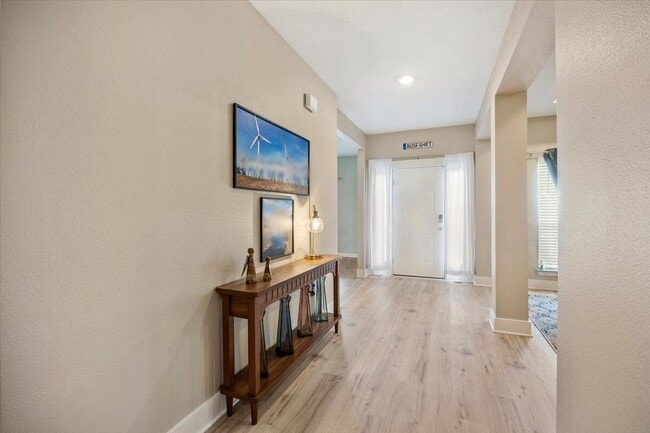
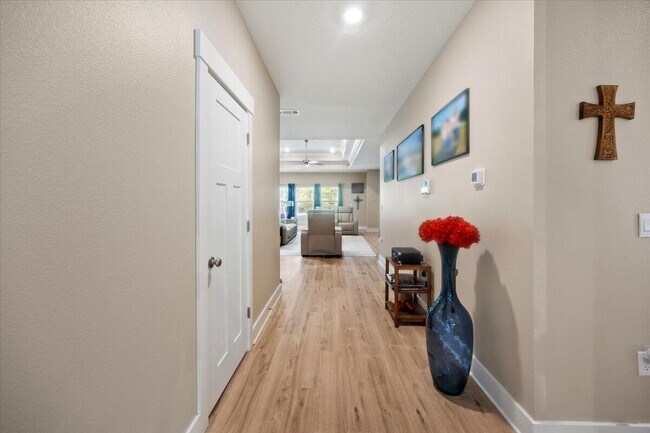
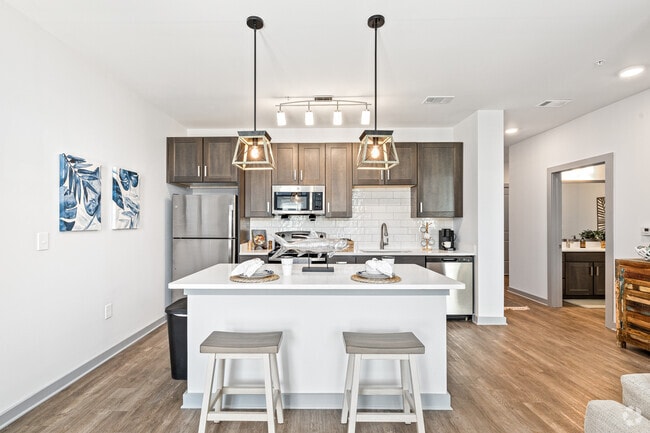
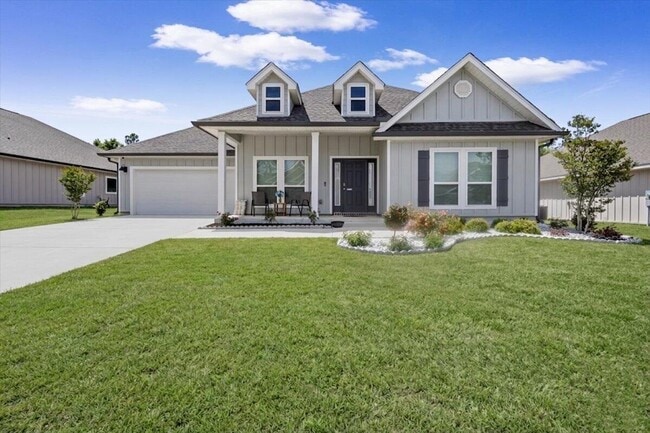
**Available November 1st** Welcome to this beautifully upgraded 5-bedroom,3.5-bath McKenzie floor plan,situated on a spacious half-acre lot in desirable Hillwood Estates. With new interior paint throughout,carpet with premium padding,and durable... LVP flooring in the main living areas. The kitchen features granite countertops,a custom tile backsplash,large island with bar seating,ample cabinetry,and a walk-in pantry,all opening to the main living space for easy entertaining. The spacious primary suite includes a custom built-out closet and an en suite bath with a double granite vanity,garden tub,and separate 5-foot walk-in shower. Four additional bedrooms offer flexibility for guests,a home office,playroom,or gym. Outside,enjoy the large backyard and custom fire pit area,perfect for relaxing or entertaining. Additional features include a Hardie board exterior,Mako gutters,and Smart Home Connect System. Tucked away from traffic,yet approximately 10 minutes to shopping and dining,40 minutes to Eglin AFB,35 minutes to 7th Special Forces Group,and 45 minutes to EOD School. MLS ID 1011264
**Available November 1st** Welcome to this beautifully upgraded 5-bedroom,3.5-bath McKenzie floor plan,situated on a spacious half-acre lot in desirable Hillwood Estates. With new interior paint throughout,carpet with premium padding,and durable LVP flooring in the main living areas. The kitchen features granite countertops,a custom tile backsplash,large island with bar seating,ample cabinetry,and a walk-in pantry,all opening to the main living space for easy entertaining. The spacious primary suite includes a custom built-out closet and an en suite bath with a double granite vanity,garden tub,and separate 5-foot walk-in shower. Four additional bedrooms offer flexibility for guests,a home office,playroom,or gym. Outside,enjoy the large backyard and custom fire pit area,perfect for relaxing or entertaining. Additional features include a Hardie board exterior,Mako gutters,and Smart Home Connect System. Tucked away from traffic,yet approximately 10 minutes to shopping and dining,40 minutes to Eglin AFB,35 minutes to 7th Special Forces Group,and 45 minutes to EOD School. MLS ID 1011264
2421 Dakota Wy is located in Crestview, FL in the 32536 zip code.

© 2026 Navarre Area Board of REALTORS MLS. All rights reserved. The data relating to real estate for sale on this website comes in part from a cooperative data exchange program of the MLS of the Navarre Area Board of Realtors. Real estate listings held by brokerage firms other than Navarre Area Board of Realtors are marked with the listings broker's logo or name and detailed information about such listings includes the name of the listing brokers. Data provided is deemed reliable but not guaranteed.
Within 50 Miles of 2421 Dakota Wy