Now Offering 4 Weeks Free for September and October Move-Ins. Contact a leasing professional today to learn more!
Pricing and Floor Plans
1A
$4,110 - $6,512
1 Bed, 1 Bath
, 720 Sq. Ft.
Show Floor Plan Details
Rental Available
1B
$3,757 - $6,100
1 Bed, 1 Bath
, 821 Sq. Ft.
Show Floor Plan Details
Rental Available
1A.2
$3,841 - $6,002
1 Bed, 1 Bath
, 722 Sq. Ft.
Show Floor Plan Details
Rental Available
1D
$3,728 - $5,956
1 Bed, 1 Bath
, 718 Sq. Ft.
Show Floor Plan Details
Sep. 23
2K
$4,638 - $7,073
2 Beds, 2 Baths
, 881 Sq. Ft.
Show Floor Plan Details
Rental Available
2J
$4,986 - $5,827
2 Beds, 2 Baths
, 858 Sq. Ft.
Show Floor Plan Details
Nov. 28
2E
$4,837 - $5,381
2 Beds, 2 Baths
, 1,097 Sq. Ft.
Show Floor Plan Details
Dec. 18
3A
$7,114 - $9,002
3 Beds, 3 Baths
, 1,535 Sq. Ft.
Show Floor Plan Details
Rental Available
* Price shown is total price based on community-supplied monthly required fees. Excludes user-selected optional fees and variable or usage-based fees and required charges due at or prior to move-in or at move-out. View Fees and Policies for details. Price, availability, fees, and any applicable rent special are subject to change without notice. * Square footage definitions vary. Displayed square footage is approximate.
* Price shown is total price based on community-supplied monthly required fees. Excludes user-selected optional fees and variable or usage-based fees and required charges due at or prior to move-in or at move-out. View Fees and Policies for details. Price, availability, fees, and any applicable rent special are subject to change without notice. * Square footage definitions vary. Displayed square footage is approximate.
* Price shown is total price based on community-supplied monthly required fees. Excludes user-selected optional fees and variable or usage-based fees and required charges due at or prior to move-in or at move-out. View Fees and Policies for details. Price, availability, fees, and any applicable rent special are subject to change without notice. * Square footage definitions vary. Displayed square footage is approximate.
* Price shown is total price based on community-supplied monthly required fees. Excludes user-selected optional fees and variable or usage-based fees and required charges due at or prior to move-in or at move-out. View Fees and Policies for details. Price, availability, fees, and any applicable rent special are subject to change without notice. * Square footage definitions vary. Displayed square footage is approximate.
* Price shown is total price based on community-supplied monthly required fees. Excludes user-selected optional fees and variable or usage-based fees and required charges due at or prior to move-in or at move-out. View Fees and Policies for details. Price, availability, fees, and any applicable rent special are subject to change without notice. * Square footage definitions vary. Displayed square footage is approximate.
The fees below are based on community-supplied data and may exclude additional fees and utilities.
Utilities & Essentials
Trash Disposal Service
$20 / mo
Pest Control
$3 / mo
Utility Billing Admin Fee
$4.45 / mo
Technology Package
$85 / mo
Electric Service
Usage-Based / mo
One-Time Basics
Due at Application
Application
$150
Administrative
$400
Due at Move-In
Security Deposit (Refundable)
$750 - $4,000
Other Pets
Pet Fee
$500
Pet Rent
$35 / mo
Dogs
Dogs Allowed
Max of 2, 0 lbs. Weight Limit
Restrictions
Breed and weight restrictions may apply. Please contact our leasing team for more information about our pet policy.
Comments
Dog
Cats
Cats Allowed
Max of 2, 0 lbs. Weight Limit
Comments
Cat
Bike Storage
Storage Fee
$15 / mo
Personalized Add-Ons
Pet Management
$25 - $30
Additional Vehicles
$220 / mo
1st Vehicle
$40 / mo
Flexible Rent Payment Service
Varies / mo
Situational
Conditional Deposit (Refundable)
Varies one-time
Property Fee Disclaimer Based on community-supplied data and independent market research. Subject to change without notice. May exclude fees for mandatory or optional services and usage-based utilities.
Matterport 3D Tours
Property Highlights
Be among the first to move into a whole new lifestyle, where healthy living is not only embraced but exalted. Here, you can live, work and play within our 1.2 million square foot development, surrounded by people and exclusive events designed to keep you moving, active, and entertained.
Bright and spacious floor plans
Chef-driven restaurant
Coffee bar
Concierge Wellness including direct access to Life Times wellness professionals specializing in nutr
Custom floating vanity with under-cabinet lighting in bathrooms
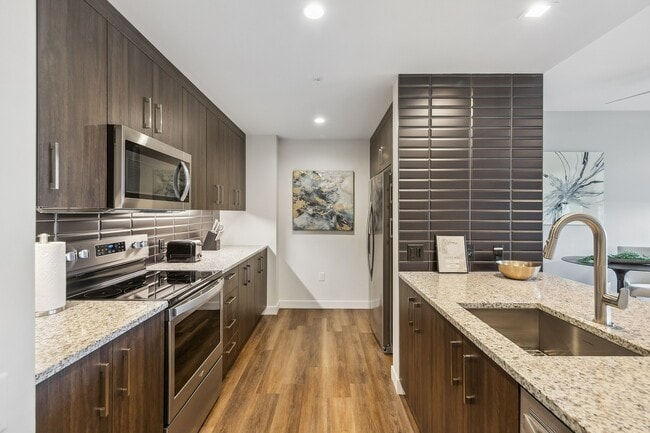
Custom soft-close cabinetry
Double vanity in full bathrooms
Elevated finishes including granite and luxury vinyl plank flooring
Exclusive resident rates at Life Time Work
Expansive and panoramic views
Large sink with touchless faucet
LED mirrors
Media and entertainment space
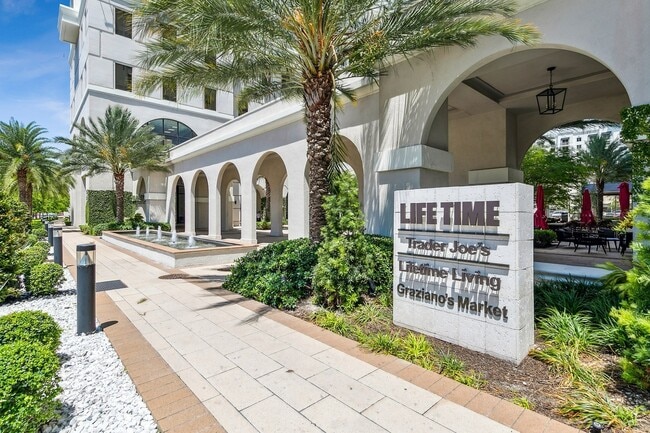
Onsite Trader Joe's grocer
Outdoor grills
Pet-friendly community
Private dining and catering kitchen
Private Office
Resident lounge
Seamless floor-to-ceiling porcelain tile in bathrooms
Secure package storage
Stainless steel appliances
State-of-the-art sound proofing and black-out shades for optimized sleep
Apartment Features
Air Conditioning
Balcony
Cable Ready
Ceiling Fans
Dishwasher
Disposal
Double Vanities
Freezer
Granite Countertops
Heating
High Speed Internet Access
Ice Maker
Kitchen
Large Bedrooms
Microwave
Office
Oven
Range
Refrigerator
Stainless Steel Appliances
Storage Units
Tile Floors
Tub/Shower
Vinyl Flooring
Walk-In Closets
Washer/Dryer
Window Coverings
Community Features
24 Hour Access
Bicycle Storage
Breakfast/Coffee Concierge
Business Center
Car Charging Station
Concierge
Conference Rooms
Controlled Access
Elevator
Fitness Center
Gameroom
Grill
Guest Apartment
Health Club Discount
Laundry Facilities
Lounge
Maintenance on site
On-Site Retail
Pool
Property Manager on Site
Public Transportation
Sauna
Security System
Spa
Storage Space
Sundeck
Walking/Biking Trails
Area Scores
Walkability
Moderately walkable70 / 100
Transit
Exceptional public transit90 / 100
Driveability
Moderately drivable70 / 100
Bikeability
Moderately bikeable60 / 100
Scores provided by
Soundscore ™
Busy62 / 100
Scores provided by
HowLoud
Transit
Subway
Douglas Road
2 min Drive
Commuter Rail
Douglas Road
2 min Drive
Commuter Rail
University
3 min Drive
Airport
Miami International
23 min Drive
Airport
Fort Lauderdale/Hollywood International
42 min Drive
Moving to Southeast Gables, Coral Gables, FL
Shopping Centers
Shoppers will appreciate Life Time Living at Gables Station proximity to Gables Station, 4700-4712 S Le Jeune Rd, and 451-473 S Dixie Hwy. Gables Station is 0.1 miles away, and 4700-4712 S Le Jeune Rd is within a 6 minute walk.
Commuting
With top-notch public transportation and a TransitScore of 90, Southeast Gables is exceptional public transit. Within 6.2 miles of Life Time Living at Gables Station, you’ll find Brickell (Metromover), Financial District, and Tenth Street/Promenade.
Parks and Recreation
Recreational activities near Life Time Living at Gables Station are plentiful. Discover 5 parks within 3.8 miles, including The Barnacle Historic State Park, The Kampong, and Gifford Arboretum.
Airports
Living in Southeast Gables provides easy access to Miami International, located just 23 minutes from Life Time Living at Gables Station. Another nearby airport is Fort Lauderdale/Hollywood International, located 28.4 miles away.
Property Details
Be among the first to move into a whole new lifestyle, where healthy living is not only embraced but exalted. Here, you can live, work and play within our 1.2 million square foot development, surrounded by people and exclusive events designed to keep... you moving, active, and entertained.
Be among the first to move into a whole new lifestyle, where healthy living is not only embraced but exalted. Here, you can live, work and play within our 1.2 million square foot development, surrounded by people and exclusive events designed to keep you moving, active, and entertained.
Life Time Living at Gables Station is located in Coral Gables, FL in the 33133 zip code.
Contact
Property Address: 227 S Dixie Hwy, Coral Gables, FL 33133
Leasing Office: 227 S Dixie Hwy Coral Gables, FL 33133
Renter Reviews
For Life Time Living at Gables Station
4.7
84 Ratings & Reviews
8/19/26
Beautiful community
We’ve had a wonderful experience so far! The property is beautiful, and amenities are fantastic. A special thank you to Lorena and the leasing office, who went above and beyond to help us through the process and ensure a smooth and seamless move-in.
Review from Apartments.com
Was this helpful?
8/10/26
Great
Amazing amenities and living spaces. Lorena was very helpful and responsive throughout the leasing and moving-in processes. Very happy!
Review from Apartments.com
Was this helpful?
8/7/26
Verified Renter
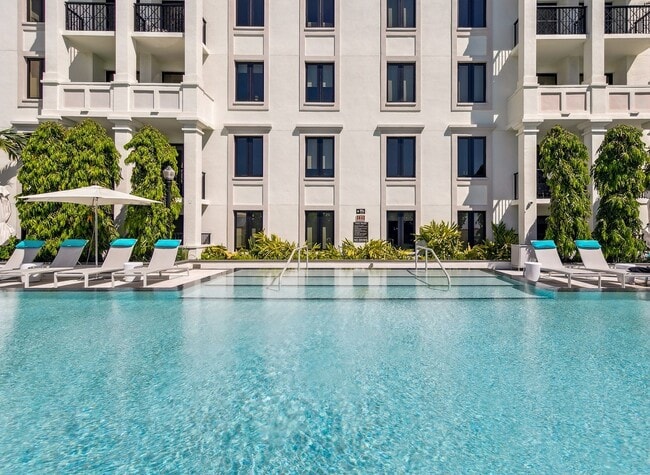
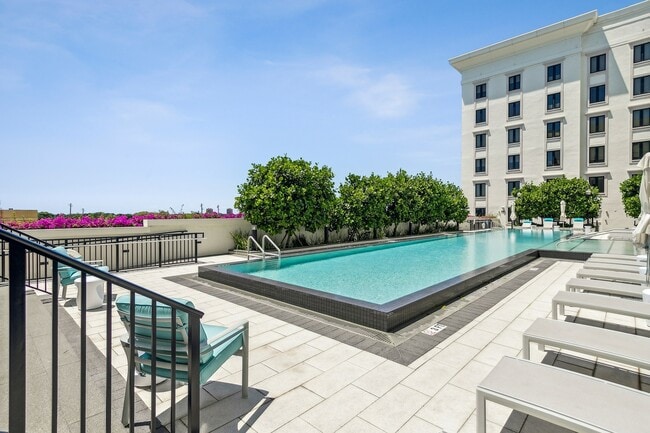
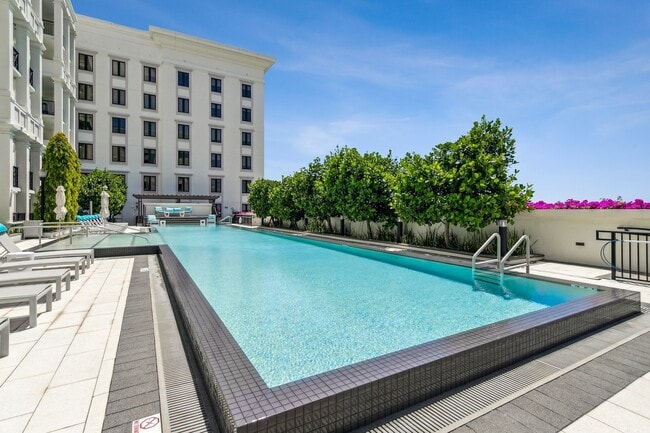
I love living at Gables Station. The building is new, the apartment is comfortable with beautiful and spacious bathrooms and a very nice kitchen. The pool is heated and always lean and organized, the hot tub is always working and all the common areas are well designed and always spotless. The access to the fantastic Lifetime Gym is an amazing plus and the convenience of being able to shop at Trader Joe's on site is unbeatable. The only negative is the extremely slow very high price electric car... chargers. The per KWH fee is low but the per hour fee really gets you when combined with the fact that the chargers in the building are the absolute slowest I have ever encountered. The only plus with the chargers is that due to the very high price, they are always available.
Review from Apartments.com
Was this helpful?
8/3/26
Thank you Lorena and Connie!!!
The leasing officers are very hands on and helpful. When something goes wrong they are quick to act and make it right. Thank you for making the move in process so simple!
Review from Apartments.com
Was this helpful?
7/25/26
Thank you Lorena
Lorena made the leasing process so easy. She was always patient, kind, and quick to answer my many questions. Connie was also so helpful. Everyone in the office has been wonderful, and we’re excited for my daughter to call Gables Station home.