

8185 Fiera Ridge Dr, Boynton Beach, FL 33473
8185 Fiera Ridge Dr, Boynton Beach, FL 33473
Unit
- $5,000
Total Monthly Price 12 Month Lease
- 4 Beds
- 4 Baths
- 3896 sq. ft.
- Available Now
Map of 8185 Fiera Ridge Dr
Nearby Colleges and Universities
School
Commute Time (Distance)
Drive: 26 min (14.8 mi)
Details
Lease Term Options
- 12 Months
Property Information
- 1 unit
Fees and Policies
The fees below are based on community-supplied data and may exclude additional fees and utilities.
Cats Allowed
- Fee Not Specified
Dogs Allowed
- Fee Not Specified
Parking
- Garage--
Property Fee Disclaimer Based on community-supplied data and independent market research. Subject to change without notice. May exclude fees for mandatory or optional services and usage-based utilities.
Home Features
- Breakfast Nook
- Den
- Dishwasher
- Disposal
- Furnished
- Hardwood Floors
- Heating
- Ice Maker
- Island Kitchen
- Kitchen
- Lawn
- Microwave
- Office
- Pantry
- Patio
- Range
- Refrigerator
- Vaulted Ceiling
- Walk-In Closets
- Washer/Dryer
- Yard
Community Features
- Fenced Lot
- Furnished Units Available
- Garages
- Gated
- Pool
- Spa
- Walking/Biking Trails
Area Scores
Walkability
Somewhat walkable20 / 100
Driveability
Exceptionally drivable90 / 100
Bikeability
Somewhat bikeable30 / 100

Soundscore ™
Active77 / 100
Transit

Moving to Outer Royal Palm Beach/Wellington, Boynton Beach, FL
Shopping Centers
Shoppers will appreciate 8185 Fiera Ridge Dr proximity to Canyon Town Center and Cobblestone Commons. Canyon Town Center is 1.7 miles away, and Cobblestone Commons is within a 36 minute walk.
Airports
Living in Outer Royal Palm Beach/Wellington provides easy access to Palm Beach International, located just 27 minutes from 8185 Fiera Ridge Dr. Another nearby airport is Fort Lauderdale/Hollywood International, located 38.2 miles away.
Property Details
Type: Single Family Detached
Subdivision: TRAILS AT CANYON-------Front Exposure: South-------Pets Allowed: Yes-------Application Fee: 150
Min Days for Lease: 365-------Last Month Deposit: 5,000 -------1st Month Deposit: 5,000-------Pet Fee:... 350
Association Deposit: No-------Garage Spaces: 3-------Tenant Pays: Cable; Electric; Water-------Flooring: Tile; Wood Floor
Heating/Cooling: Central-------Interior Features: Ctdrl/Vault Ceilings; Kitchen Island; Pantry; Walk-in Closet
Exterior Features: Auto Sprinkler; Covered Patio; Fence; Fenced Yard; Fruit Tree(s)
Equip/Appl Included: Dishwasher; Disposal; Dryer; Ice Maker; Microwave; Range; Refrigerator; Smoke Detector; Washer; Water Heater - Elec
Miscellaneous: Community Pool; Washer / Dryer-------Furnished: Unfurnished
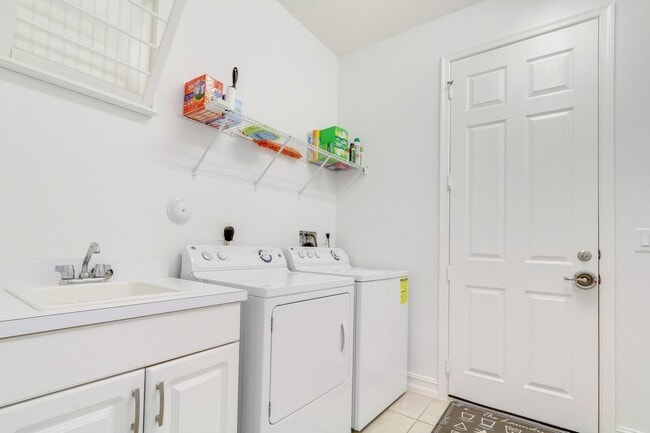
Master Bedroom/Bath: Mstr Bdrm - Upstairs; Separate Shower; Separate Tub-------Laundry Appliances Included: Washer and Dryer
Storm Protection: Accordion Shutters: Complete-------Gated Community: Yes
Move-in Requirements: Rental screening; First/Last/Security; HOA application
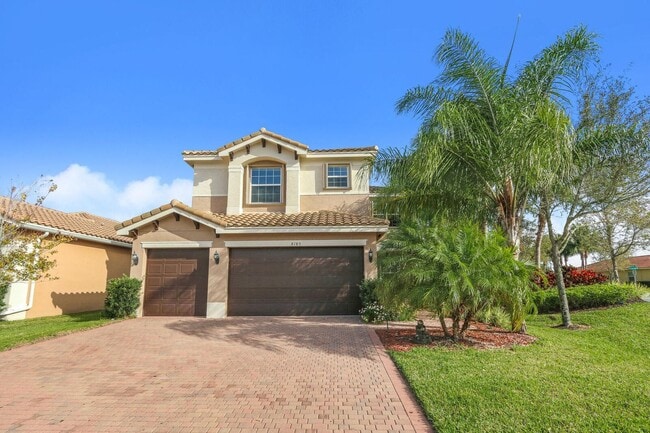
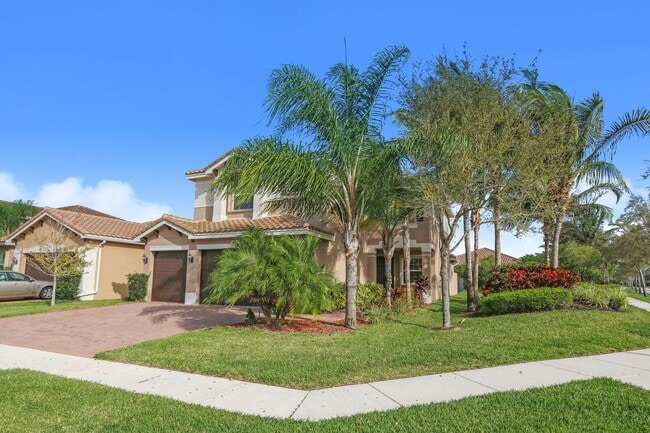
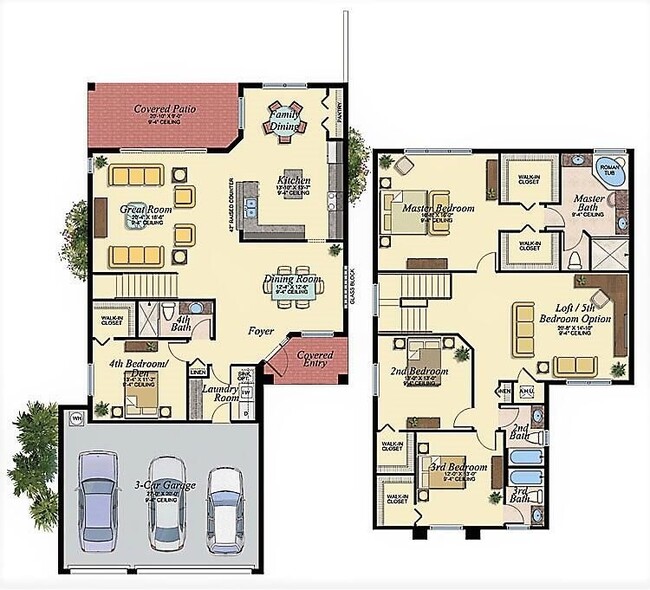
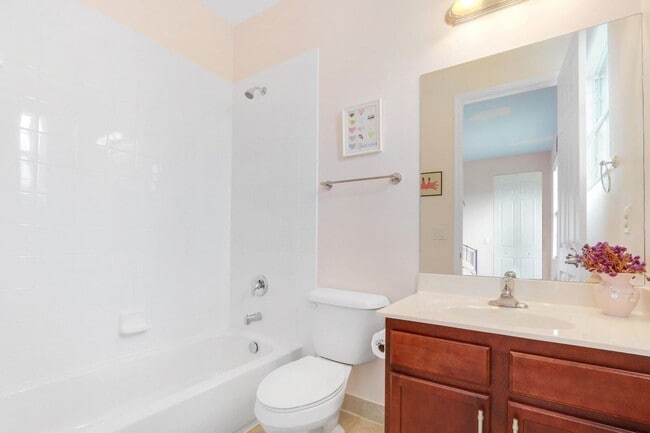
Public Remarks: Corner lot gem in highly sought after Canyon Trails community! Bright and spacious open floor plan with vaulted ceilings. Newly installed hardwood floors, refrigerator, and dishwasher. Massive bedrooms, each with their own walk-in closets and double walk-in closets in the master bedroom. Separate vanities in the master bath along with separate spa tub and shower. One downstairs bedroom with a full hallway bath makes a superb guest/in-law suite or den/office. Huge loft is phenomenal for extra living space. Enormous kitchen with island, breakfast bar, custom kitchen pantry wall, and eat-in breakfast nook. Three-car garage with shelving and storage system. Accordion shutters protecting entire house. Oversized, fenced lot with extended patio. Security monitoring and lawn maintenance included.
Elem Sch: Sunset Palms
Mid/Jr Sch: West Boynton
High Sch: Park Vista
courtesy Sorraya M. Solages-Jones R.E Broker
Type: Single Family Detached
Subdivision: TRAILS AT CANYON-------Front Exposure: South-------Pets Allowed: Yes-------Application Fee: 150
Min Days for Lease: 365-------Last Month Deposit: 5,000 -------1st Month Deposit: 5,000-------Pet Fee: 350
Association Deposit: No-------Garage Spaces: 3-------Tenant Pays: Cable; Electric; Water-------Flooring: Tile; Wood Floor
Heating/Cooling: Central-------Interior Features: Ctdrl/Vault Ceilings; Kitchen Island; Pantry; Walk-in Closet
Exterior Features: Auto Sprinkler; Covered Patio; Fence; Fenced Yard; Fruit Tree(s)
Equip/Appl Included: Dishwasher; Disposal; Dryer; Ice Maker; Microwave; Range; Refrigerator; Smoke Detector; Washer; Water Heater - Elec
Miscellaneous: Community Pool; Washer / Dryer-------Furnished: Unfurnished
Master Bedroom/Bath: Mstr Bdrm - Upstairs; Separate Shower; Separate Tub-------Laundry Appliances Included: Washer and Dryer
Storm Protection: Accordion Shutters: Complete-------Gated Community: Yes
Move-in Requirements: Rental screening; First/Last/Security; HOA application
Public Remarks: Corner lot gem in highly sought after Canyon Trails community! Bright and spacious open floor plan with vaulted ceilings. Newly installed hardwood floors, refrigerator, and dishwasher. Massive bedrooms, each with their own walk-in closets and double walk-in closets in the master bedroom. Separate vanities in the master bath along with separate spa tub and shower. One downstairs bedroom with a full hallway bath makes a superb guest/in-law suite or den/office. Huge loft is phenomenal for extra living space. Enormous kitchen with island, breakfast bar, custom kitchen pantry wall, and eat-in breakfast nook. Three-car garage with shelving and storage system. Accordion shutters protecting entire house. Oversized, fenced lot with extended patio. Security monitoring and lawn maintenance included.
Elem Sch: Sunset Palms
Mid/Jr Sch: West Boynton
High Sch: Park Vista
courtesy Sorraya M. Solages-Jones R.E Broker
8185 Fiera Ridge Dr is located in Boynton Beach, FL in the 33473 zip code.
Contact
Boynton Beach, FL 33473