

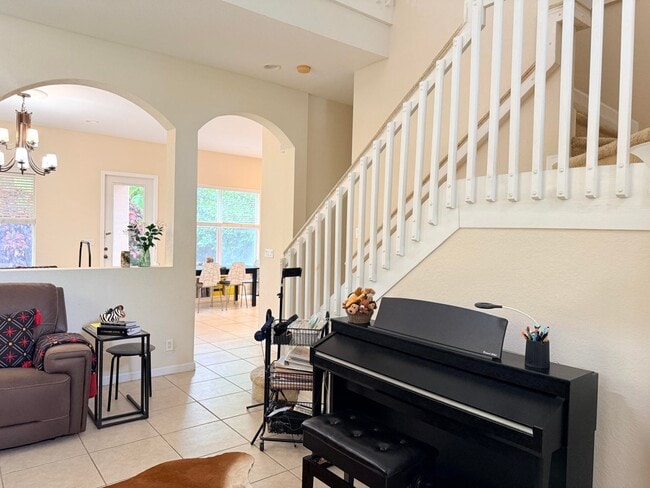
17 Country Lake Cir, Boynton Beach, FL 33436
17 Country Lake Cir, Boynton Beach, FL 33436
Unit
- $3,995
Total Monthly Price 12 Month Lease
- 3 Beds
- 2.5 Baths
- 2312 sq. ft.
- Available Now
Map of 17 Country Lake Cir
Nearby Colleges and Universities
School
Commute Time (Distance)
Drive: 20 min (9.2 mi)
Drive: 18 min (9.6 mi)
Drive: 20 min (10.2 mi)
Drive: 21 min (11.1 mi)
Details
Lease Term Options
- 12 Months
Property Information
- 1 unit
Fees and Policies
The fees below are based on community-supplied data and may exclude additional fees and utilities.
No Pets Allowed
Property Fee Disclaimer Based on community-supplied data and independent market research. Subject to change without notice. May exclude fees for mandatory or optional services and usage-based utilities.
Home Features
- Air Conditioning
- Carpet
- Ceiling Fans
- Den
- Dishwasher
- Disposal
- Family Room
- Fireplace
- Freezer
- Heating
- High Ceilings
- Island Kitchen
- Kitchen
- Microwave
- Patio
- Porch
- Range
- Refrigerator
- Smoke Free
- Walk-In Closets
Community Features
- Laundry Facilities
- Walking/Biking Trails
Area Scores
Walkability
Somewhat walkable30 / 100
Driveability
Very drivable80 / 100
Bikeability
Fairly bikeable50 / 100

Soundscore ™
Active78 / 100
Transit


Moving to Outer Boynton Beach, Boynton Beach, FL
Shopping Centers
Shoppers will appreciate 17 Country Lake Cir proximity to 3030 S Congress Ave, Boynton Shoppes, and Woolbright Plaza. 3030 S Congress Ave is 0.7 miles away, and Boynton Shoppes is within a 31 minute walk.
Parks and Recreation
Recreational activities near 17 Country Lake Cir are plentiful. Discover 1 park within 4.3 miles, including Schoolhouse Children's Museum and Learning Center.
Airports
Living in Outer Boynton Beach provides easy access to Palm Beach International, located just 27 minutes from 17 Country Lake Cir. Another nearby airport is Fort Lauderdale/Hollywood International, located 34.2 miles away.
Property Details
SERRANO
Elem Sch: Crosspointe
Mid/Jr Sch: Carver Community
High Sch: Atlantic
Room Name Length x Width Level Remarks
Den x
Kitchen 15 x 10 Main
Laundry x
Living Room 11 x 11 Main
Loft x
Room Name Length x Width Level Remarks
Family... Room x
Master Bedroom 15 x 15 Upper
Stories Ttl: 2
Direction Faces: South
Accessblty Feat: No
Senior Comm: No
Lvg Area Main: 2,312
Lvg Area Src: Appraiser
Adj Area Main: 2,418
Bldg Area Main: 2,984
Bldg Area Src: Public Records
Year Built: 2005
Beds Ttl: 3
Main Lvl Beds: 0
Baths Full: 2
Baths Half: 1
Baths Ttl: 3
Main Lvl Bths: 1
Fireplace: No
Furnished: Unfurnished
Pets Alwd: Yes
Appl Fee Req: Yes
Appl Fee: $250
Damage Dep: $3,995
1st Mo Dep: $3,995
Last Mo Rnt: $3,995
Clng Fee: $250
Dmg Dep: $3,9995 Lsng - Min # Days: 365
Lsng - Max Times/Yr: 1
Mv-In Req: FIRST MONTH, LAST MONTH, SECURITY DEPOSIT
Addl Mv-In Cost: Yes
Ttl Mv-In Cost: $11,985
Acreage Descr: Less Than 1/4 Acre Lot; Less Than 1 Acre Lot
Appl Fee Det: Application Fee Required: Yes, Application Fee: $250
Appl Info: 3-4 Weeks Approval; Association Approval Required; Personal Interview Required; Tenant Pays Screening/Appl Fees; Tenant Screening
Assoc Type: Homeowner Association
Assoc Dep : No
Cnstrctn Mtrls: Stucco
Cooling: Ceiling Fan(s); Central Air; Electric
Flooring: Carpet; Ceramic Tile; Tile
Heating: Central; Electric
Laundry Ftrs: Electric Dryer Hookup; Inside; Laundry Room; Laundry Tub; Sink; Washer Hookup
Leasing Rstrctns: Leasing - Max Times Per Year: 1; Leasing - Minimum Number of Days: 365
Levels: Two
Lot Ftrs: Sidewalks
Main Level Rms: Main Level Bathrooms: 1; Main Level Bedrooms: 0
Main Lvng Area: Entry Level
Mstr Bed/Bath: Master Bdrm - Sitting; Master Bdrm - Upstairs; Separate Shower; Separate Tub
Outdoor Living: Patio; Porch
Owner Pays: Association Fees; Common Area Maintenance; Insurance; Taxes
Parking Ftrs: Driveway; Garage Door Opener; Attached; Attached Garage; Garage
Parking Info: Open Parking Spaces: 2
Patio Det: Patio - Covered
Pets Alwd: Yes
Pets Alwd: Cats OK; Pet Restrictions Possible; Number Limit; Size Limit
Pet Det: Maximum Number Of Pets: 1; Pet Fee YN: Yes; Pet Fee: 300; Pet Fee Description: Non-Refundable
Porch Det: Porch - Open
Qualifying Reqs: Minimum Credit Score YN: Yes; Minimum Credit Score: 650
Restrictions: No Smoking
Road Srfc Type: Paved
Roof: Tile
Security Ftrs: Building Security; Smoke Detector(s); None
Sewer: Public Sewer
Sprinkler Descr: Auto Sprinkler; Zoned Sprinkler
Storm Protxn: Accordian Shutters: Complete; Panel Shutters: Complete
Tenant Pays: Cable TV; Electricity; Pest Control; Sewer; Water; Other
View: Garden
Water Access: None
Electric Water Heater
Appliances: Dishwasher; Disposal; Dryer; Electric Range; Freezer; Microwave; Refrigerator; Washer; Water Heater; Range
Assoc Amenities: Jogging Path; Sidewalks; Street Lights
Int Featrs: Bedroom Layout - Split; Built-in Features; Closet Cabinetry; High Ceilings; Kitchen Island; Walk-In Closet(s)
Ext Featrs: Awning(s); Garden
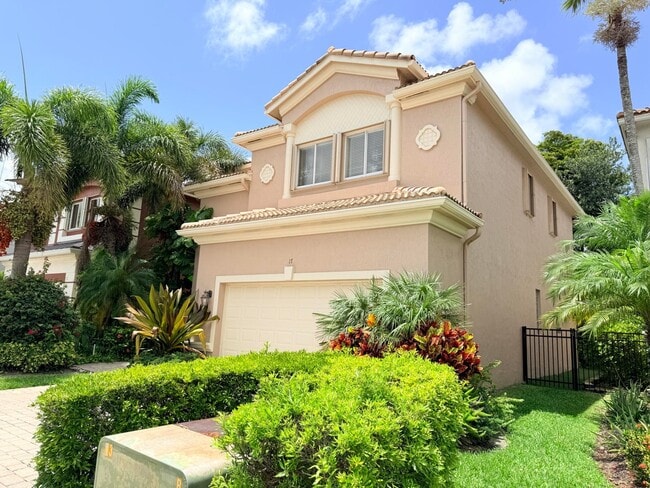
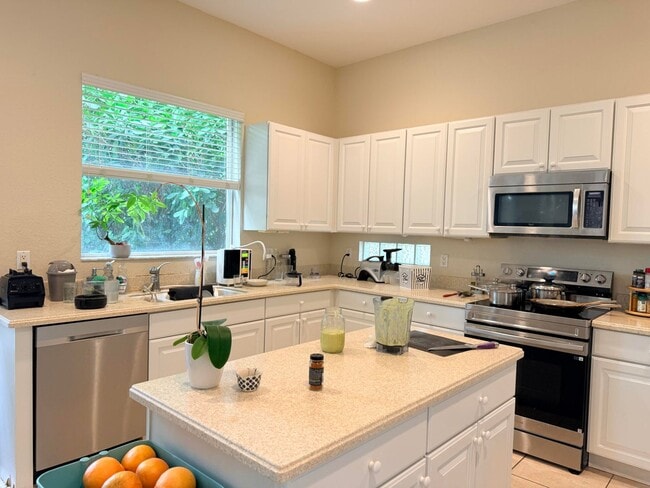
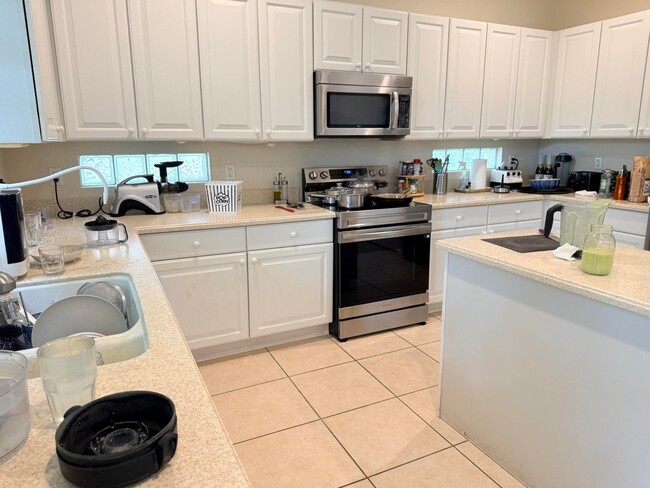
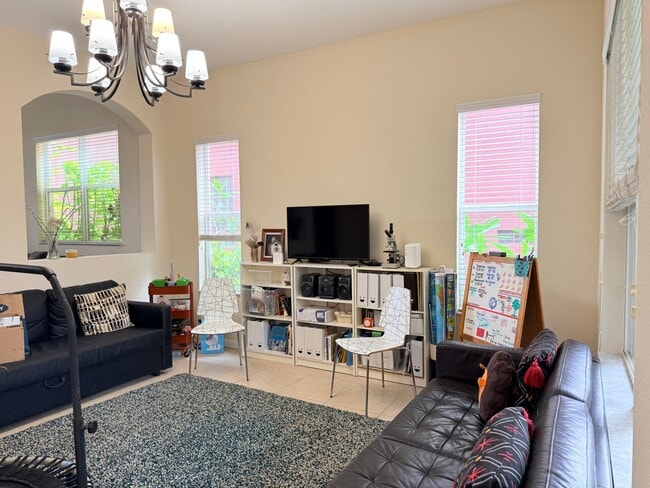
Public Remarks: Spacious 2 floor split level with 3 large bedrooms plus loft. Soaring ceilings and charming architecture makes this home bright and light. 2 car garage , huge laundry room and lots of storage. This large kitchen with island will appeal to those wh love to cook. Cozy patio for outdoor entertainment.courtesy of Yes Realty Group Inc
SERRANO
Elem Sch: Crosspointe
Mid/Jr Sch: Carver Community
High Sch: Atlantic
Room Name Length x Width Level Remarks
Den x
Kitchen 15 x 10 Main
Laundry x
Living Room 11 x 11 Main
Loft x
Room Name Length x Width Level Remarks
Family Room x
Master Bedroom 15 x 15 Upper
Stories Ttl: 2
Direction Faces: South
Accessblty Feat: No
Senior Comm: No
Lvg Area Main: 2,312
Lvg Area Src: Appraiser
Adj Area Main: 2,418
Bldg Area Main: 2,984
Bldg Area Src: Public Records
Year Built: 2005
Beds Ttl: 3
Main Lvl Beds: 0
Baths Full: 2
Baths Half: 1
Baths Ttl: 3
Main Lvl Bths: 1
Fireplace: No
Furnished: Unfurnished
Pets Alwd: Yes
Appl Fee Req: Yes
Appl Fee: $250
Damage Dep: $3,995
1st Mo Dep: $3,995
Last Mo Rnt: $3,995
Clng Fee: $250
Dmg Dep: $3,9995 Lsng - Min # Days: 365
Lsng - Max Times/Yr: 1
Mv-In Req: FIRST MONTH, LAST MONTH, SECURITY DEPOSIT
Addl Mv-In Cost: Yes
Ttl Mv-In Cost: $11,985
Acreage Descr: Less Than 1/4 Acre Lot; Less Than 1 Acre Lot
Appl Fee Det: Application Fee Required: Yes, Application Fee: $250
Appl Info: 3-4 Weeks Approval; Association Approval Required; Personal Interview Required; Tenant Pays Screening/Appl Fees; Tenant Screening
Assoc Type: Homeowner Association
Assoc Dep : No
Cnstrctn Mtrls: Stucco
Cooling: Ceiling Fan(s); Central Air; Electric
Flooring: Carpet; Ceramic Tile; Tile
Heating: Central; Electric
Laundry Ftrs: Electric Dryer Hookup; Inside; Laundry Room; Laundry Tub; Sink; Washer Hookup
Leasing Rstrctns: Leasing - Max Times Per Year: 1; Leasing - Minimum Number of Days: 365
Levels: Two
Lot Ftrs: Sidewalks
Main Level Rms: Main Level Bathrooms: 1; Main Level Bedrooms: 0
Main Lvng Area: Entry Level
Mstr Bed/Bath: Master Bdrm - Sitting; Master Bdrm - Upstairs; Separate Shower; Separate Tub
Outdoor Living: Patio; Porch
Owner Pays: Association Fees; Common Area Maintenance; Insurance; Taxes
Parking Ftrs: Driveway; Garage Door Opener; Attached; Attached Garage; Garage
Parking Info: Open Parking Spaces: 2
Patio Det: Patio - Covered
Pets Alwd: Yes
Pets Alwd: Cats OK; Pet Restrictions Possible; Number Limit; Size Limit
Pet Det: Maximum Number Of Pets: 1; Pet Fee YN: Yes; Pet Fee: 300; Pet Fee Description: Non-Refundable
Porch Det: Porch - Open
Qualifying Reqs: Minimum Credit Score YN: Yes; Minimum Credit Score: 650
Restrictions: No Smoking
Road Srfc Type: Paved
Roof: Tile
Security Ftrs: Building Security; Smoke Detector(s); None
Sewer: Public Sewer
Sprinkler Descr: Auto Sprinkler; Zoned Sprinkler
Storm Protxn: Accordian Shutters: Complete; Panel Shutters: Complete
Tenant Pays: Cable TV; Electricity; Pest Control; Sewer; Water; Other
View: Garden
Water Access: None
Electric Water Heater
Appliances: Dishwasher; Disposal; Dryer; Electric Range; Freezer; Microwave; Refrigerator; Washer; Water Heater; Range
Assoc Amenities: Jogging Path; Sidewalks; Street Lights
Int Featrs: Bedroom Layout - Split; Built-in Features; Closet Cabinetry; High Ceilings; Kitchen Island; Walk-In Closet(s)
Ext Featrs: Awning(s); Garden
Public Remarks: Spacious 2 floor split level with 3 large bedrooms plus loft. Soaring ceilings and charming architecture makes this home bright and light. 2 car garage , huge laundry room and lots of storage. This large kitchen with island will appeal to those wh love to cook. Cozy patio for outdoor entertainment.courtesy of Yes Realty Group Inc
17 Country Lake Cir is located in Boynton Beach, FL in the 33436 zip code.
Contact
Boynton Beach, FL 33436