Mexico Beach Crossings
1 - 3 Beds
$1,551 - $2,202



Property Information
The fees below are based on community-supplied data and may exclude additional fees and utilities.
Property Fee Disclaimer Based on community-supplied data and independent market research. Subject to change without notice. May exclude fees for mandatory or optional services and usage-based utilities.
Walkability
Somewhat walkable30 / 100
Driveability
Exceptionally drivable100 / 100
Bikeability
Fairly bikeable40 / 100

Soundscore ™
Calm86 / 100
Shoppers will appreciate 105 21st Ave proximity to IGA Center. IGA Center is 0.4 miles away.
Recreational activities near 105 21st Ave are plentiful. Discover 2 parks within 1.5 miles, including John Gorrie Museum State Park and Orman House.
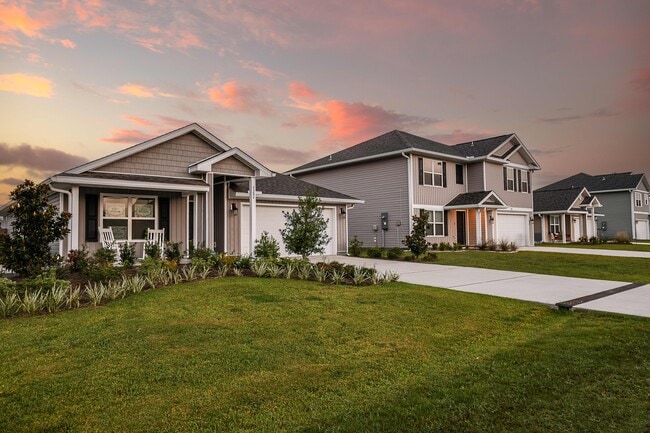
Rehabbed ranch style home that sits on an oversized lot with room for boat and RV parking on a dead end street. This 3 bedroom, 2 bath home has it all! You have the option of buying furnished so just pack a suitcase. With tile throughout you do not... have to worry about water and sand on the flooring after spending a day at one of the near by beaches.


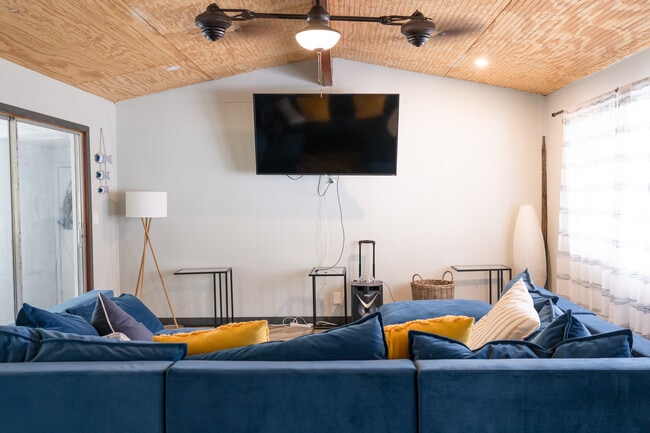
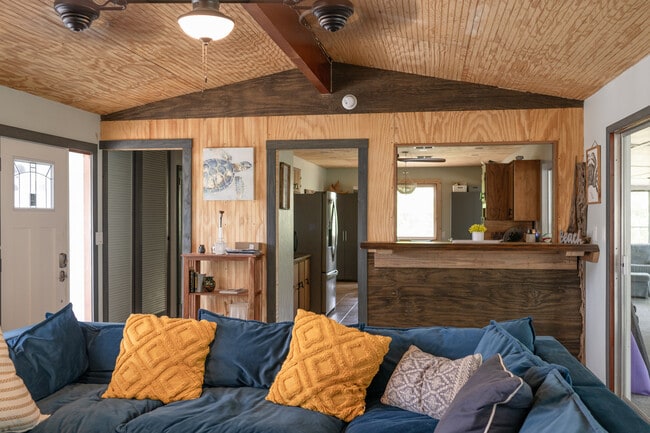
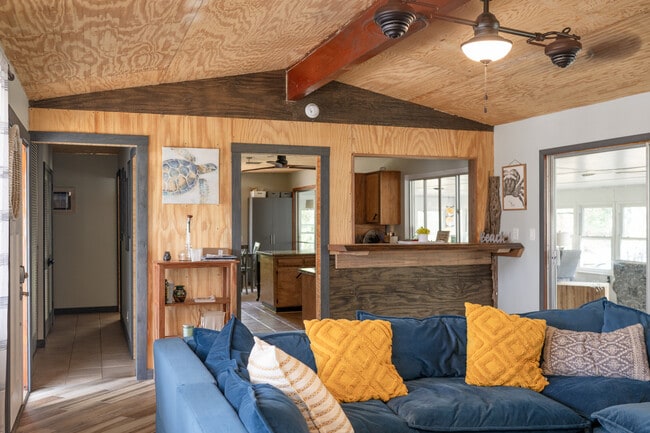
Livingroom: Tile flooring with a vaulted ceiling that opens to the kitchen with a cypress oak bar top that was fished out of the Apalch River thought to be over 550 years old. There are two large sliding doors that lead to the sunroom. Three large windows (two open) give this room plenty of natural light.
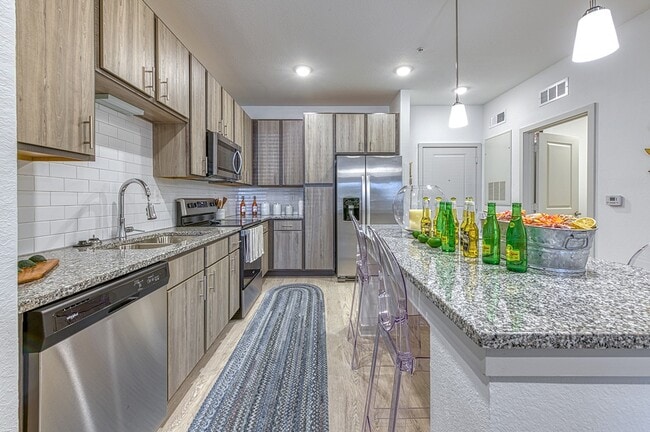
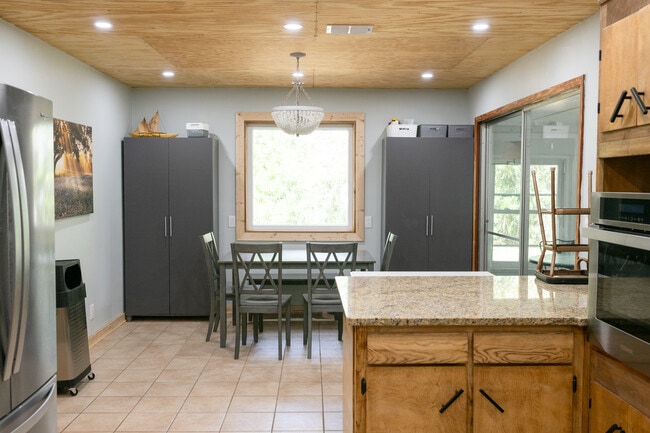
Kitchen: Granite countertops provide plenty of space to cook. There is a second bar on the dining room side so guests can sit and chat. The kitchen is large enough to add an island is you wish or we can leave our portable island.
Dining Room: This is open to the kitchen with a large picture window at the end of it that pours natural light into the kitchen. There is a sliding glass door that leads to the sunroom.
Hall Bathroom: Lots of storage was added with the renovation of this hall bath. It has a tub with new gray tiling. The toilet is Kohler Cimarron Chair Height with a bidet optional handle. The barndoor covers the opening with several inches on each side of the door for privacy.
Bedroom 1: First room on right fits a queen bed with nightstands on each side very comfortably. Large windows provide plenty of natural light and wood blinds for evening. Tile wood look flooring with a ceiling fan with remote option to keep you cool.
Bedroom 2: This room as two sets of bunkbeds with as dresser leaving plenty of floor space for a storage drawer that is tucked under one of the bunks. Two separate windows give lovely cross breeze in the cool months. The fixture is a ceiling fan with remote option.
Bedroom 3 (Primary): This room fits a king bed with two nightstands on each side and a dresser very nicely. The closet is big enough to walk in and store a dresser if wanted. This room as an attached bath that is one of my favorite features in the house. The farmhouse style vanity adds a nice touch to a more contemporary style walk in shower (yes zero steps) with a large custom shampoo niche. The rain head is a nice option but a standard shower head is also present for the option with a handle. The toilet is a Kohler Cimarron chair height with a bidet optional handle.
Upgrades:
Wood Blinds Throughout
Spray Foam Insulation in Attic
Water Softener System
HVAC 2021
Metal Roof with Hurricane Clips 2017
New Windows (hurricane rated) 2022
Large Sunroom with heat and air (623 sq ft)
Laundry Room in attached Garage
Call today for a private showing
Rehabbed ranch style home that sits on an oversized lot with room for boat and RV parking on a dead end street. This 3 bedroom, 2 bath home has it all! You have the option of buying furnished so just pack a suitcase. With tile throughout you do not have to worry about water and sand on the flooring after spending a day at one of the near by beaches.
Livingroom: Tile flooring with a vaulted ceiling that opens to the kitchen with a cypress oak bar top that was fished out of the Apalch River thought to be over 550 years old. There are two large sliding doors that lead to the sunroom. Three large windows (two open) give this room plenty of natural light.
Kitchen: Granite countertops provide plenty of space to cook. There is a second bar on the dining room side so guests can sit and chat. The kitchen is large enough to add an island is you wish or we can leave our portable island.
Dining Room: This is open to the kitchen with a large picture window at the end of it that pours natural light into the kitchen. There is a sliding glass door that leads to the sunroom.
Hall Bathroom: Lots of storage was added with the renovation of this hall bath. It has a tub with new gray tiling. The toilet is Kohler Cimarron Chair Height with a bidet optional handle. The barndoor covers the opening with several inches on each side of the door for privacy.
Bedroom 1: First room on right fits a queen bed with nightstands on each side very comfortably. Large windows provide plenty of natural light and wood blinds for evening. Tile wood look flooring with a ceiling fan with remote option to keep you cool.
Bedroom 2: This room as two sets of bunkbeds with as dresser leaving plenty of floor space for a storage drawer that is tucked under one of the bunks. Two separate windows give lovely cross breeze in the cool months. The fixture is a ceiling fan with remote option.
Bedroom 3 (Primary): This room fits a king bed with two nightstands on each side and a dresser very nicely. The closet is big enough to walk in and store a dresser if wanted. This room as an attached bath that is one of my favorite features in the house. The farmhouse style vanity adds a nice touch to a more contemporary style walk in shower (yes zero steps) with a large custom shampoo niche. The rain head is a nice option but a standard shower head is also present for the option with a handle. The toilet is a Kohler Cimarron chair height with a bidet optional handle.
Upgrades:
Wood Blinds Throughout
Spray Foam Insulation in Attic
Water Softener System
HVAC 2021
Metal Roof with Hurricane Clips 2017
New Windows (hurricane rated) 2022
Large Sunroom with heat and air (623 sq ft)
Laundry Room in attached Garage
Call today for a private showing
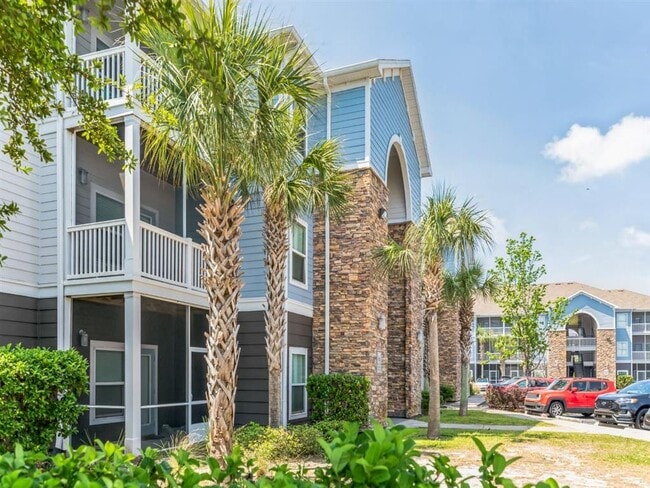
105 21st Ave is located in Apalachicola, FL in the 32320 zip code.
Within 50 Miles of 105 21st Ave