
The Villas at Bryn Mawr Apartment Homes
1 - 2 Beds
$2,445 - $2,625


School
Commute Time (Distance)
Drive: 7 min (4.3 mi)
Drive: 15 min (8.8 mi)
Drive: 14 min (8.8 mi)
Property Information
The fees below are based on community-supplied data and may exclude additional fees and utilities.
Property Fee Disclaimer Based on community-supplied data and independent market research. Subject to change without notice. May exclude fees for mandatory or optional services and usage-based utilities.
Walkability
Fairly walkable40 / 100
Transit
Minimal public transit10 / 100
Driveability
Very drivable80 / 100
Bikeability
Fairly bikeable50 / 100

Soundscore ™
Active78 / 100


Shoppers will appreciate 219 Felix Dr proximity to Chestnut Hill Plaza, Chesmar Plz, and Brookside Shopping Center. Chestnut Hill Plaza is 1.7 miles away, and Chesmar Plz is within an 18 minute walk.
Recreational activities near 219 Felix Dr are plentiful. Discover 4 parks within 4.4 miles, including Cooch-Dayett Mills, DuPont Environmental Education Center, and Mineralogical Museum - Delaware.
Living in Upper New Castle County provides easy access to Wilmington Airport, located just 14 minutes from 219 Felix Dr. Another nearby airport is Philadelphia International, located 32.5 miles away.
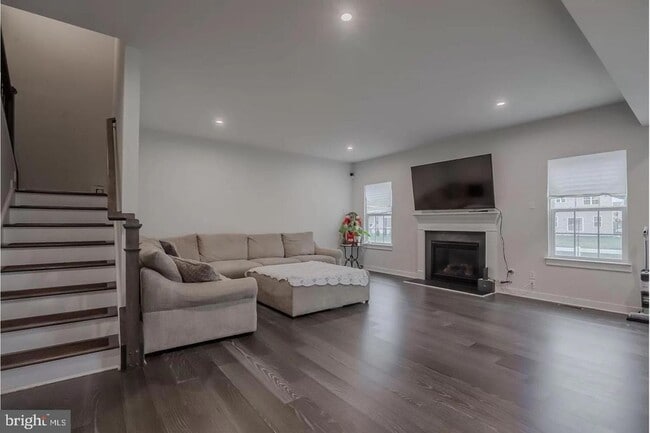
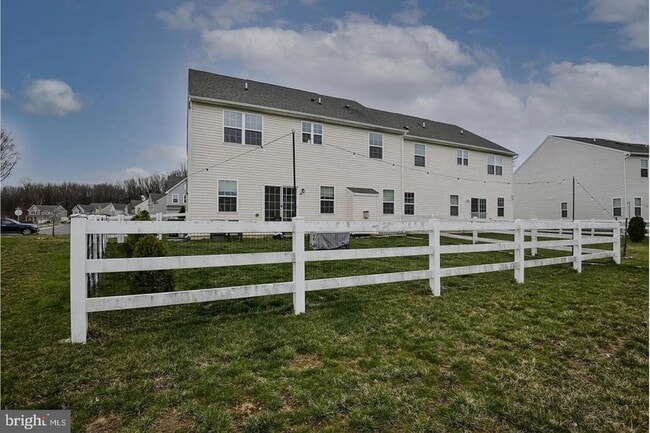
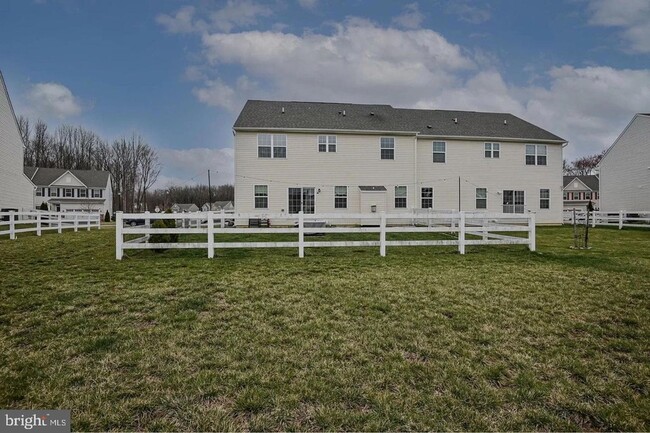
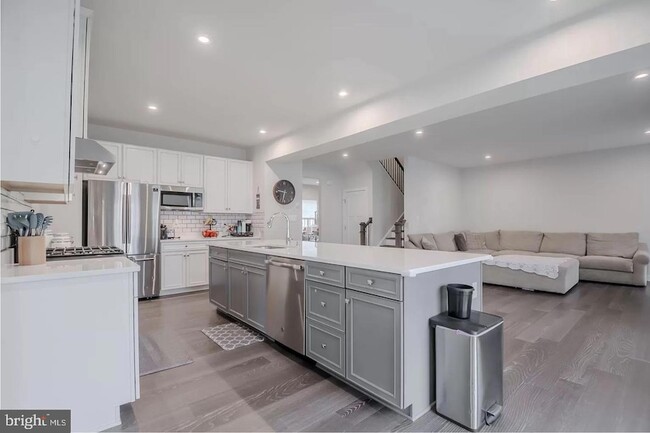
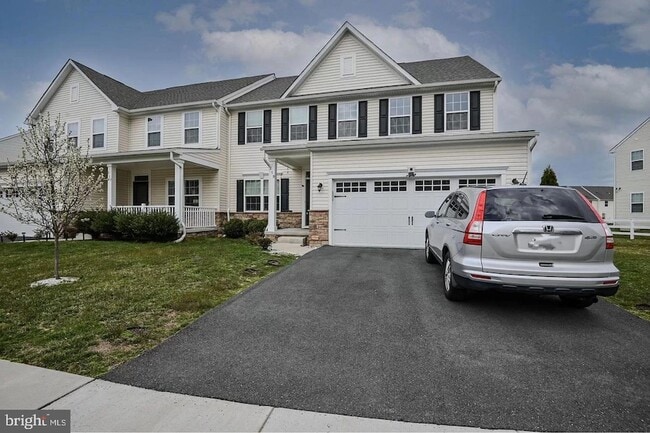
Discover the perfect blend of modern living and community charm in this stunning Colonial twin home located in the desirable Chestnut Hill Preserves. Built in 2020, this residence boasts a spacious and inviting open floor plan that seamlessly... connects the living, dining, and kitchen areas, making it ideal for both entertaining and everyday living. Step inside to find a beautifully designed interior featuring recessed lighting and upgraded countertops that elevate the aesthetic of the home. The eat-in kitchen is a chef's dream, complete with a central island, ample pantry space, and stainless steel appliances, including a built-in microwave, dishwasher, and gas range. With four generously sized bedrooms, including a luxurious primary suite with a walk-in closet and en-suite bath, this home offers plenty of space for relaxation and privacy. The fully finished basement provides additional living space, perfect for a home office, playroom, or entertainment area. Convenience is key with laundry located on the upper floor, making chores a breeze. Outside, the property features a well-maintained front and rear yard, ideal for outdoor activities or simply enjoying the serene garden views. The attached two-car garage and asphalt driveway provide ample parking and easy access. Nestled in a suburban setting, this home is part of a vibrant community that values connection and convenience. Residents enjoy nearby parks, perfect for weekend picnics or leisurely strolls, and access to excellent public services. The local schools are highly regarded, ensuring quality education for all ages. With sidewalks and street lights enhancing the neighborhood's charm, evening walks become a delightful routine. Available for lease starting September 1, 2026, with flexible terms ranging from 12 to 36 months, this property is a rare find in a sought-after location. Experience the perfect balance of comfort, style, and community in this exceptional home. Don't miss your chance to make it yours!
Discover the perfect blend of modern living and community charm in this stunning Colonial twin home located in the desirable Chestnut Hill Preserves. Built in 2020, this residence boasts a spacious and inviting open floor plan that seamlessly connects the living, dining, and kitchen areas, making it ideal for both entertaining and everyday living. Step inside to find a beautifully designed interior featuring recessed lighting and upgraded countertops that elevate the aesthetic of the home. The eat-in kitchen is a chef's dream, complete with a central island, ample pantry space, and stainless steel appliances, including a built-in microwave, dishwasher, and gas range. With four generously sized bedrooms, including a luxurious primary suite with a walk-in closet and en-suite bath, this home offers plenty of space for relaxation and privacy. The fully finished basement provides additional living space, perfect for a home office, playroom, or entertainment area. Convenience is key with laundry located on the upper floor, making chores a breeze. Outside, the property features a well-maintained front and rear yard, ideal for outdoor activities or simply enjoying the serene garden views. The attached two-car garage and asphalt driveway provide ample parking and easy access. Nestled in a suburban setting, this home is part of a vibrant community that values connection and convenience. Residents enjoy nearby parks, perfect for weekend picnics or leisurely strolls, and access to excellent public services. The local schools are highly regarded, ensuring quality education for all ages. With sidewalks and street lights enhancing the neighborhood's charm, evening walks become a delightful routine. Available for lease starting September 1, 2026, with flexible terms ranging from 12 to 36 months, this property is a rare find in a sought-after location. Experience the perfect balance of comfort, style, and community in this exceptional home. Don't miss your chance to make it yours!
219 Felix Dr is located in Newark, DE in the 19713 zip code.

Very dedicated full time real estate professional with 20+ years of experience. I have been a top 5 REMAX agent in Delaware in the last five years. Will work extra miles to earn your business.
Within 50 Miles of 219 Felix Dr