
The Villas at Bryn Mawr Apartment Homes
1 - 2 Beds
$2,175 - $2,410


Property Information
Walkability
Somewhat walkable30 / 100
Driveability
Exceptionally drivable100 / 100
Bikeability
Somewhat bikeable20 / 100

Soundscore ™
Active76 / 100
Shoppers will appreciate 357 Andrew Ct proximity to Middletown Square and Middletown Shopping Center. Middletown Square is 1.9 miles away, and Middletown Shopping Center is within a 37 minute walk.
Living in Southern New Castle County provides easy access to Wilmington Airport, located just 28 minutes from 357 Andrew Ct.
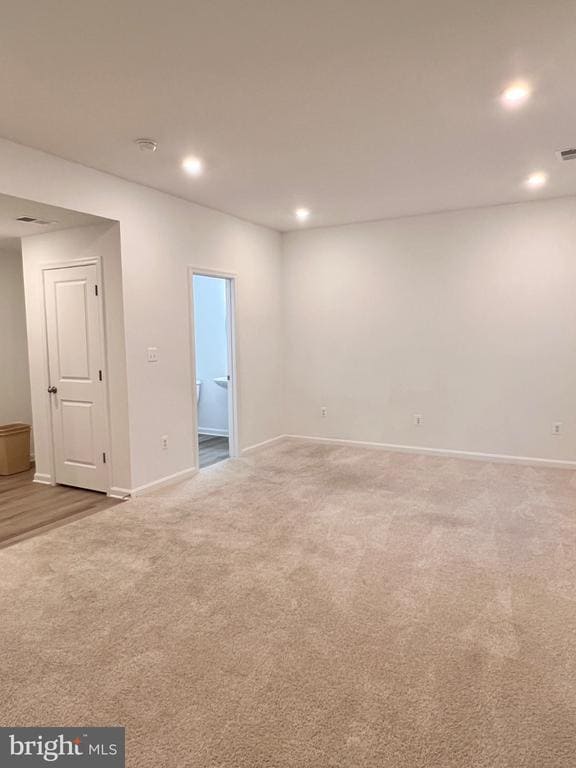
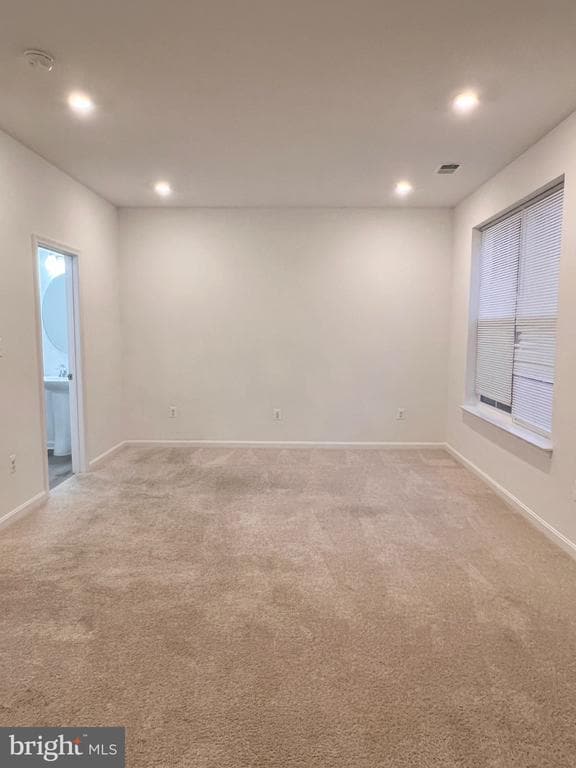
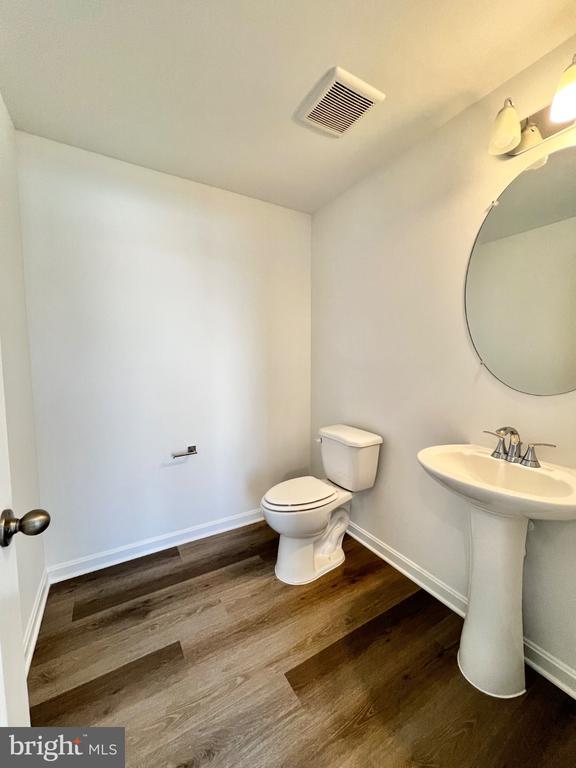
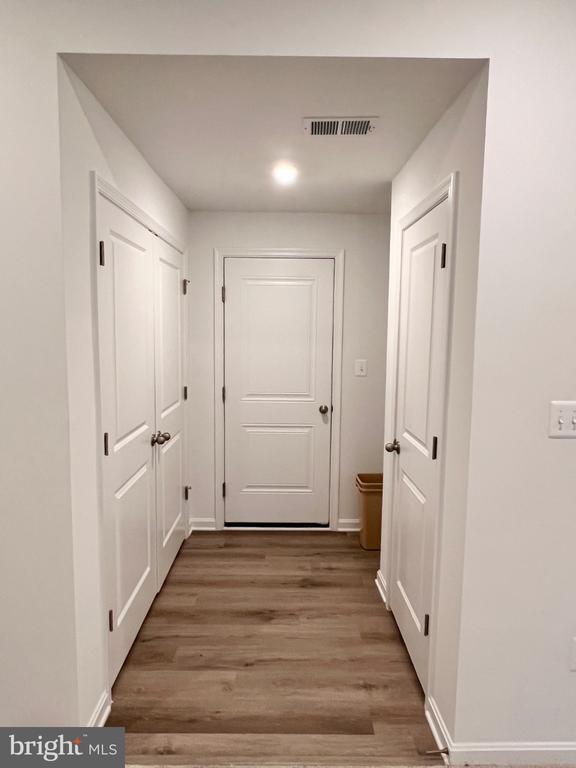
Flexible lease terms to fit your timeline: $2,875/month on a 24-month lease, or $2,950/month for 12 months. Security deposit is just one month's rent. This nearly-brand-new townhouse - with oak staircases - is ready for its second tenant in the... Appoquinimink School District!! This barely-lived-in home boasts 3 spacious bedrooms, 2 full baths, and 2 half baths. The stunning kitchen features elegant paint, premium stainless steel appliances, sleek quartz countertops, modern cabinetry, a large center island, soft-close drawers, two pantries, loads of counter space, and a tile backsplash perfect for entertaining and daily living. The primary bathroom showcases a sleek, modern design with clean lines and high-end finishes. It features a double-sink vanity with ample storage, complemented by stunning fixtures and contemporary lighting above the mirrors for both function and elegance. The large walk-in shower has THREE SHOWER HEADS: a rainfall shower head, standard shower head, and handheld shower wand! The shower is enclosed with glass and accented by gorgeous earth-tone tiles, creating a relaxing, inviting retreat. Can you picture yourself taking a refreshing shower every morning? You won't want to get out! Other highly-desirable features include beautiful oak staircases, walk-in closets, luxury vinyl plank flooring, an upper-floor laundry room, and a two-car garage with bonus storage area. A shared parking lot across the street makes it wonderfully convenient when you entertain guests, and the home sits on a quiet dead-end street with all the benefits that brings. You'll also love the easy access to Wawa nearby. This home is truly too much to describe, so schedule a showing today! SHOWINGS: Due to the paperwork required for private showings—and the high volume of inquiries rental listings receive—the landlord's agent is unable to provide individual tours. Interested parties must attend a public open house or arrange a showing with their own agent. RENTAL REQUIREMENTS & OTHER INFO: (1) Application Details: Agents can view full instructions - please ask one to share them with you. (2) Income Requirement: Household gross monthly income must be at least 2.5x the monthly rent. (3) Credit Requirement: Each adult applicant must have a minimum TransUnion ResidentScore of 660, pulled via RentSpree. Note: this is not a FICO score - it's a rental-specific model by TransUnion (range: 350-850) and uses a soft pull that will not affect your credit score. (4) Landlord will evaluate the totality of each applicant's financial qualifications. Meeting the minimum income and credit-score requirements does not guarantee approval. Other relevant factors may include debt-to-income ratio, payment history, recent delinquencies, collections, charge-offs, bankruptcies, outstanding obligations, and the accuracy and completeness of the application. All applications will be evaluated consistently and in accordance with applicable fair-housing and other laws. (5) Exceptions: The application will outline any possible exceptions to the income and credit requirements. (6) Vouchers: This rental is not eligible for housing vouchers. (7) For Rent Only: The home is not for sale, and rent-to-own is not an option. (8) Pets: Considered case-by-case at the landlord's sole discretion. If approved, a nonrefundable monthly pet rent per pet will apply, and possibly a refund-eligible pet security deposit per pet. (9) Service/Support Animals: Not classified as pets. Must provide current, verifiable documentation. (10) Lease Term: Lease terms shorter or longer than 12 months may be considered; however, the landlord prefers an initial 12-month term. Rent may vary for lease terms other than 12 months. (11) Accuracy: All listing info is believed accurate, but applicants/tenants are responsible for verifying all details.
Flexible lease terms to fit your timeline: $2,875/month on a 24-month lease, or $2,950/month for 12 months. Security deposit is just one month's rent. This nearly-brand-new townhouse - with oak staircases - is ready for its second tenant in the Appoquinimink School District!! This barely-lived-in home boasts 3 spacious bedrooms, 2 full baths, and 2 half baths. The stunning kitchen features elegant paint, premium stainless steel appliances, sleek quartz countertops, modern cabinetry, a large center island, soft-close drawers, two pantries, loads of counter space, and a tile backsplash perfect for entertaining and daily living. The primary bathroom showcases a sleek, modern design with clean lines and high-end finishes. It features a double-sink vanity with ample storage, complemented by stunning fixtures and contemporary lighting above the mirrors for both function and elegance. The large walk-in shower has THREE SHOWER HEADS: a rainfall shower head, standard shower head, and handheld shower wand! The shower is enclosed with glass and accented by gorgeous earth-tone tiles, creating a relaxing, inviting retreat. Can you picture yourself taking a refreshing shower every morning? You won't want to get out! Other highly-desirable features include beautiful oak staircases, walk-in closets, luxury vinyl plank flooring, an upper-floor laundry room, and a two-car garage with bonus storage area. A shared parking lot across the street makes it wonderfully convenient when you entertain guests, and the home sits on a quiet dead-end street with all the benefits that brings. You'll also love the easy access to Wawa nearby. This home is truly too much to describe, so schedule a showing today! SHOWINGS: Due to the paperwork required for private showings—and the high volume of inquiries rental listings receive—the landlord's agent is unable to provide individual tours. Interested parties must attend a public open house or arrange a showing with their own agent. RENTAL REQUIREMENTS & OTHER INFO: (1) Application Details: Agents can view full instructions - please ask one to share them with you. (2) Income Requirement: Household gross monthly income must be at least 2.5x the monthly rent. (3) Credit Requirement: Each adult applicant must have a minimum TransUnion ResidentScore of 660, pulled via RentSpree. Note: this is not a FICO score - it's a rental-specific model by TransUnion (range: 350-850) and uses a soft pull that will not affect your credit score. (4) Landlord will evaluate the totality of each applicant's financial qualifications. Meeting the minimum income and credit-score requirements does not guarantee approval. Other relevant factors may include debt-to-income ratio, payment history, recent delinquencies, collections, charge-offs, bankruptcies, outstanding obligations, and the accuracy and completeness of the application. All applications will be evaluated consistently and in accordance with applicable fair-housing and other laws. (5) Exceptions: The application will outline any possible exceptions to the income and credit requirements. (6) Vouchers: This rental is not eligible for housing vouchers. (7) For Rent Only: The home is not for sale, and rent-to-own is not an option. (8) Pets: Considered case-by-case at the landlord's sole discretion. If approved, a nonrefundable monthly pet rent per pet will apply, and possibly a refund-eligible pet security deposit per pet. (9) Service/Support Animals: Not classified as pets. Must provide current, verifiable documentation. (10) Lease Term: Lease terms shorter or longer than 12 months may be considered; however, the landlord prefers an initial 12-month term. Rent may vary for lease terms other than 12 months. (11) Accuracy: All listing info is believed accurate, but applicants/tenants are responsible for verifying all details.
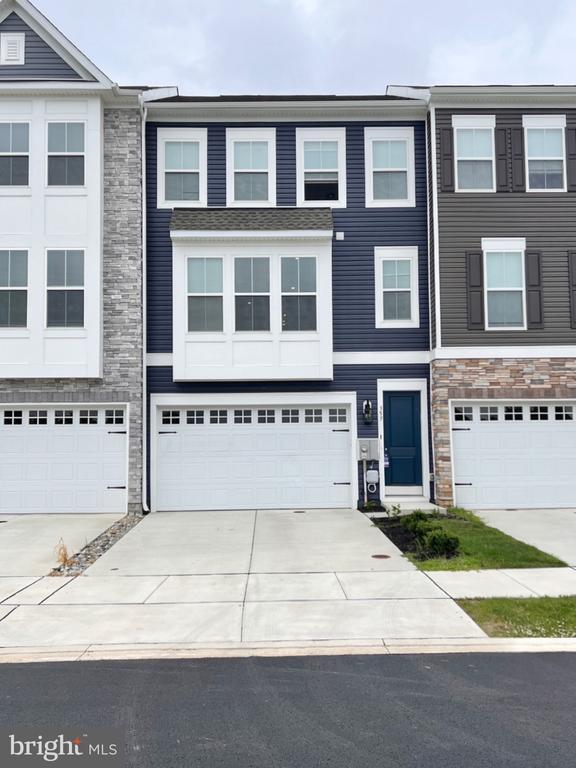
357 Andrew Ct is located in Middletown, DE in the 19709 zip code.

Copyright © 2026 Bright MLS, Inc.
Within 50 Miles of 357 Andrew Ct