

335 E Cochran St, Middletown, DE 19709
335 E Cochran St, Middletown, DE 19709
Unit
- $3,100
Total Monthly Price 12 Month Lease
- 4 Beds
- 3.5 Baths
- 2179 sq. ft.
- Available Now
Map of 335 E Cochran St
Details
Lease Term Options
- 12 Months
Property Information
- Built in 2024
- 1 unit
Fees and Policies
The fees below are based on community-supplied data and may exclude additional fees and utilities.
No Pets Allowed
Property Fee Disclaimer Based on community-supplied data and independent market research. Subject to change without notice. May exclude fees for mandatory or optional services and usage-based utilities.
Townhome Features
- Air Conditioning
- Carpet
- Deck
- Dishwasher
- Disposal
- Double Vanities
- Freezer
- Hardwood Floors
- Heating
- High Speed Internet Access
- Ice Maker
- Instant Hot Water
- Island Kitchen
- Kitchen
- Microwave
- Office
- Oven
- Pantry
- Quartz Countertops
- Range
- Refrigerator
- Smoke Free
- Stainless Steel Appliances
- Tub/Shower
- Vaulted Ceiling
- Walk-In Closets
- Washer/Dryer
Area Scores
Walkability
Fairly walkable50 / 100
Transit
Limited public transit30 / 100
Driveability
Exceptionally drivable100 / 100
Bikeability
Fairly bikeable50 / 100

Soundscore ™
Active80 / 100
Transit
Moving to Southern New Castle County, Middletown, DE
Shopping Centers
Shoppers will appreciate 335 E Cochran St proximity to The Promenade at Middletown, E Main St, and Middletown Crossing Shopping Center. The Promenade at Middletown is 0.1 miles away, and E Main St is within a 10 minute walk.
Commuting
With a TransitScore of 30, 335 E Cochran St has limited public transit, including 5 transit stops within 31.7 miles. Transit options include Newark Amtrak and Newark.
Airports
Living in Southern New Castle County provides easy access to Wilmington Airport, located just 32 minutes from 335 E Cochran St.
Property Details
Luxurious 2024 End-Unit Townhouse in Downtown Middletown – Sept 1st Move-In
Minimum Qualification Standards:
Minimum Credit Score: 700+ (no past evictions, bankruptcies, or utility collections).
Gross Income Requirement: Minimum verifiable gross... household income equal to 3.5x monthly rent ($10,850/month or ~$130,000/year).
Income Verification: 2 most recent pay stubs + W-2s, or 2 years of official tax returns (1040s).
References: Verification of prior 2 years of rental history and current employment.
Policies: Strictly No Pets, No Smoking.
Property Highlights
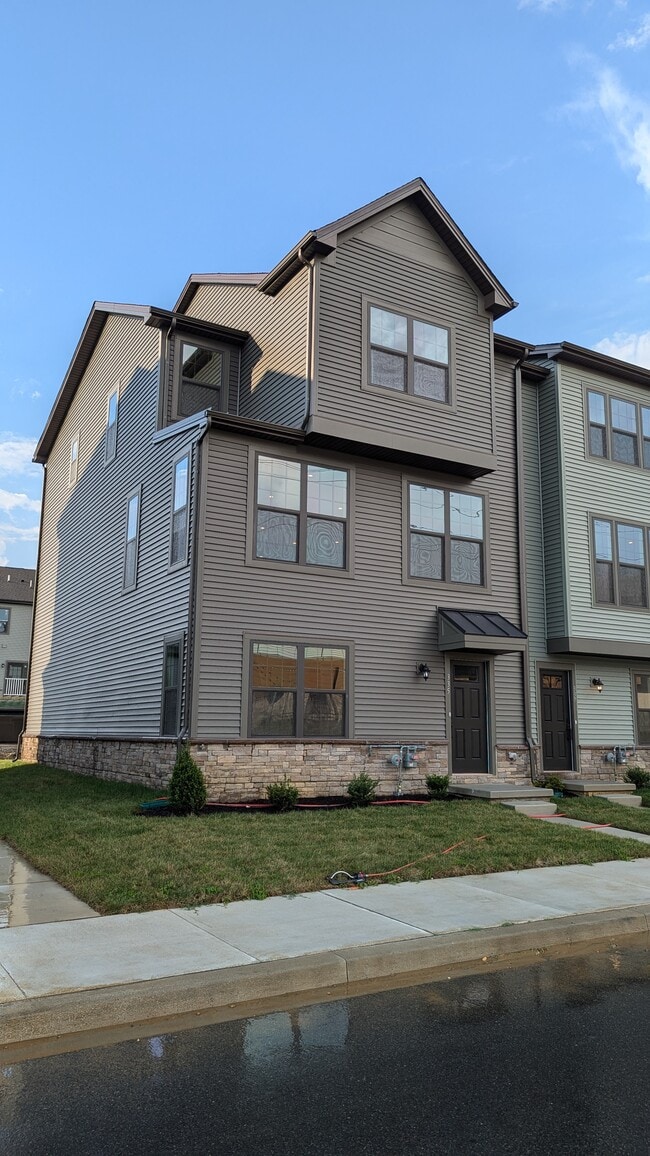
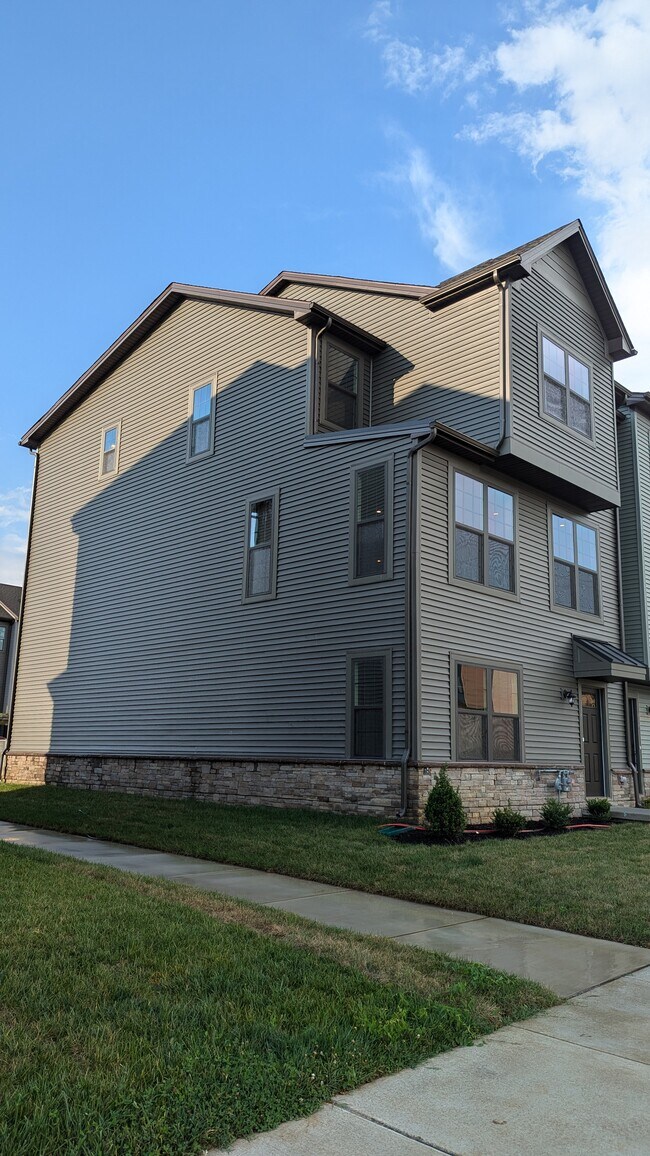
Experience modern, low-maintenance living in this 2024-built end-unit townhouse at Crossings at Silver Lake. Offering 4 bedrooms, 3.5 bathrooms, and 2,179 sq. ft. of pristine living space, this home features extra side windows and natural sunlight throughout.
Interior Layout & Luxury Features
Gourmet Kitchen: Featuring a massive 9-foot Quartz island, gas range, stainless steel appliances, exterior exhaust vent, and seamlessly connected dining/living areas.
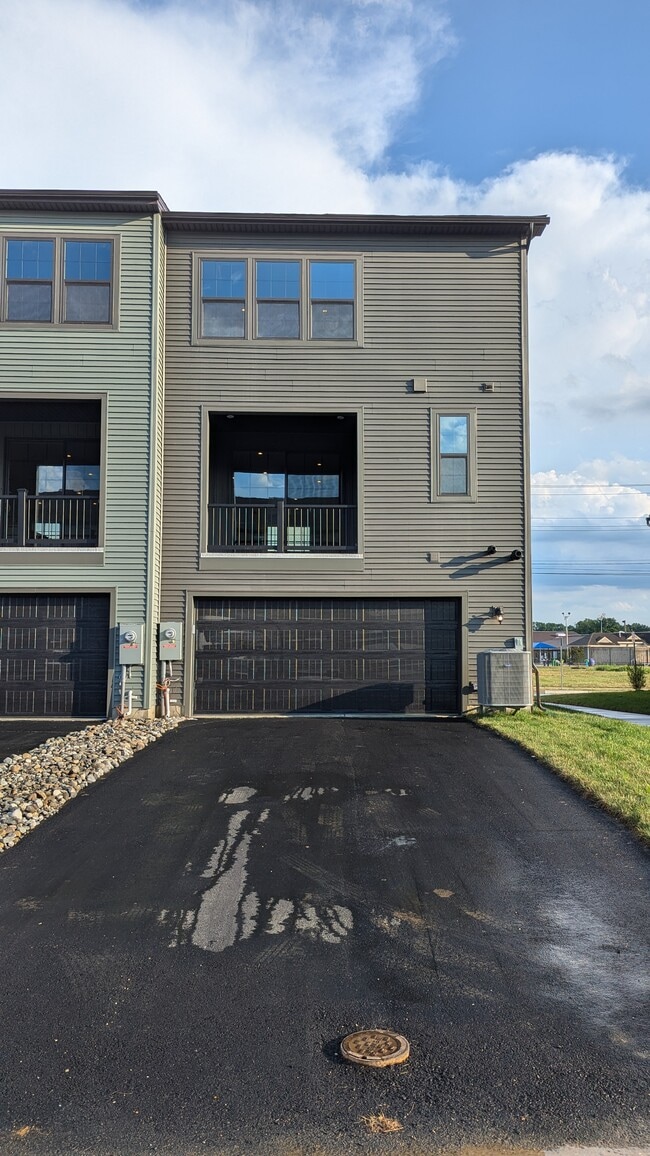
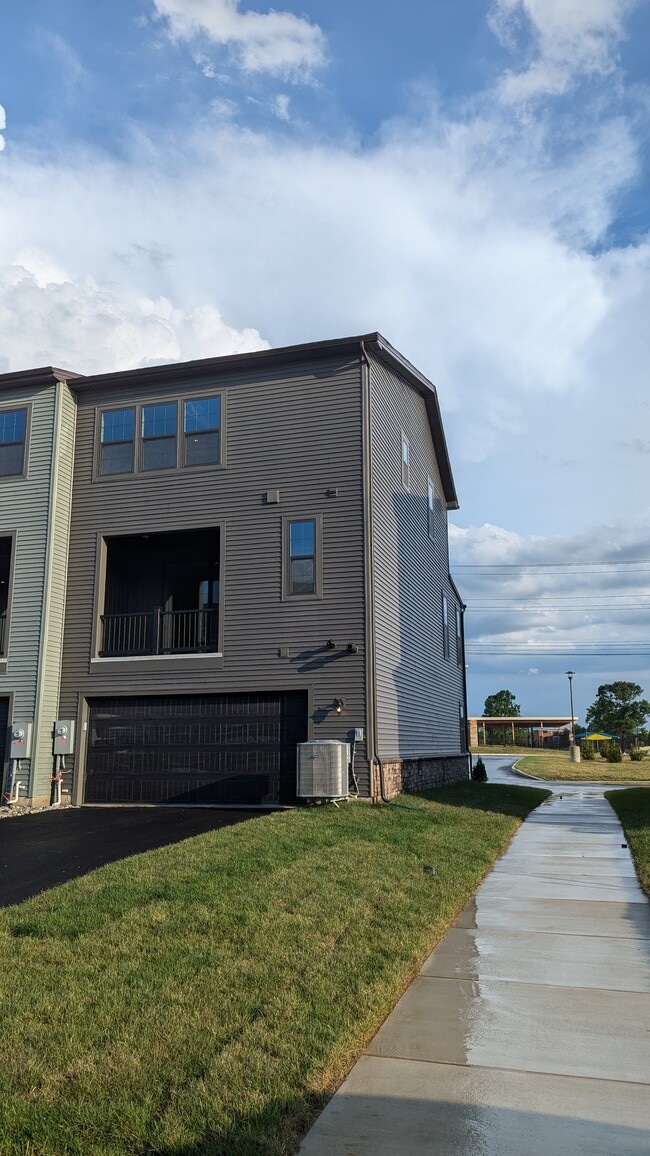
Outdoor Living: Covered private deck directly off the main floor for relaxing or dining outside.
Lower Level Suite: Private lower-level 4th bedroom with an attached full bathroom—ideal for a dedicated home office, guest suite, or executive study.
Upper Level Retreat: Primary suite featuring a walk-in closet, dual-sink vanity, and custom shower with seating. Two additional bedrooms, a full secondary bath, and dedicated upper-floor laundry (washer/dryer included).
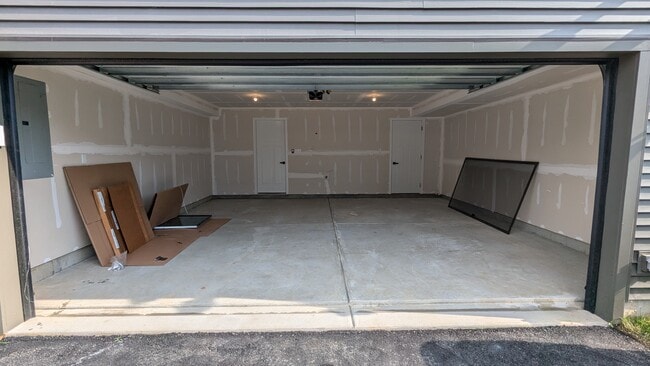
Smart Home & Parking: Ecobee Smart Thermostat, attached 2-car garage, and private driveway parking.
Prime Location & Walkability
Enjoy unmatched convenience with a short walk to historic Main Street and immediate proximity to key local amenities:
Across the Street: Middletown Family YMCA, Appoquinimink Community Library, and Silver Lake Park.
Top-Rated Schools: Appoquinimink School District (Silver Lake Elementary across the street; Redding Middle & Middletown High within 3-4 minutes).
Commuting: 2 miles to Route 1 and US-301 for fast access to Wilmington, Philadelphia, ChristianaCare facilities, and Delaware beaches.
Shopping & Dining: Walk to local Main Street dining, craft breweries, and the Everett Theatre, with major retailers (ACME, Giant, Aldi, Lidl, Starbucks, Chase) within a 1-mile radius.
Luxurious 2024 End-Unit Townhouse in Downtown Middletown – Sept 1st Move-In
Minimum Qualification Standards:
Minimum Credit Score: 700+ (no past evictions, bankruptcies, or utility collections).
Gross Income Requirement: Minimum verifiable gross household income equal to 3.5x monthly rent ($10,850/month or ~$130,000/year).
Income Verification: 2 most recent pay stubs + W-2s, or 2 years of official tax returns (1040s).
References: Verification of prior 2 years of rental history and current employment.
Policies: Strictly No Pets, No Smoking.
Property Highlights
Experience modern, low-maintenance living in this 2024-built end-unit townhouse at Crossings at Silver Lake. Offering 4 bedrooms, 3.5 bathrooms, and 2,179 sq. ft. of pristine living space, this home features extra side windows and natural sunlight throughout.
Interior Layout & Luxury Features
Gourmet Kitchen: Featuring a massive 9-foot Quartz island, gas range, stainless steel appliances, exterior exhaust vent, and seamlessly connected dining/living areas.
Outdoor Living: Covered private deck directly off the main floor for relaxing or dining outside.
Lower Level Suite: Private lower-level 4th bedroom with an attached full bathroom—ideal for a dedicated home office, guest suite, or executive study.
Upper Level Retreat: Primary suite featuring a walk-in closet, dual-sink vanity, and custom shower with seating. Two additional bedrooms, a full secondary bath, and dedicated upper-floor laundry (washer/dryer included).
Smart Home & Parking: Ecobee Smart Thermostat, attached 2-car garage, and private driveway parking.
Prime Location & Walkability
Enjoy unmatched convenience with a short walk to historic Main Street and immediate proximity to key local amenities:
Across the Street: Middletown Family YMCA, Appoquinimink Community Library, and Silver Lake Park.
Top-Rated Schools: Appoquinimink School District (Silver Lake Elementary across the street; Redding Middle & Middletown High within 3-4 minutes).
Commuting: 2 miles to Route 1 and US-301 for fast access to Wilmington, Philadelphia, ChristianaCare facilities, and Delaware beaches.
Shopping & Dining: Walk to local Main Street dining, craft breweries, and the Everett Theatre, with major retailers (ACME, Giant, Aldi, Lidl, Starbucks, Chase) within a 1-mile radius.
335 E Cochran St is located in Middletown, DE in the 19709 zip code.
Contact
Middletown, DE 19709