Move in by 10/15 to receive 2 months free. -- Restrictions apply, call our office for details
Pricing and Floor Plans
Cost Calculator: Estimate your monthly and one-time fees.
S6
$1,599 - $1,724
Studio, 1 Bath
, 576 Sq. Ft.
Show Floor Plan Details
2 Rentals Available
Unit
Price
Sq. Ft.
Available
205
$1,599
576 Sq. Ft.
Now
New
228
$1,599
576 Sq. Ft.
Now
New
S3
$1,600 - $1,725
Studio, 1 Bath
, 576 Sq. Ft.
Show Floor Plan Details
1 Rental Available
Unit
Price
Sq. Ft.
Available
502
$1,600
576 Sq. Ft.
Now
New
A5
$1,800 - $1,925
1 Bed, 1 Bath
, 720 Sq. Ft.
Show Floor Plan Details
1 Rental Available
Unit
Price
Sq. Ft.
Available
324
$1,800
720 Sq. Ft.
Now
New
* Price shown is total price based on community-supplied monthly required fees. Excludes user-selected optional fees and variable or usage-based fees and required charges due at or prior to move-in or at move-out. View Fees and Policies for details. Price, availability, fees, and any applicable rent special are subject to change without notice. * Square footage definitions vary. Displayed square footage is approximate.
* Price shown is total price based on community-supplied monthly required fees. Excludes user-selected optional fees and variable or usage-based fees and required charges due at or prior to move-in or at move-out. View Fees and Policies for details. Price, availability, fees, and any applicable rent special are subject to change without notice. * Square footage definitions vary. Displayed square footage is approximate.
* Price shown is total price based on community-supplied monthly required fees. Excludes user-selected optional fees and variable or usage-based fees and required charges due at or prior to move-in or at move-out. View Fees and Policies for details. Price, availability, fees, and any applicable rent special are subject to change without notice. * Square footage definitions vary. Displayed square footage is approximate.
* Price shown is total price based on community-supplied monthly required fees. Excludes user-selected optional fees and variable or usage-based fees and required charges due at or prior to move-in or at move-out. View Fees and Policies for details. Price, availability, fees, and any applicable rent special are subject to change without notice. * Square footage definitions vary. Displayed square footage is approximate.
The fees below are based on community-supplied data and may exclude additional fees and utilities.
One-Time Basics
Due at Application
Application Fee Per Applicant
$50
Due at Move-In
Move-In Fee
$500
Garage
Parking Fee
$250 / mo
Additional Parking Options
Covered
Dogs
Pet Fee
$500
Monthly Pet Fee
$50 / mo
Cats
Pet Fee
$350
Monthly Pet Fee
$35 / mo
Property Fee Disclaimer Based on community-supplied data and independent market research. Subject to change without notice. May exclude fees for mandatory or optional services and usage-based utilities.
Matterport 3D Tours
Property Highlights
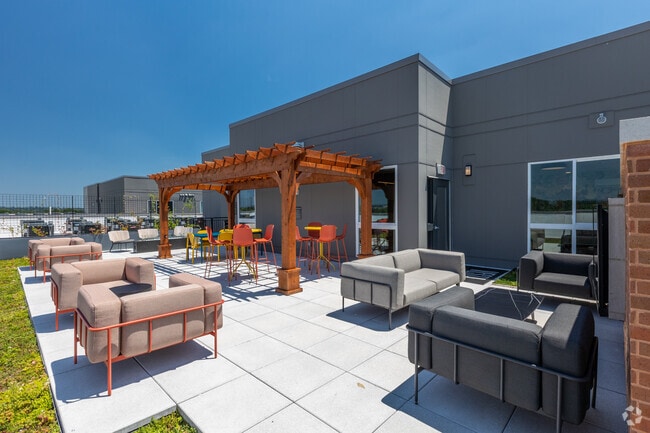
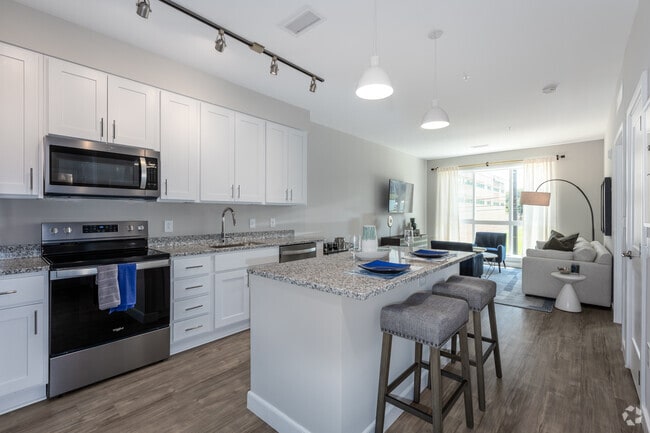
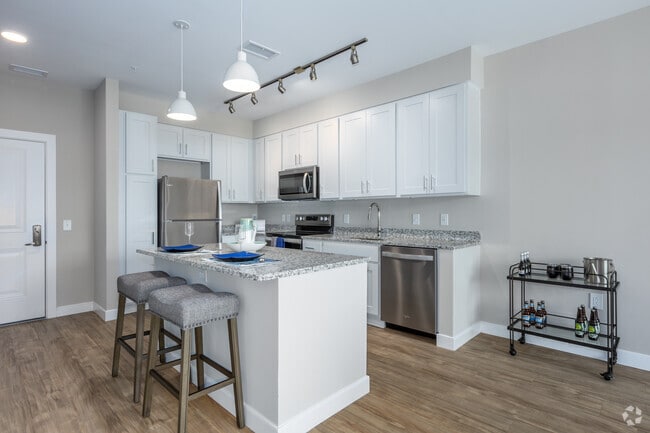
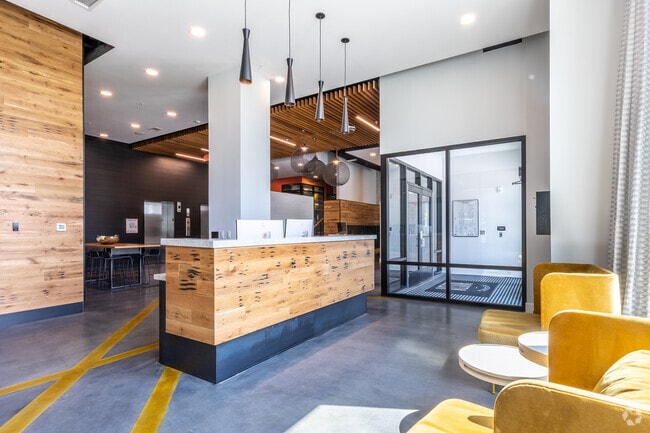
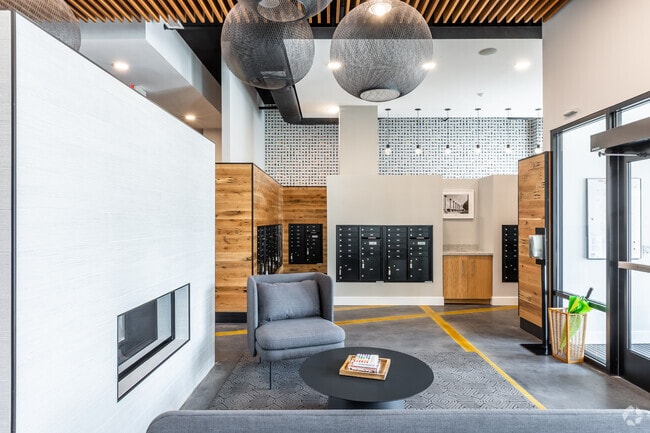
Whether you're looking for a cozy studio, a spacious two-bedroom, or a unique loft-style apartment with soaring ceilings, Vesta Parkside offers a floor plan designed to fit your lifestyle. Built in 2022, each apartment home combines contemporary design with everyday functionality, featuring quartz and granite countertops, stainless steel GE appliances, shaker-style cabinetry, in-home washers and dryers, keyless entry, and thoughtfully designed storage throughout. Select homes include kitchen islands, walk-in closets, and dramatic 20-foot ceilings, creating spaces that feel open, comfortable, and ready for whatever the day brings. Whether you're grilling dinner with friends, enjoying your morning coffee outdoors, or unwinding after a busy day, Vesta Parkside's thoughtfully designed community spaces make it easy to feel at home. Relax in the outdoor courtyard featuring grilling stations and comfortable gathering areas, stay productive in the coworking lounge, or recharge in the 24-hour fitness center. From the rooftop terrace with skyline views to inviting indoor and outdoor resident spaces, every amenity is designed to support the way you live, work, and connect.
24 Hour emergency maintenance
Award Winning On-Site Management
Bike Storage
Coffee bar
Community kitchen
Convenient Access to the Minnesota Avenue Metro Station
Co-Working Space
Elevator Access
Entryway Storage Closet
EV Charging Stations
Fully equipped kitchen
Grilling Station
Kitchen Island with Pendant Lighting*
Kitchen Pantry*
Loft Style Apartments
Off street parking
Outdoor Courtyard with Fire Pit
Package Lockers
Penthouse Resident Lounge
Polished Granite and Quartz Countertops
Recycling Program
Resident Game Lounge with Shuffleboard and Foosball
Rooftop Terrace with Skyline Views
Secure, Digital, and Keyless Building Access
Shaker Style White and Wood-Grain Cabinetry
Stylish Barn Doors
USB Charging outlets
Vaulted Ceilings
Wood style plank floor
Apartment Features
Air Conditioning
Cable Ready
Den
Dishwasher
Disposal
Double Pane Windows
Freezer
Granite Countertops
Heating
High Ceilings
High Speed Internet Access
Island Kitchen
Kitchen
Loft Layout
Microwave
Oven
Range
Refrigerator
Smoke Free
Sprinkler System
Stainless Steel Appliances
Tub/Shower
Views
Vinyl Flooring
Walk-In Closets
Washer/Dryer
Window Coverings
Community Features
24 Hour Access
Bicycle Storage
Car Charging Station
Concierge
Controlled Access
Courtyard
Disposal Chutes
Elevator
Fitness Center
Gameroom
Garages
Gated
Grill
Key Fob Entry
Lounge
Maintenance on site
Online Services
Package Service
Property Manager on Site
Public Transportation
Recycling
Renters Insurance Program
Roof Terrace
Storage Space
Sundeck
Walking/Biking Trails
Wheelchair Accessible
Wi-Fi
Area Scores
Walkability
Moderately walkable60 / 100
Transit
Some public transit50 / 100
Driveability
Very drivable80 / 100
Bikeability
Moderately bikeable70 / 100
Scores provided by
Soundscore ™
Busy60 / 100
Scores provided by
HowLoud
Transit
Subway
Minnesota Avenue
3 min Drive
Commuter Rail
Lead
6 min Drive
Commuter Rail
Washington Union Station
8 min Drive
Airport
Ronald Reagan Washington Ntl
17 min Drive
Airport
Baltimore/Washington International Thurgood Marshall
41 min Drive
Airport
Washington Dulles International
52 min Drive
Moving to Parkside, Washington, DC
Shopping Centers
Shoppers will appreciate Vesta Parkside proximity to 4309-4313 Nannie Helen Burroughs Ave NE, Senator Square, and East River Park. 4309-4313 Nannie Helen Burroughs Ave NE is 0.5 miles away, and Senator Square is within an 11 minute walk.
Commuting
With a TransitScore of 50, Vesta Parkside has some public transit, including 10 transit stops within 5.7 miles. Transit options include Minnesota Avenue and Benning Road.
Parks and Recreation
Recreational activities near Vesta Parkside are plentiful. Discover 5 parks within 4.5 miles, including Kingman and Heritage Island Park, Fort Dupont Park, and Washington Youth Garden.
Airports
Living in Parkside provides easy access to Ronald Reagan Washington Ntl, located just 17 minutes from Vesta Parkside. Another nearby airport is Baltimore/Washington International Thurgood Marshall, located 27.6 miles away.
Property Details
Whether you're looking for a cozy studio, a spacious two-bedroom, or a unique loft-style apartment with soaring ceilings, Vesta Parkside offers a floor plan designed to fit your lifestyle. Built in 2022, each apartment home combines contemporary... design with everyday functionality, featuring quartz and granite countertops, stainless steel GE appliances, shaker-style cabinetry, in-home washers and dryers, keyless entry, and thoughtfully designed storage throughout. Select homes include kitchen islands, walk-in closets, and dramatic 20-foot ceilings, creating spaces that feel open, comfortable, and ready for whatever the day brings. Whether you're grilling dinner with friends, enjoying your morning coffee outdoors, or unwinding after a busy day, Vesta Parkside's thoughtfully designed community spaces make it easy to feel at home. Relax in the outdoor courtyard featuring grilling stations and comfortable gathering areas, stay productive in the coworking lounge, or recharge in the 24-hour fitness center. From the rooftop terrace with skyline views to inviting indoor and outdoor resident spaces, every amenity is designed to support the way you live, work, and connect.
Whether you're looking for a cozy studio, a spacious two-bedroom, or a unique loft-style apartment with soaring ceilings, Vesta Parkside offers a floor plan designed to fit your lifestyle. Built in 2022, each apartment home combines contemporary design with everyday functionality, featuring quartz and granite countertops, stainless steel GE appliances, shaker-style cabinetry, in-home washers and dryers, keyless entry, and thoughtfully designed storage throughout. Select homes include kitchen islands, walk-in closets, and dramatic 20-foot ceilings, creating spaces that feel open, comfortable, and ready for whatever the day brings. Whether you're grilling dinner with friends, enjoying your morning coffee outdoors, or unwinding after a busy day, Vesta Parkside's thoughtfully designed community spaces make it easy to feel at home. Relax in the outdoor courtyard featuring grilling stations and comfortable gathering areas, stay productive in the coworking lounge, or recharge in the 24-hour fitness center. From the rooftop terrace with skyline views to inviting indoor and outdoor resident spaces, every amenity is designed to support the way you live, work, and connect.
Vesta Parkside is located in Washington, DC in the 20019 zip code.
Contact
Property Address: 750 Kenilworth Ter NE, Washington, DC 20019
Great experience this far. Application process took 1 week. There were a lot of applicants due to the move in special. I was approved and my neighbors are quiet. Decent studio(576) size with privacy door. I have nice view. Pet friendly. Property is very pet friendly there are waste bags around the building. 24 hour security. Keyless entry fob. I experienced a maintenance issue upon moving in but issue was quickly resolved the same day. There’s street parking and parking garage which $200 a month... . I like the concierge secure packaging system. Friendly staff and neighbors are friendly. I can’t complain.