Cost Calculator: Estimate your monthly and one-time fees.
S1
$2,466 - $2,797
Studio, 1 Bath
, 536 Sq. Ft.
Show Floor Plan Details
1 Rental Available
Unit
Price
Sq. Ft.
Available
Main-102
$2,466
536 Sq. Ft.
Now
S3
$2,575 - $2,920
Studio, 1 Bath
, 563 Sq. Ft.
Show Floor Plan Details
1 Rental Available
Unit
Price
Sq. Ft.
Available
Main-401
$2,575
563 Sq. Ft.
Now
A6
$2,782 - $3,199
1 Bed, 1 Bath
, 630 Sq. Ft.
Show Floor Plan Details
7 Rentals Available
Unit
Price
Sq. Ft.
Available
Main-218
$2,782
630 Sq. Ft.
Now
Main-118
$2,782
630 Sq. Ft.
Now
Main-318
$2,792
630 Sq. Ft.
Now
A11
$2,861 - $3,552
1 Bed, 1 Bath
, 661 Sq. Ft.
Show Floor Plan Details
6 Rentals Available
Unit
Price
Sq. Ft.
Available
Main-312
$2,861
661 Sq. Ft.
Now
Main-912
$3,045
661 Sq. Ft.
Now
Main-412
$3,084
661 Sq. Ft.
Now
A14
$2,880 - $3,525
1 Bed, 1 Bath
, 661 Sq. Ft.
Show Floor Plan Details
4 Rentals Available
Unit
Price
Sq. Ft.
Available
Main-514
$2,880
661 Sq. Ft.
Now
Main-714
$3,094
661 Sq. Ft.
Now
Main-814
$3,104
661 Sq. Ft.
Now
A16
$3,176 - $3,646
1 Bed, 1 Bath
, 728 Sq. Ft.
Show Floor Plan Details
4 Rentals Available
Unit
Price
Sq. Ft.
Available
Main-315
$3,176
728 Sq. Ft.
Now
Main-515
$3,186
728 Sq. Ft.
Now
Main-815
$3,205
728 Sq. Ft.
Now
A13
$2,876 - $3,464
1 Bed, 1 Bath
, 662 Sq. Ft.
Show Floor Plan Details
3 Rentals Available
Unit
Price
Sq. Ft.
Available
Main-410
$2,876
662 Sq. Ft.
Now
Main-713
$2,883
662 Sq. Ft.
Now
Main-1107
$3,055
662 Sq. Ft.
Now
A15
$3,152 - $3,618
1 Bed, 1 Bath
, 715 Sq. Ft.
Show Floor Plan Details
3 Rentals Available
Unit
Price
Sq. Ft.
Available
Main-304
$3,152
715 Sq. Ft.
Now
Main-404
$3,162
715 Sq. Ft.
Now
Main-804
$3,191
715 Sq. Ft.
Now
A1
$2,562 - $2,906
1 Bed, 1 Bath
, 565 Sq. Ft.
Show Floor Plan Details
1 Rental Available
Unit
Price
Sq. Ft.
Available
Main-1005
$2,562
565 Sq. Ft.
Now
A8
$2,622 - $3,558
1 Bed, 1 Bath
, 667 Sq. Ft.
Show Floor Plan Details
1 Rental Available
Unit
Price
Sq. Ft.
Available
Main-1208
$2,622
667 Sq. Ft.
Now
A7
$2,745 - $3,112
1 Bed, 1 Bath
, 635 Sq. Ft.
Show Floor Plan Details
1 Rental Available
Unit
Price
Sq. Ft.
Available
Main-306
$2,745
635 Sq. Ft.
Now
B1
$3,623 - $4,147
2 Beds, 1 Bath
, 837 Sq. Ft.
Show Floor Plan Details
4 Rentals Available
Unit
Price
Sq. Ft.
Available
Main-411A
$3,623
837 Sq. Ft.
Now
Main-911
$3,648
837 Sq. Ft.
Now
Main-1011A
$3,653
837 Sq. Ft.
Now
B2
$3,880 - $4,399
2 Beds, 2 Baths
, 1,045 Sq. Ft.
Show Floor Plan Details
1 Rental Available
Unit
Price
Sq. Ft.
Available
Main-210
$3,880
1,045 Sq. Ft.
Now
* Price shown is total price based on community-supplied monthly required fees. Excludes user-selected optional fees and variable or usage-based fees and required charges due at or prior to move-in or at move-out. View Fees and Policies for details. Price, availability, fees, and any applicable rent special are subject to change without notice. * Square footage definitions vary. Displayed square footage is approximate.
* Price shown is total price based on community-supplied monthly required fees. Excludes user-selected optional fees and variable or usage-based fees and required charges due at or prior to move-in or at move-out. View Fees and Policies for details. Price, availability, fees, and any applicable rent special are subject to change without notice. * Square footage definitions vary. Displayed square footage is approximate.
* Price shown is total price based on community-supplied monthly required fees. Excludes user-selected optional fees and variable or usage-based fees and required charges due at or prior to move-in or at move-out. View Fees and Policies for details. Price, availability, fees, and any applicable rent special are subject to change without notice. * Square footage definitions vary. Displayed square footage is approximate.
* Price shown is total price based on community-supplied monthly required fees. Excludes user-selected optional fees and variable or usage-based fees and required charges due at or prior to move-in or at move-out. View Fees and Policies for details. Price, availability, fees, and any applicable rent special are subject to change without notice. * Square footage definitions vary. Displayed square footage is approximate.
* Price shown is total price based on community-supplied monthly required fees. Excludes user-selected optional fees and variable or usage-based fees and required charges due at or prior to move-in or at move-out. View Fees and Policies for details. Price, availability, fees, and any applicable rent special are subject to change without notice. * Square footage definitions vary. Displayed square footage is approximate.
The fees below are based on community-supplied data and may exclude additional fees and utilities.
One-Time Basics
Due at Application
Application Fee Per Applicant
$50
Due at Move-In
Amenity Fee
$500
Dogs
Monthly Pet Fee
$50
One-Time Pet Fee
$500
50 lbs. Weight Limit
Restrictions
No aggressive dog breeds are permitted, including but not limited to, Pit bulls, (this includes American Staffordshire Terriers and Staffordshire Bull Terriers), Rottweilers, German Shepherds, Huskies, Alaskan Malamutes, Doberman Pinschers, Chow Chows, Great Danes, St. Bernards, and Akitas.
Comments
Dog
Cats
Monthly Pet Fee
$50
One-Time Pet Fee
$500
50 lbs. Weight Limit
Comments
Cat
Storage Unit
Property Fee Disclaimer Based on community-supplied data and independent market research. Subject to change without notice. May exclude fees for mandatory or optional services and usage-based utilities.
Matterport 3D Tours
Property Highlights
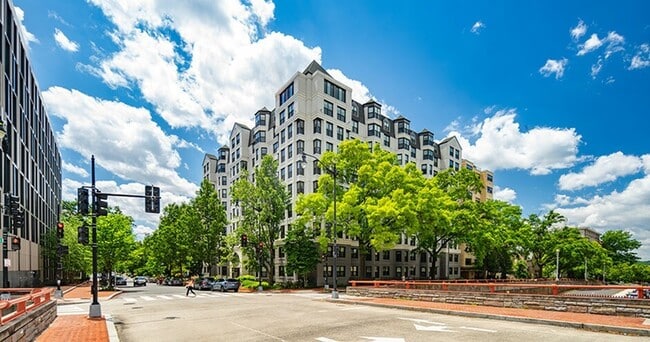
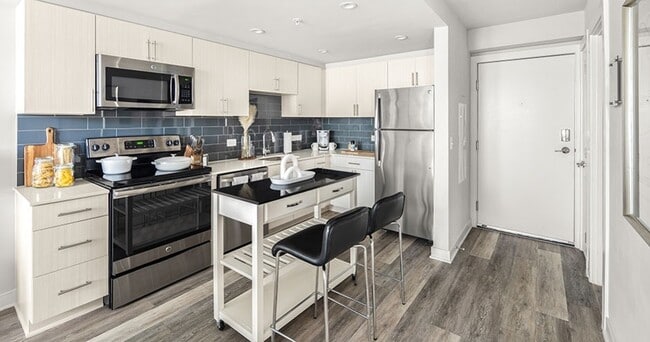
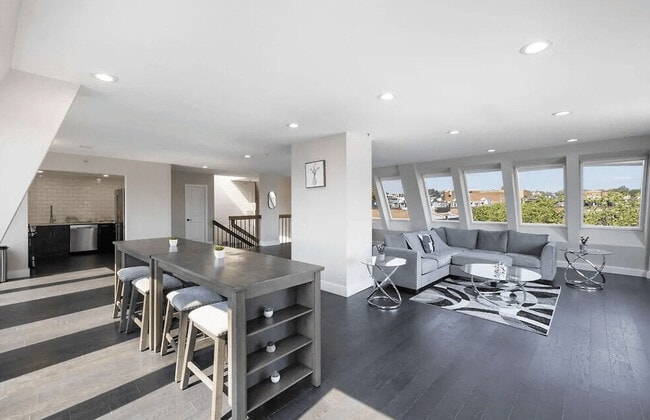

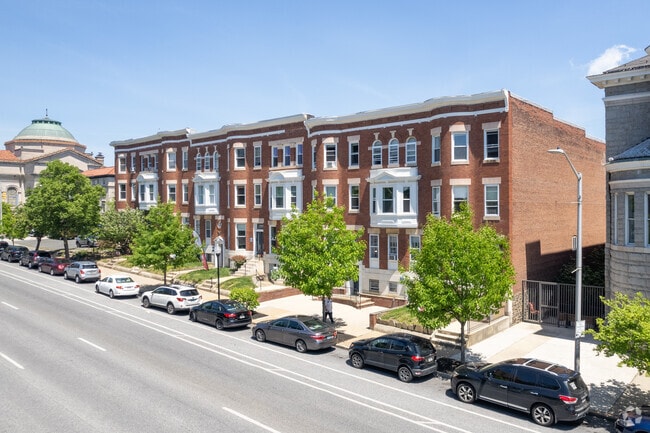
The Haven on K is a pet-friendly building that features studio, 1, 2 and 3-bedroom apartments for rent in the vibrant Foggy Bottom neighborhood. Just steps from GWU and the State Department, and only two blocks from the Foggy Bottom Metro, living at The Haven on K offers sought-after convenience and connectivity in North DC.
1 Bedrooms
43" Flat Screen Included
Apartments
Business Center
ButterflyMXTM Smartphone Video Intercom
Close To
Conference Room
Den
Entertainment Kitchen
Foggy Bottom
Free Printing
Furnished
GW Hospital
GWU Medicine
Individual Climate Control
Luxury
Luxury Bathrooms
Metro
Other
Peloton Bikes
Pet Friendly
Spacious Bedrooms
Spacious Living Area
Stainless Steel Appliances
Whole Foods
Apartment Features
Air Conditioning
Balcony
Bay Window
Cable Ready
Carpet
Den
Dishwasher
Disposal
Double Pane Windows
Eat-in Kitchen
Freezer
Furnished
Granite Countertops
Handrails
Hardwood Floors
Heating
High Speed Internet Access
Ice Maker
Intercom
Island Kitchen
Kitchen
Large Bedrooms
Linen Closet
Microwave
Oven
Pantry
Patio
Range
Recreation Room
Refrigerator
Security System
Sprinkler System
Stainless Steel Appliances
Storage Units
Tile Floors
Trash Compactor
Tub/Shower
Views
Vinyl Flooring
Walk-In Closets
Washer/Dryer
Wheelchair Accessible (Rooms)
Wi-Fi
Window Coverings
Community Features
Basketball Court
Bicycle Storage
Breakfast/Coffee Concierge
Business Center
Clubhouse
Community-Wide WiFi
Conference Rooms
Controlled Access
Courtyard
Disposal Chutes
Dry Cleaning Service
Fitness Center
Furnished Units Available
Gameroom
Grill
Individual Leases Available
Individual Locking Bedrooms
Lounge
Maintenance on site
Media Center/Movie Theatre
Multi Use Room
Online Services
Package Service
Picnic Area
Planned Social Activities
Private Bathroom
Recycling
Renters Insurance Program
Roommate Matching
Storage Space
Study Lounge
Tennis Court
Video Patrol
Walk To Campus
Wi-Fi
Area Scores
Walkability
Exceptionally walkable100 / 100
Transit
Exceptional public transit100 / 100
Driveability
Fairly drivable40 / 100
Bikeability
Moderately bikeable70 / 100
Scores provided by
Soundscore ™
Busy63 / 100
Scores provided by
HowLoud
Transit
Subway
Foggy Bottom-Gwu
0 min Drive
Subway
Farragut West
1 min Drive
Subway
Farragut North
1 min Drive
Subway
Dupont Circle
2 min Drive
Subway
Mcpherson Square
2 min Drive
Commuter Rail
L'enfant
5 min Drive
Commuter Rail
Union Station Marc Washington
6 min Drive
Airport
Ronald Reagan Washington Ntl
11 min Drive
Airport
Washington Dulles International
41 min Drive
Airport
Baltimore/Washington International Thurgood Marshall
49 min Drive
Moving to Foggy Bottom, Washington, DC
Shopping Centers
Shoppers will appreciate The Haven on K proximity to 2902-2922 M Street NW, 2609 P St NW, and The Shops At Georgetown Park. 2902-2922 M Street NW is 0.5 miles away, and 2609 P St NW is within a 14 minute walk.
Commuting
With top-notch public transportation and a TransitScore of 100, Foggy Bottom is exceptional public transit. Within 4.6 miles of The Haven on K, you’ll find Foggy Bottom-Gwu, Farragut West, and Farragut North.
Parks and Recreation
Recreational activities near The Haven on K are plentiful. Discover 5 parks within 1.8 miles, including Old Stone House, National Geographic Museum, and Lincoln Memorial.
Airports
Living in Foggy Bottom provides easy access to Ronald Reagan Washington Ntl, located just 11 minutes from The Haven on K. Another nearby airport is Washington Dulles International, located 26.5 miles away.
Property Details
The Haven on K is a pet-friendly building that features studio, 1, 2 and 3-bedroom apartments for rent in the vibrant Foggy Bottom neighborhood. Just steps from GWU and the State Department, and only two blocks from the Foggy Bottom Metro, living at... The Haven on K offers sought-after convenience and connectivity in North DC.
The Haven on K is a pet-friendly building that features studio, 1, 2 and 3-bedroom apartments for rent in the vibrant Foggy Bottom neighborhood. Just steps from GWU and the State Department, and only two blocks from the Foggy Bottom Metro, living at The Haven on K offers sought-after convenience and connectivity in North DC.
The Haven on K is located in Washington, DC in the 20037 zip code.
Contact
Property Address: 950 24th St NW, Washington, DC 20037
I think a new owner and management took over the property last week, it has been very WONDERFUL! They did a full cleaning of the entire building; and office has new staffing team. I am excited to come home every day!
Review from Apartments.com
Was this helpful?
8/18/26
Clean!
The new employees are great! They have completely transformed the property and did an amazing job cleaning up all the trash in the garage. The difference is incredible. I would give them 10 stars if I could!
Review from Apartments.com
Was this helpful?
8/18/26
Highly recommended.
I’ve had a great experience living here. The apartment and common areas are clean and well maintained, and the staff are always friendly, professional, and helpful. I’ve especially noticed how much effort the team puts into keeping the property and garage clean. The location is also very convenient for GWU and getting around DC. I really appreciate the improvements and the hard work of the staff. Highly recommended.