Secure Your New Address & Receive 2 Months FREE* 1125 is currently under development and not yet open to the tour, but please call the leasing office to secure your new home today!
Pricing and Floor Plans
Cost Calculator: Estimate your monthly and one-time fees.
S3
$2,590 - $2,690
Studio, 1 Bath
, 478 - 492 Sq. Ft.
Show Floor Plan Details
Oct. 1
Unit
Price
Sq. Ft.
Available
0308
$2,610
492 Sq. Ft.
10/1/26
0408
$2,620
492 Sq. Ft.
10/1/26
0209
$2,590
478 Sq. Ft.
10/15/26
S4
$2,675 - $2,795
Studio, 1 Bath
, 533 Sq. Ft.
Show Floor Plan Details
Oct. 1
Unit
Price
Sq. Ft.
Available
0314
$2,695
533 Sq. Ft.
10/1/26
0414
$2,705
533 Sq. Ft.
10/1/26
0215
$2,675
533 Sq. Ft.
10/15/26
S8
$3,000 - $3,100
Studio, 1 Bath
, 586 Sq. Ft.
Show Floor Plan Details
Oct. 1
Unit
Price
Sq. Ft.
Available
0318
$3,000
586 Sq. Ft.
10/1/26
0418
$3,010
586 Sq. Ft.
10/1/26
0518
$3,020
586 Sq. Ft.
10/15/26
S2
$2,685 - $2,695
Studio, 1 Bath
, 486 Sq. Ft.
Show Floor Plan Details
Dec. 15
Unit
Price
Sq. Ft.
Available
1116
$2,685
486 Sq. Ft.
12/15/26
1216
$2,695
486 Sq. Ft.
12/29/26
S5
$2,835 - $2,845
Studio, 1 Bath
, 508 Sq. Ft.
Show Floor Plan Details
Dec. 15
Unit
Price
Sq. Ft.
Available
1115
$2,835
508 Sq. Ft.
12/15/26
1215
$2,845
508 Sq. Ft.
12/29/26
S1
$2,525
Studio, 1 Bath
, 477 Sq. Ft.
Show Floor Plan Details
Oct. 15
Unit
Price
Sq. Ft.
Available
0217
$2,525
477 Sq. Ft.
10/15/26
S6
$2,830
Studio, 1 Bath
, 539 Sq. Ft.
Show Floor Plan Details
Oct. 15
Unit
Price
Sq. Ft.
Available
0220
$2,830
539 Sq. Ft.
10/15/26
S7
$2,865
Studio, 1 Bath
, 556 Sq. Ft.
Show Floor Plan Details
Oct. 15
Unit
Price
Sq. Ft.
Available
0219
$2,865
556 Sq. Ft.
10/15/26
A2
$3,010 - $3,120
1 Bed, 1 Bath
, 561 - 562 Sq. Ft.
Show Floor Plan Details
Oct. 1
Unit
Price
Sq. Ft.
Available
0323
$3,010
561 Sq. Ft.
10/1/26
0325
$3,010
561 Sq. Ft.
10/1/26
0423
$3,020
561 Sq. Ft.
10/1/26
A6
$3,110 - $3,395
1 Bed, 1 Bath
, 597 - 601 Sq. Ft.
Show Floor Plan Details
Oct. 1
Unit
Price
Sq. Ft.
Available
0322
$3,110
601 Sq. Ft.
10/1/26
0324
$3,110
598 Sq. Ft.
10/1/26
0422
$3,120
601 Sq. Ft.
10/1/26
A5
$3,145 - $3,225
1 Bed, 1 Bath
, 594 - 595 Sq. Ft.
Show Floor Plan Details
Oct. 1
Unit
Price
Sq. Ft.
Available
0303
$3,145
594 Sq. Ft.
10/1/26
0403
$3,155
594 Sq. Ft.
10/1/26
0404
$3,155
595 Sq. Ft.
10/1/26
A1D
$3,995 - $4,115
1 Bed, 1 Bath
, 780 Sq. Ft.
Show Floor Plan Details
Oct. 1
Unit
Price
Sq. Ft.
Available
0316
$3,995
780 Sq. Ft.
10/1/26
0416
$4,005
780 Sq. Ft.
10/1/26
0516
$4,015
780 Sq. Ft.
10/15/26
A10
$3,540 - $3,640
1 Bed, 1 Bath
, 671 - 686 Sq. Ft.
Show Floor Plan Details
Oct. 1
Unit
Price
Sq. Ft.
Available
0307
$3,560
686 Sq. Ft.
10/1/26
0407
$3,570
686 Sq. Ft.
10/1/26
0208
$3,540
671 Sq. Ft.
10/15/26
A1C
$3,940 - $4,140
1 Bed, 1 Bath
, 769 - 848 Sq. Ft.
Show Floor Plan Details
Oct. 1
Unit
Price
Sq. Ft.
Available
0306
$4,060
769 Sq. Ft.
10/1/26
0406
$4,070
769 Sq. Ft.
10/1/26
0207
$3,940
848 Sq. Ft.
10/15/26
B1
$4,425 - $4,625
1 Bed, 1 Bath
, 825 - 909 Sq. Ft.
Show Floor Plan Details
Oct. 15
Unit
Price
Sq. Ft.
Available
0203
$4,425
909 Sq. Ft.
10/15/26
0206
$4,425
903 Sq. Ft.
10/15/26
0305
$4,545
825 Sq. Ft.
10/15/26
A3
$3,100 - $3,200
1 Bed, 1 Bath
, 569 Sq. Ft.
Show Floor Plan Details
Oct. 1
Unit
Price
Sq. Ft.
Available
0320
$3,100
569 Sq. Ft.
10/1/26
0420
$3,110
569 Sq. Ft.
10/1/26
0520
$3,120
569 Sq. Ft.
10/15/26
A9
$3,515 - $3,615
1 Bed, 1 Bath
, 681 Sq. Ft.
Show Floor Plan Details
Oct. 1
Unit
Price
Sq. Ft.
Available
0319
$3,515
681 Sq. Ft.
10/1/26
0419
$3,525
681 Sq. Ft.
10/1/26
0519
$3,535
681 Sq. Ft.
10/15/26
A1B
$3,885 - $4,150
1 Bed, 1 Bath
, 766 Sq. Ft.
Show Floor Plan Details
Oct. 1
Unit
Price
Sq. Ft.
Available
0301
$3,885
766 Sq. Ft.
10/1/26
0401
$4,070
766 Sq. Ft.
10/1/26
0501
$4,080
766 Sq. Ft.
10/15/26
A1E
$4,680 - $4,780
1 Bed, 2 Baths
, 905 Sq. Ft.
Show Floor Plan Details
Oct. 1
Unit
Price
Sq. Ft.
Available
0317
$4,680
905 Sq. Ft.
10/1/26
0417
$4,690
905 Sq. Ft.
10/1/26
0517
$4,700
905 Sq. Ft.
10/15/26
A11
$4,000 - $4,100
1 Bed, 1 Bath
, 699 Sq. Ft.
Show Floor Plan Details
Oct. 1
Unit
Price
Sq. Ft.
Available
0313
$4,020
699 Sq. Ft.
10/1/26
0214
$4,000
699 Sq. Ft.
10/15/26
0613
$4,050
699 Sq. Ft.
11/15/26
A1
$2,900 - $2,910
1 Bed, 1 Bath
, 524 - 526 Sq. Ft.
Show Floor Plan Details
Dec. 15
Unit
Price
Sq. Ft.
Available
1102
$2,900
526 Sq. Ft.
12/15/26
1103
$2,900
524 Sq. Ft.
12/15/26
1202
$2,910
526 Sq. Ft.
12/29/26
A8
$3,490
1 Bed, 1 Bath
, 678 Sq. Ft.
Show Floor Plan Details
Oct. 15
Unit
Price
Sq. Ft.
Available
0204
$3,490
678 Sq. Ft.
10/15/26
0205
$3,490
678 Sq. Ft.
10/15/26
A1F
$4,810 - $4,820
1 Bed, 2 Baths
, 911 Sq. Ft.
Show Floor Plan Details
Dec. 15
Unit
Price
Sq. Ft.
Available
1114
$4,810
911 Sq. Ft.
12/15/26
1214
$4,820
911 Sq. Ft.
12/29/26
A12
$3,955
1 Bed, 1 Bath
, 768 Sq. Ft.
Show Floor Plan Details
Oct. 15
Unit
Price
Sq. Ft.
Available
0218
$3,955
768 Sq. Ft.
10/15/26
A4
$3,050
1 Bed, 1 Bath
, 578 Sq. Ft.
Show Floor Plan Details
Dec. 15
Unit
Price
Sq. Ft.
Available
1106
$3,050
578 Sq. Ft.
12/15/26
A1A
$3,660
1 Bed, 1 Bath
, 655 Sq. Ft.
Show Floor Plan Details
Dec. 29
Unit
Price
Sq. Ft.
Available
1205
$3,660
655 Sq. Ft.
12/29/26
B7.1
$5,150 - $5,500
2 Beds, 2 Baths
, 943 - 944 Sq. Ft.
Show Floor Plan Details
Oct. 1
Unit
Price
Sq. Ft.
Available
0310
$5,170
943 Sq. Ft.
10/1/26
0311
$5,170
944 Sq. Ft.
10/1/26
0312
$5,170
943 Sq. Ft.
10/1/26
B2
$4,645 - $4,785
2 Beds, 2 Baths
, 909 - 911 Sq. Ft.
Show Floor Plan Details
Oct. 1
Unit
Price
Sq. Ft.
Available
0315
$4,665
911 Sq. Ft.
10/1/26
0415
$4,675
911 Sq. Ft.
10/1/26
0216
$4,645
909 Sq. Ft.
10/15/26
C2
$6,850 - $6,950
2 Beds, 2 Baths
, 1,112 - 1,131 Sq. Ft.
Show Floor Plan Details
Oct. 1
Unit
Price
Sq. Ft.
Available
0309
$6,870
1,131 Sq. Ft.
10/1/26
0409
$6,880
1,131 Sq. Ft.
10/1/26
0210
$6,850
1,112 Sq. Ft.
10/15/26
B10
$5,110 - $5,375
2 Beds, 2 Baths
, 997 Sq. Ft.
Show Floor Plan Details
Oct. 1
Unit
Price
Sq. Ft.
Available
0302
$5,110
997 Sq. Ft.
10/1/26
0402
$5,305
997 Sq. Ft.
10/1/26
0502
$5,315
997 Sq. Ft.
10/15/26
B5
$5,095 - $5,175
2 Beds, 2 Baths
, 915 Sq. Ft.
Show Floor Plan Details
Oct. 1
Unit
Price
Sq. Ft.
Available
0421
$5,095
915 Sq. Ft.
10/1/26
0521
$5,105
915 Sq. Ft.
10/15/26
0621
$5,115
915 Sq. Ft.
11/15/26
B6
$5,335 - $5,345
2 Beds, 2 Baths
, 937 Sq. Ft.
Show Floor Plan Details
Dec. 15
Unit
Price
Sq. Ft.
Available
1111
$5,335
937 Sq. Ft.
12/15/26
1211
$5,345
937 Sq. Ft.
12/29/26
B9
$5,470 - $5,480
2 Beds, 2 Baths
, 996 Sq. Ft.
Show Floor Plan Details
Dec. 15
Unit
Price
Sq. Ft.
Available
1107
$5,470
996 Sq. Ft.
12/15/26
1207
$5,480
996 Sq. Ft.
12/29/26
C1
$7,985 - $7,995
2 Beds, 2 Baths
, 1,078 Sq. Ft.
Show Floor Plan Details
Dec. 15
Unit
Price
Sq. Ft.
Available
1117
$7,985
1,078 Sq. Ft.
12/15/26
1217
$7,995
1,078 Sq. Ft.
12/29/26
C3
$8,260 - $8,270
2 Beds, 2 Baths
, 1,297 Sq. Ft.
Show Floor Plan Details
Dec. 15
Unit
Price
Sq. Ft.
Available
1101
$8,260
1,297 Sq. Ft.
12/15/26
1201
$8,270
1,297 Sq. Ft.
12/29/26
B8
$5,030
2 Beds, 2 Baths
, 957 Sq. Ft.
Show Floor Plan Details
Oct. 15
Unit
Price
Sq. Ft.
Available
0222
$5,030
957 Sq. Ft.
10/15/26
B11
$5,590
2 Beds, 2 Baths
, 1,015 Sq. Ft.
Show Floor Plan Details
Oct. 15
Unit
Price
Sq. Ft.
Available
0202
$5,590
1,015 Sq. Ft.
10/15/26
* Price shown is total price based on community-supplied monthly required fees. Excludes user-selected optional fees and variable or usage-based fees and required charges due at or prior to move-in or at move-out. View Fees and Policies for details. Price, availability, fees, and any applicable rent special are subject to change without notice. * Square footage definitions vary. Displayed square footage is approximate.
* Price shown is total price based on community-supplied monthly required fees. Excludes user-selected optional fees and variable or usage-based fees and required charges due at or prior to move-in or at move-out. View Fees and Policies for details. Price, availability, fees, and any applicable rent special are subject to change without notice. * Square footage definitions vary. Displayed square footage is approximate.
* Price shown is total price based on community-supplied monthly required fees. Excludes user-selected optional fees and variable or usage-based fees and required charges due at or prior to move-in or at move-out. View Fees and Policies for details. Price, availability, fees, and any applicable rent special are subject to change without notice. * Square footage definitions vary. Displayed square footage is approximate.
* Price shown is total price based on community-supplied monthly required fees. Excludes user-selected optional fees and variable or usage-based fees and required charges due at or prior to move-in or at move-out. View Fees and Policies for details. Price, availability, fees, and any applicable rent special are subject to change without notice. * Square footage definitions vary. Displayed square footage is approximate.
The fees below are based on community-supplied data and may exclude additional fees and utilities.
One-Time Basics
Due at Application
Application Fee Per Applicant
$50
Due at Move-In
Deposit
$250
Garage
Parking Fee
N/A
Dogs
Dog Rent
$60 / mo
Monthly Pet Fee
N/A
0 lbs. Weight Limit, Pet Interview, Spayed/Neutered
Restrictions
Rottweiler, Doberman Pinscher, Pit Bull Terrier | Staffordshire Terrier, Chow, Presa Canarios, Akita, Alaskan Malamutes, Wolf-Hybrid, or any mix thereof.
Cats
Cat Rent
$60 / mo
Monthly Pet Fee
N/A
0 lbs. Weight Limit, Pet Interview, Spayed/Neutered
Restrictions
None
Property Fee Disclaimer Based on community-supplied data and independent market research. Subject to change without notice. May exclude fees for mandatory or optional services and usage-based utilities.
Apartment Features
Air Conditioning
Balcony
Cable Ready
Ceiling Fans
Dishwasher
Disposal
High Speed Internet Access
Ice Maker
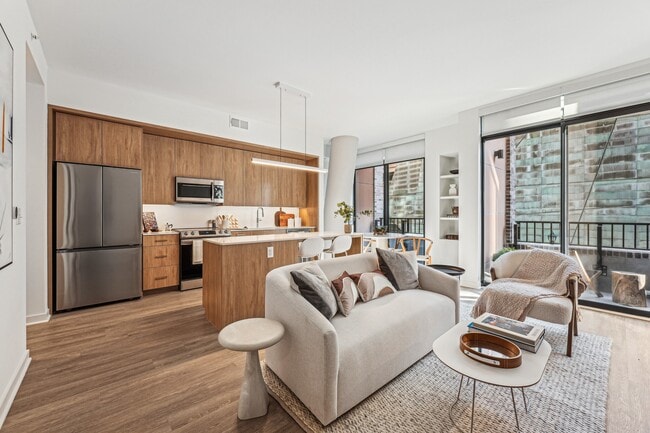
Island Kitchen
Microwave
Sprinkler System

Stainless Steel Appliances
Trash Compactor
Walk-In Closets
Window Coverings
Community Features
Car Charging Station
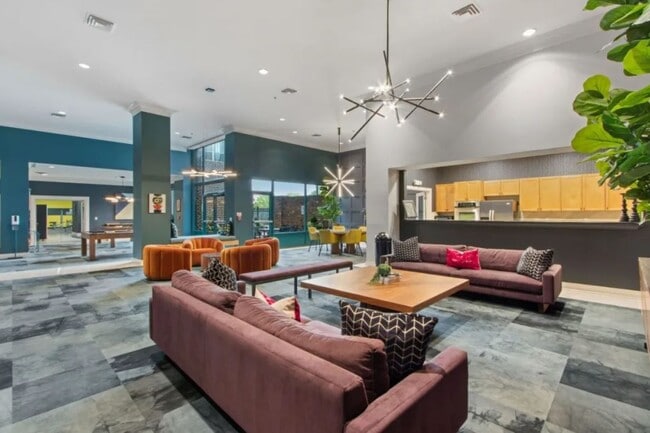
Clubhouse
Concierge
Controlled Access
Gameroom
Garages
Grill
Key Fob Entry
Lounge
Maintenance on site
Multi Use Room
On-Site Retail
Online Services
Package Service
Pet Washing Station
Planned Social Activities
Playground
Property Manager on Site
Public Transportation
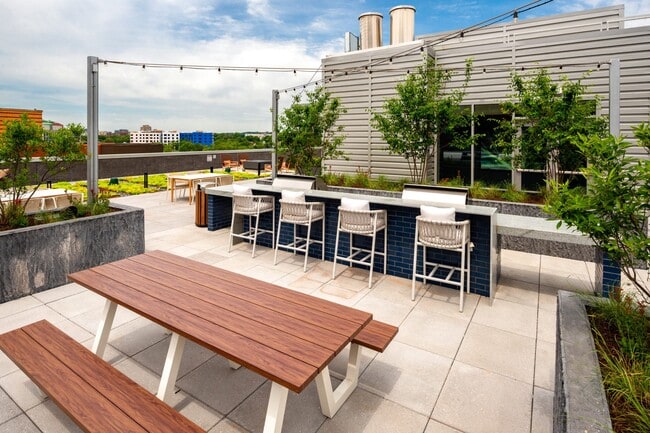
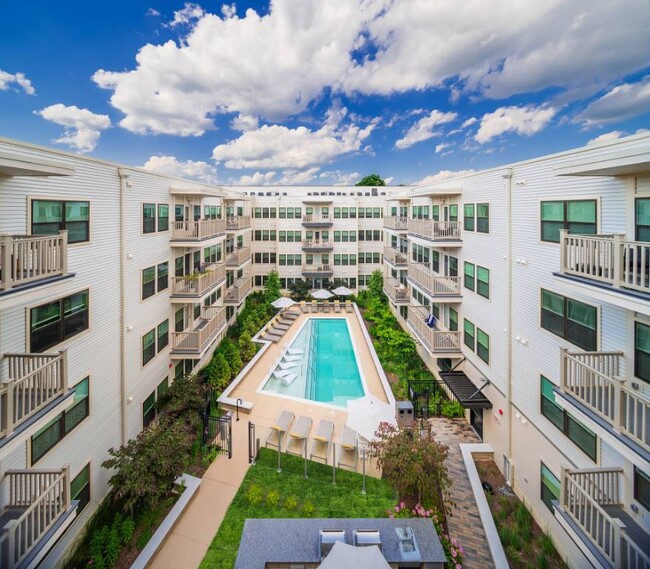
Sundeck
Area Scores
Walkability
Exceptionally walkable100 / 100
Transit
Exceptional public transit100 / 100
Driveability
Fairly drivable50 / 100
Bikeability
Very bikeable80 / 100
Scores provided by
Soundscore ™
Busy65 / 100
Scores provided by
HowLoud
Transit
Subway
Metro Center
1 min Drive
Subway
Mcpherson Square
1 min Drive
Subway
Federal Triangle
1 min Drive
Subway
Gallery Place-Chinatown
1 min Drive
Subway
Farragut North
2 min Drive
Commuter Rail
L'enfant
3 min Drive
Commuter Rail
Union Station Marc Washington
3 min Drive
Airport
Ronald Reagan Washington Ntl
9 min Drive
Airport
Washington Dulles International
44 min Drive
Airport
Baltimore/Washington International Thurgood Marshall
46 min Drive
Moving to National Mall, Washington, DC
Shopping Centers
Shoppers will appreciate Residences at 1125 Midtown proximity to CityMarket at O, 1516 U St NW, and 1522 U St NW. CityMarket at O is 0.9 miles away, and 1516 U St NW is within a 17 minute walk.
Commuting
With top-notch public transportation and a TransitScore of 100, National Mall is exceptional public transit. Within 4 miles of Residences at 1125 Midtown, you’ll find Mcpherson Square, Farragut North, and Farragut West.
Parks and Recreation
Recreational activities near Residences at 1125 Midtown are plentiful. Discover 5 parks within 1.3 miles, including National Geographic Museum, Mary McLeod Bethune Council House NHS, and National Aquarium.
Airports
Living in National Mall provides easy access to Ronald Reagan Washington Ntl, located just 10 minutes from Residences at 1125 Midtown. Another nearby airport is Washington Dulles International, located 27.6 miles away.
Property Details
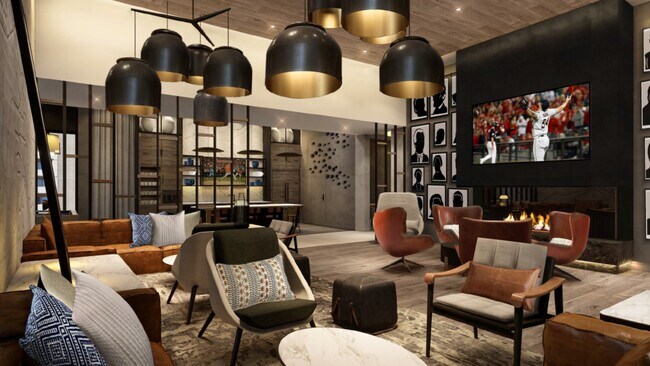
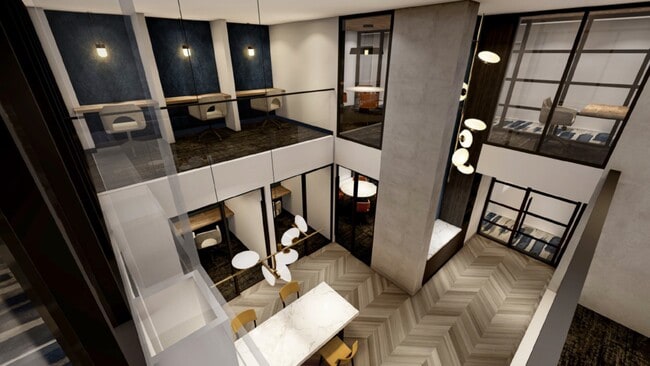
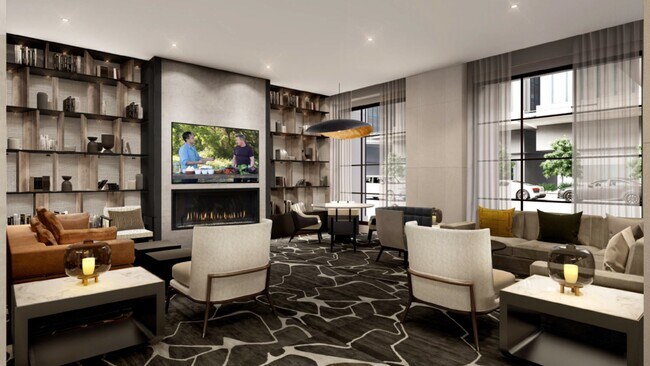
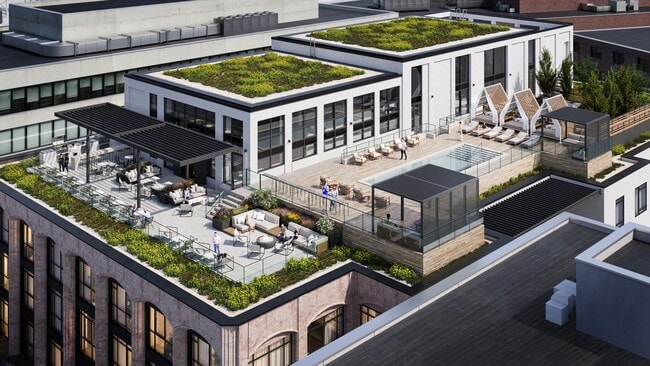
In a city that reveres tradition, the Residences at 1125 Midtown offers a home defined by quiet luxury and subtle grandeur. Here, refinement isn't loud—it's lived in. This is a residence that speaks to those who understand the value of legacy, and... the importance of rising to meet the moment.

Once a cornerstone of the city's professional landscape, 1125 has been thoughtfully reimagined into timeless homes that embrace their past while commanding their place in the present.
In a city that reveres tradition, the Residences at 1125 Midtown offers a home defined by quiet luxury and subtle grandeur. Here, refinement isn't loud—it's lived in. This is a residence that speaks to those who understand the value of legacy, and the importance of rising to meet the moment.
Once a cornerstone of the city's professional landscape, 1125 has been thoughtfully reimagined into timeless homes that embrace their past while commanding their place in the present.
Residences at 1125 Midtown is located in Washington, DC in the 20005 zip code.
Contact
Property Address: 1125 15th St NW, Washington, DC 20005