
University View
1 - 4 Beds
$1,099 - $2,299


School
Commute Time (Distance)
Walk: 14 min (0.8 mi)
Drive: 6 min (2.1 mi)
Drive: 5 min (2.6 mi)
Drive: 9 min (3.8 mi)
Property Information
Walkability
Very walkable80 / 100
Transit
Some public transit50 / 100
Driveability
Fairly drivable40 / 100
Bikeability
Moderately bikeable60 / 100

Soundscore ™
Active76 / 100


Shoppers will appreciate 4708 Yuma St NW proximity to Spring Valley Village, Spring Valley Shopping Center, and Tenleytown. Spring Valley Village is 0.3 miles away, and Spring Valley Shopping Center is within a 4 minute walk.
With a TransitScore of 50, 4708 Yuma St NW has some public transit, including 10 transit stops within 7.1 miles. Transit options include Tenleytown-Au and Friendship Heights.
Recreational activities near 4708 Yuma St NW are plentiful. Discover 4 parks within 4.6 miles, including Discovery Creek Children's Museum, Hillwood Estate, Museum & Gardens, and Audubon Naturalist-Woodend Sanctuary.
Living in American University provides easy access to Ronald Reagan Washington Ntl, located just 18 minutes from 4708 Yuma St NW. Another nearby airport is Washington Dulles International, located 23.7 miles away.
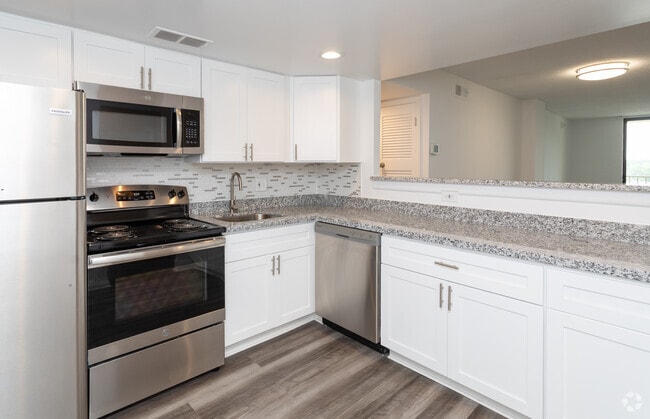
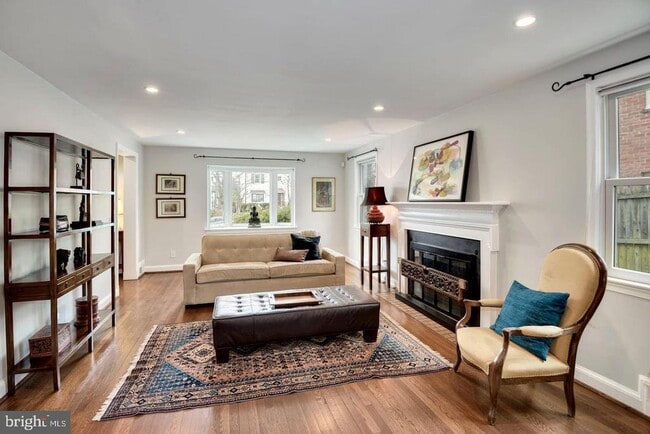
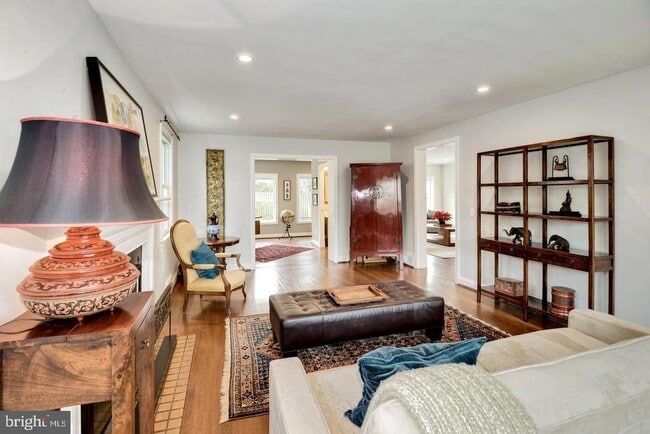
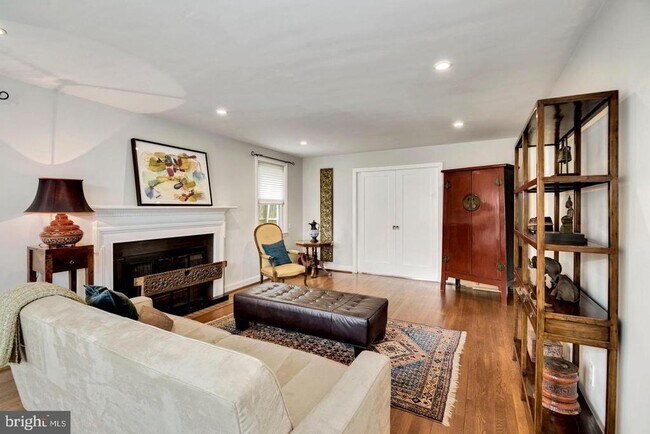
Stunning Sun-Filled Home in Sought-After AU Park — Available August 1, 2026 This beautiful, light-drenched residence is move-in ready and available for immediate viewing. Fully renovated in 2014, the home offers an impressive 3,500 square feet of... living space across four levels, with four bedrooms, three full bathrooms, and a powder room — plus exceptional bonus spaces throughout. Main Level The open-concept first floor is designed for both comfortable living and effortless entertaining. A gracious living room with a fireplace flows into a private office/den with powder room. At the heart of the home, a generous family and dining room opens into a gourmet kitchen outfitted with top-of-the-line Thermador appliances — including a 36" six-burner gas range, steam oven, and built-in Sub-Zero under-counter refrigerator drawer. Two sinks with touchless faucets, a large sit-in island, abundant counter space, and beautifully crafted cabinetry complete this chef's dream. A thoughtfully designed passage connects the kitchen directly to the attached garage and mudroom for seamless everyday flow. The den and family room features oversized windows overlooking a stunning, private backyard framed by mature trees, lush plantings, and a generous stone patio with a dedicated gas line — perfect for al fresco dining and outdoor entertaining. Second Level Upstairs, a spacious landing leads to a serene primary suite with an en-suite bathroom and two walk-in closets. Two additional large bedrooms, each with its own walk-in closets, share a well-appointed Jack-and-Jill bathroom. All bathrooms are equipped with bidet fixtures. Attic Level The fully finished attic is a versatile bonus space — fully climate-controlled with its own heating and A/C and featuring three remote-controlled skylights that flood the room with natural light. Despite its low-clearance ceiling, it has served beautifully as a home office, playroom, and storage area. Lower Level: The fully finished basement expands the home's living options considerably. It features a comfortable TV room, an arts-and-crafts nook, a private bedroom with full bathroom — ideal as an in-law suite or guest retreat — plus a large laundry room with a second refrigerator and ample storage. Practical details include an independent egress, two sump pumps, a French drain system, and warm heated tile floors throughout. Additional Details: Original slate roof. Rich red-oak hardwood floors on all above-grade levels. Mature landscaping and flowering gardens in a generous front yard deliver outstanding curb appeal. Contact the listing agent for a full list of amenities — there are many.
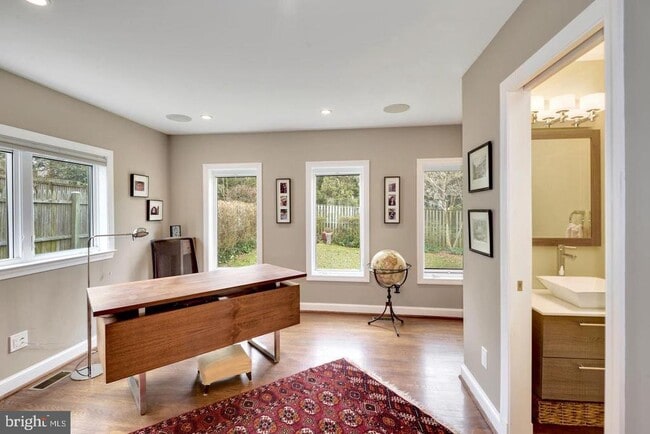
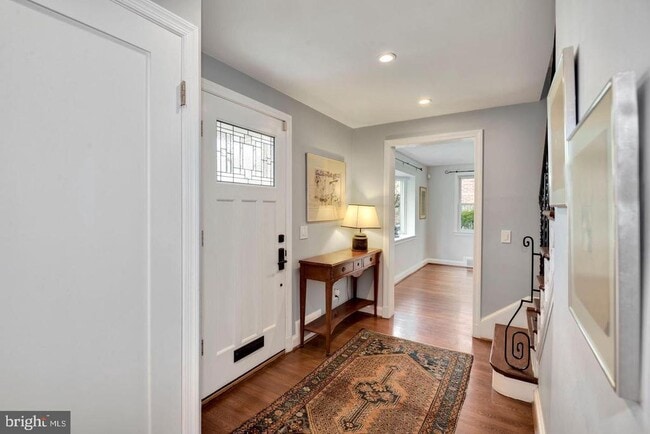
Stunning Sun-Filled Home in Sought-After AU Park — Available August 1, 2026 This beautiful, light-drenched residence is move-in ready and available for immediate viewing. Fully renovated in 2014, the home offers an impressive 3,500 square feet of living space across four levels, with four bedrooms, three full bathrooms, and a powder room — plus exceptional bonus spaces throughout. Main Level The open-concept first floor is designed for both comfortable living and effortless entertaining. A gracious living room with a fireplace flows into a private office/den with powder room. At the heart of the home, a generous family and dining room opens into a gourmet kitchen outfitted with top-of-the-line Thermador appliances — including a 36" six-burner gas range, steam oven, and built-in Sub-Zero under-counter refrigerator drawer. Two sinks with touchless faucets, a large sit-in island, abundant counter space, and beautifully crafted cabinetry complete this chef's dream. A thoughtfully designed passage connects the kitchen directly to the attached garage and mudroom for seamless everyday flow. The den and family room features oversized windows overlooking a stunning, private backyard framed by mature trees, lush plantings, and a generous stone patio with a dedicated gas line — perfect for al fresco dining and outdoor entertaining. Second Level Upstairs, a spacious landing leads to a serene primary suite with an en-suite bathroom and two walk-in closets. Two additional large bedrooms, each with its own walk-in closets, share a well-appointed Jack-and-Jill bathroom. All bathrooms are equipped with bidet fixtures. Attic Level The fully finished attic is a versatile bonus space — fully climate-controlled with its own heating and A/C and featuring three remote-controlled skylights that flood the room with natural light. Despite its low-clearance ceiling, it has served beautifully as a home office, playroom, and storage area. Lower Level: The fully finished basement expands the home's living options considerably. It features a comfortable TV room, an arts-and-crafts nook, a private bedroom with full bathroom — ideal as an in-law suite or guest retreat — plus a large laundry room with a second refrigerator and ample storage. Practical details include an independent egress, two sump pumps, a French drain system, and warm heated tile floors throughout. Additional Details: Original slate roof. Rich red-oak hardwood floors on all above-grade levels. Mature landscaping and flowering gardens in a generous front yard deliver outstanding curb appeal. Contact the listing agent for a full list of amenities — there are many.
4708 Yuma St NW is located in Washington, DC in the 20016 zip code.

Copyright © 2026 Bright MLS, Inc.
Within 50 Miles of 4708 Yuma St NW


12 Month Lease