
The Phoenix Apartments
1 - 2 Beds
$1,258 - $2,129


School
Commute Time (Distance)
Drive: 4 min (1.9 mi)
Drive: 4 min (1.9 mi)
Drive: 5 min (2.2 mi)
Drive: 5 min (2.2 mi)
Property Information
The fees below are based on community-supplied data and may exclude additional fees and utilities.
Property Fee Disclaimer Based on community-supplied data and independent market research. Subject to change without notice. May exclude fees for mandatory or optional services and usage-based utilities.
Walkability
Very walkable80 / 100
Transit
Exceptional public transit90 / 100
Driveability
Moderately drivable70 / 100
Bikeability
Very bikeable80 / 100

Soundscore ™
Active72 / 100


Shoppers will appreciate 429 N Street Southwest proximity to The Yards. The Yards is 1.3 miles away.
With top-notch public transportation and a TransitScore of 90, Waterfront is exceptional public transit. Within 7.6 miles of 429 N Street Southwest, you’ll find Waterfront-Seu, Navy Yard, and Federal Center Sw.
Recreational activities near 429 N Street Southwest are plentiful. Discover 5 parks within 1.9 miles, including Einstein Planetarium, Smithsonian National Air and Space Museum, and U.S. Botanic Garden.
Living in Waterfront provides easy access to Ronald Reagan Washington Ntl, located just 11 minutes from 429 N Street Southwest. Another nearby airport is Washington Dulles International, located 29.5 miles away.
There are 2 military bases near Washington, DC: Fort McNair and Washington Navy Yard. The closest is Fort McNair which is 0.7 miles away from 429 N Street Southwest.
Available Now | $1900/Month | All utilities ($200/month) | 1 Bedroom | 1 Bath | 560 SF
Live in the heart of Southwest Washington, DC, just moments from The Wharf, Nationals Park, waterfront parks, restaurants, shopping, and Metro access. This... thoughtfully updated residence offers an exceptional combination of convenience, comfort, and value—with all utilities and Wi-Fi included in the monthly rent.
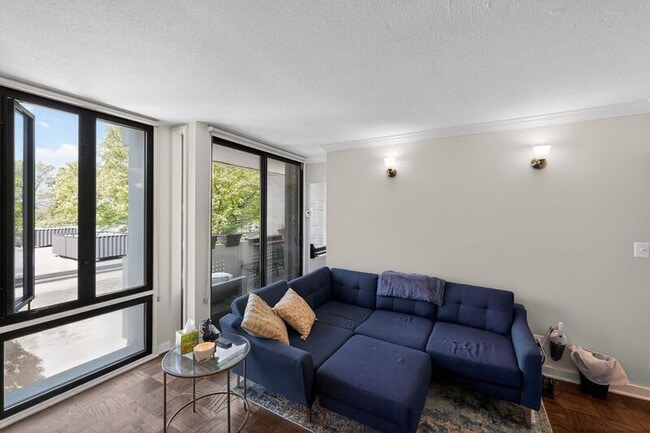
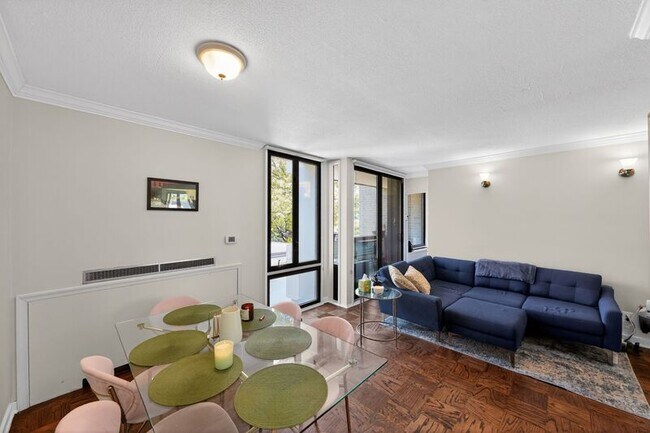
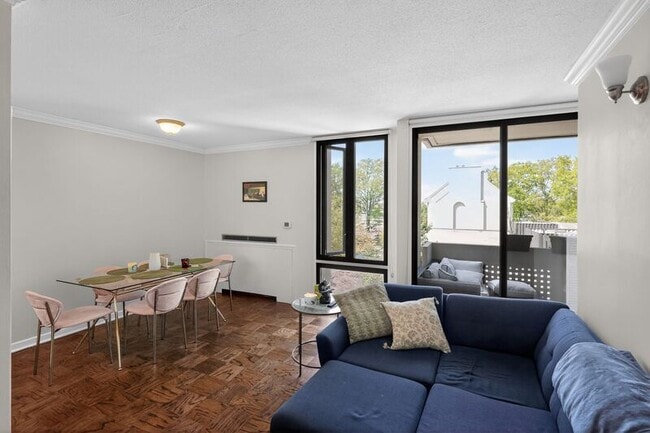
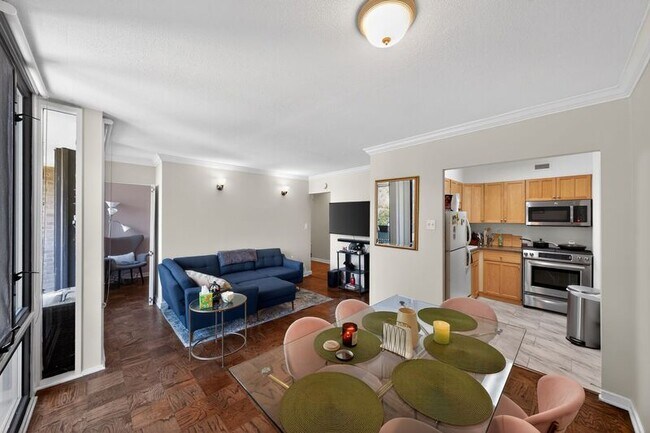
Originally an efficiency and professionally converted into a one-bedroom layout, this home provides a functional and comfortable living space designed to maximize every square foot. The bright, open living and dining area features warm wood-style flooring, abundant natural light, and a versatile floor plan ideal for both everyday living and entertaining.
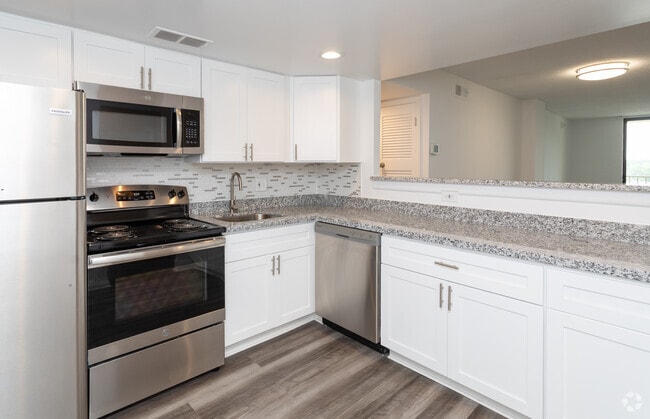
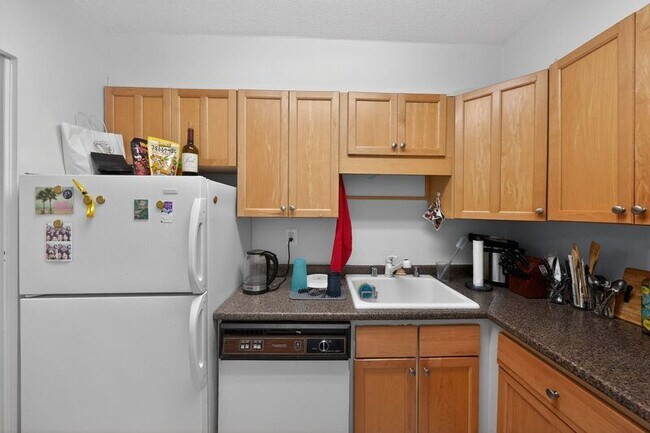
The renovated kitchen is equipped with stainless steel appliances, sleek white cabinetry, modern countertops, and ample storage, creating a stylish and practical workspace. The bedroom offers a private retreat with flexible furnishing options, while the updated bathroom features contemporary finishes and clean, modern design.
Rent Includes
Community & Building Amenities
Swimming pool
Fitness center
Community center
Doorman / Concierge
Package and mail services
Elevator access
Guest parking
Live-in superintendent and on-site maintenance
Intercom/video entry system
In-Unit Features
Washer & dryer
Dishwasher
Microwave
Central heating and air conditioning
Private outdoor space/deck
Lease & Application Requirements
Minimum Lease Term: 10 months
Maximum Occupancy: 2 persons
Co-op Application Fee: $250 per applicant
Co-op Move-In Fee: $400
Application processing time: Approximately 5 business days
Proof of renters' liability insurance is required upon approval
Tenant insurance required with minimum $300,000 liability coverage
Pest control fee: $15/month
Income Requirements
The co-op requires applicants to demonstrate monthly income of at least 3 times the monthly rent.
Applicants who do not meet the income requirement may apply with a co-signer. Co-signers must meet a monthly income requirement of 6 times the monthly rent and are subject to the same application procedures, as well as a separate $250 non-refundable application fee.
Final approval is determined by the co-op and is based on the completeness of the application package, creditworthiness, and income qualification.
Experience the best of Southwest DC living with utilities included, outstanding amenities, and an unbeatable location near the waterfront
Available Now | $1900/Month | All utilities ($200/month) | 1 Bedroom | 1 Bath | 560 SF
Live in the heart of Southwest Washington, DC, just moments from The Wharf, Nationals Park, waterfront parks, restaurants, shopping, and Metro access. This thoughtfully updated residence offers an exceptional combination of convenience, comfort, and value—with all utilities and Wi-Fi included in the monthly rent.
Originally an efficiency and professionally converted into a one-bedroom layout, this home provides a functional and comfortable living space designed to maximize every square foot. The bright, open living and dining area features warm wood-style flooring, abundant natural light, and a versatile floor plan ideal for both everyday living and entertaining.
The renovated kitchen is equipped with stainless steel appliances, sleek white cabinetry, modern countertops, and ample storage, creating a stylish and practical workspace. The bedroom offers a private retreat with flexible furnishing options, while the updated bathroom features contemporary finishes and clean, modern design.
Rent Includes
Community & Building Amenities
Swimming pool
Fitness center
Community center
Doorman / Concierge
Package and mail services
Elevator access
Guest parking
Live-in superintendent and on-site maintenance
Intercom/video entry system
In-Unit Features
Washer & dryer
Dishwasher
Microwave
Central heating and air conditioning
Private outdoor space/deck
Lease & Application Requirements
Minimum Lease Term: 10 months
Maximum Occupancy: 2 persons
Co-op Application Fee: $250 per applicant
Co-op Move-In Fee: $400
Application processing time: Approximately 5 business days
Proof of renters' liability insurance is required upon approval
Tenant insurance required with minimum $300,000 liability coverage
Pest control fee: $15/month
Income Requirements
The co-op requires applicants to demonstrate monthly income of at least 3 times the monthly rent.
Applicants who do not meet the income requirement may apply with a co-signer. Co-signers must meet a monthly income requirement of 6 times the monthly rent and are subject to the same application procedures, as well as a separate $250 non-refundable application fee.
Final approval is determined by the co-op and is based on the completeness of the application package, creditworthiness, and income qualification.
Experience the best of Southwest DC living with utilities included, outstanding amenities, and an unbeatable location near the waterfront
429 N St SW is located in Washington, DC in the 20024 zip code.
Within 50 Miles of 429 N Street Southwest


12 Month Lease