
The Phoenix Apartments
1 - 2 Beds
$1,265 - $2,304


School
Commute Time (Distance)
Drive: 5 min (1.8 mi)
Drive: 6 min (2.4 mi)
Drive: 7 min (2.8 mi)
Drive: 8 min (2.8 mi)
Property Information
The fees below are based on community-supplied data and may exclude additional fees and utilities.
Property Fee Disclaimer Based on community-supplied data and independent market research. Subject to change without notice. May exclude fees for mandatory or optional services and usage-based utilities.
Walkability
Moderately walkable70 / 100
Transit
Some public transit50 / 100
Driveability
Moderately drivable70 / 100
Bikeability
Moderately bikeable70 / 100

Soundscore ™
Active77 / 100


Shoppers will appreciate 3820 Argyle Terrace NW proximity to 4620-4630 14th Street, DC USA, and Sam's Park & Shop. 4620-4630 14th Street is 1.1 miles away, and DC USA is within a 24 minute walk.
With a TransitScore of 50, 3820 Argyle Terrace NW has some public transit, including 10 transit stops within 6.9 miles. Transit options include Columbia Heights and Georgia Ave-Petworth.
Recreational activities near 3820 Argyle Terrace NW are plentiful. Discover 5 parks within 3.7 miles, including Hillwood Estate, Museum & Gardens, Meridian Hill Park, and Rock Creek Park.
Living in Crestwood provides easy access to Ronald Reagan Washington Ntl, located just 17 minutes from 3820 Argyle Terrace NW. Another nearby airport is Washington Dulles International, located 25.7 miles away.
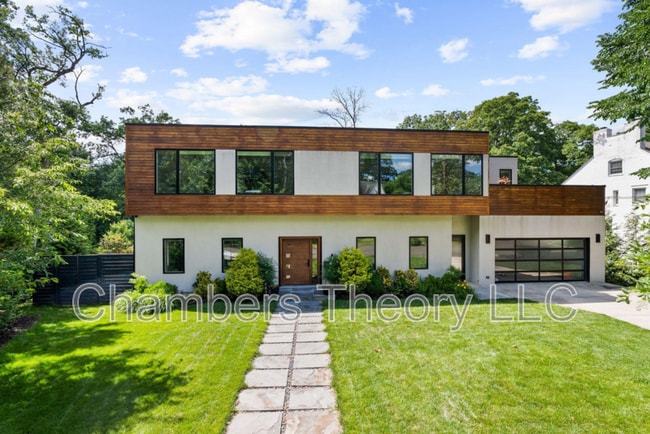
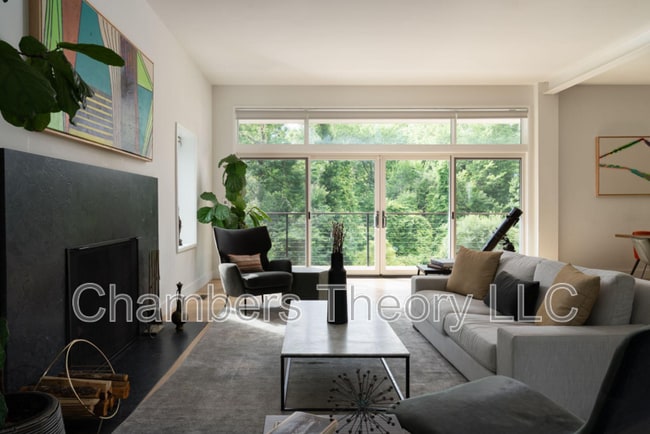
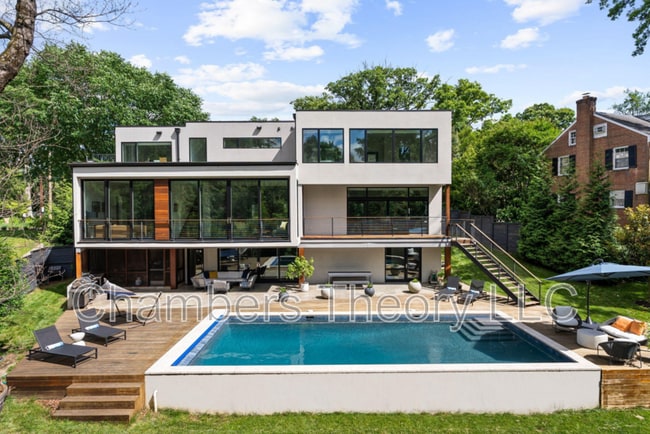
Opportunities like this don't come often… or ever in Crestwood! We are proud to present 3820 Argyle Terrace NW. With 6 bedrooms, 5.5 bathrooms, 6,200 square feet, and captivating outdoor spaces, this custom home by EL Studio Architecture will make... you say "wow" in every room. Floor-to-ceiling windows spanning the entire rear of the home frame lush views of the park surrounding the Rockefeller Mansion, creating a seamless connection between the home's stunning interiors and natural surroundings.
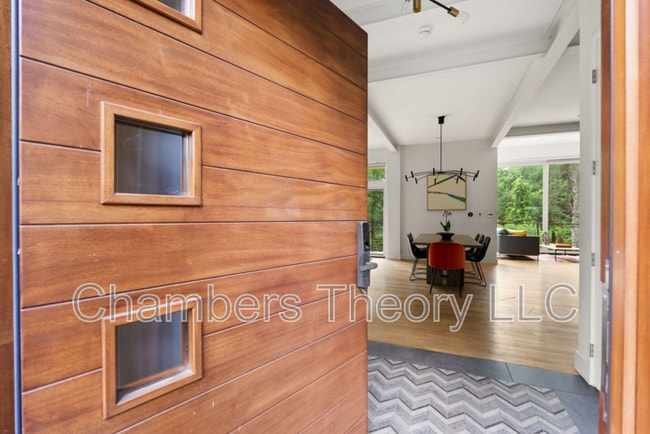
Designed with striking modern design and exceptional attention to detail, this one-of-a-kind home boasts soaring ceilings, natural light, wide-plank hardwood flooring, and high-tech upgrades. The heart of the home is the chef's kitchen featuring custom cabinetry, an oversized island, premium appliances, and clear sight lines to the living with wood fireplace, central dining area, sunny balcony, and private pool.
The large, luxurious primary suite feels more like a resort. The walk-in shower with soaking tub is a private retreat overlooking the green space outside. An office with built in desk connects to a large rooftop terrace. Three additional bedrooms, full bathroom, and laundry complete this level.
The lower level features a large den with built-ins, guest suite, additional full bathroom, and kitchenette. Step outside into the backyard oasis. The private pool with auto-cover is surrounded by a wood deck and ample space to relax, enjoy the sun, entertain and more. The fully-fenced, 0.3 acre lot backs directly to the park.
Ideally situated in one of Washington's most sought-after neighborhoods, Crestwood offers a rare combination of tranquility and convenience. Enjoy easy access to Rock Creek Park, Downtown DC, Cleveland Park neighborhood and more.
Schedule a showing today!
*VIDEO* available in Virtual Tour - please share with your clients!
Listing Agent to accompany showings, 24 hours notice.
*This home is professionally managed by Chambers Theory Property Management.
*Please contact Savannah Papa for details on viewing & applying for this home.
* or call
*APPLY ONLINE:
*$54/non-refundable application fee per Applicant, must be provided payable to Chambers Theory for processing & presentation of application to owner
*Applicants must provide verifiable gross income that demonstrates the ability to afford the rent
*Income verification documents may include two recent pay stubs, W-2s, offer letters, transfer letters, or other forms of income documentation
*A full financial review will be conducted, including credit history, payment patterns, outstanding debts, and overall financial responsibility
*Creditworthiness will be assessed holistically, individual credit scores alone will not be the sole determining factor
*A history of on-time rent payments and positive rental references is preferred
*Any history of evictions, rental-related debt, or lease violations may impact application approval
*Monthly Pet Rent = 1% of one month's rent (non-refundable.) One Time Pet Deposit =15% of one month's rent (refundable).
*AGENTS PLEASE ALLOW 2 BUSINESS DAYS for landlord review.
* LEASING OFFICE IS CLOSED ON WKNDS WE WILL BE IN TOUCH AS SOON AS WE BEGIN PROCESSING APPLICATION when normal business hours resume
*All Chambers Theory residents are enrolled in the Resident Benefits Package (RBP) program which includes HVAC air filter delivery (for applicable properties), Renters Insurance from A-rated carrier, credit building, $1M identity protection, utility concierge service, best-in-class resident rewards program, and much more*Please see flyer attached in document section of listing
*For questions or to submit supporting documents, email Leasing@ or text the listing agent*
Amenities: Owners will consider pets on case-by-case basis
Opportunities like this don't come often… or ever in Crestwood! We are proud to present 3820 Argyle Terrace NW. With 6 bedrooms, 5.5 bathrooms, 6,200 square feet, and captivating outdoor spaces, this custom home by EL Studio Architecture will make you say "wow" in every room. Floor-to-ceiling windows spanning the entire rear of the home frame lush views of the park surrounding the Rockefeller Mansion, creating a seamless connection between the home's stunning interiors and natural surroundings.
Designed with striking modern design and exceptional attention to detail, this one-of-a-kind home boasts soaring ceilings, natural light, wide-plank hardwood flooring, and high-tech upgrades. The heart of the home is the chef's kitchen featuring custom cabinetry, an oversized island, premium appliances, and clear sight lines to the living with wood fireplace, central dining area, sunny balcony, and private pool.
The large, luxurious primary suite feels more like a resort. The walk-in shower with soaking tub is a private retreat overlooking the green space outside. An office with built in desk connects to a large rooftop terrace. Three additional bedrooms, full bathroom, and laundry complete this level.
The lower level features a large den with built-ins, guest suite, additional full bathroom, and kitchenette. Step outside into the backyard oasis. The private pool with auto-cover is surrounded by a wood deck and ample space to relax, enjoy the sun, entertain and more. The fully-fenced, 0.3 acre lot backs directly to the park.
Ideally situated in one of Washington's most sought-after neighborhoods, Crestwood offers a rare combination of tranquility and convenience. Enjoy easy access to Rock Creek Park, Downtown DC, Cleveland Park neighborhood and more.
Schedule a showing today!
*VIDEO* available in Virtual Tour - please share with your clients!
Listing Agent to accompany showings, 24 hours notice.
*This home is professionally managed by Chambers Theory Property Management.
*Please contact Savannah Papa for details on viewing & applying for this home.
* or call
*APPLY ONLINE:
*$54/non-refundable application fee per Applicant, must be provided payable to Chambers Theory for processing & presentation of application to owner
*Applicants must provide verifiable gross income that demonstrates the ability to afford the rent
*Income verification documents may include two recent pay stubs, W-2s, offer letters, transfer letters, or other forms of income documentation
*A full financial review will be conducted, including credit history, payment patterns, outstanding debts, and overall financial responsibility
*Creditworthiness will be assessed holistically, individual credit scores alone will not be the sole determining factor
*A history of on-time rent payments and positive rental references is preferred
*Any history of evictions, rental-related debt, or lease violations may impact application approval
*Monthly Pet Rent = 1% of one month's rent (non-refundable.) One Time Pet Deposit =15% of one month's rent (refundable).
*AGENTS PLEASE ALLOW 2 BUSINESS DAYS for landlord review.
* LEASING OFFICE IS CLOSED ON WKNDS WE WILL BE IN TOUCH AS SOON AS WE BEGIN PROCESSING APPLICATION when normal business hours resume
*All Chambers Theory residents are enrolled in the Resident Benefits Package (RBP) program which includes HVAC air filter delivery (for applicable properties), Renters Insurance from A-rated carrier, credit building, $1M identity protection, utility concierge service, best-in-class resident rewards program, and much more*Please see flyer attached in document section of listing
*For questions or to submit supporting documents, email Leasing@ or text the listing agent*
Amenities: Owners will consider pets on case-by-case basis
3820 Argyle Terrace NW is located in Washington, DC in the 20011 zip code.
Within 50 Miles of 3820 Argyle Terrace NW


12 Month Lease