
The Phoenix Apartments
1 - 2 Beds
$1,268 - $1,890


School
Commute Time (Distance)
Walk: 19 min (1 mi)
Drive: 3 min (1.1 mi)
Drive: 4 min (1.7 mi)
Drive: 5 min (1.9 mi)
Property Information
Walkability
Exceptionally walkable100 / 100
Transit
Exceptional public transit90 / 100
Driveability
Fairly drivable40 / 100
Bikeability
Exceptionally bikeable90 / 100

Soundscore ™
Busy66 / 100
Shoppers will appreciate 1816 Belmont Rd NW proximity to AdMo Heights, 1610 U St NW, and 2601 Connecticut Ave NW. AdMo Heights is 0.3 miles away, and 1610 U St NW is within a 10 minute walk.
With top-notch public transportation and a TransitScore of 90, Adams Morgan is exceptional public transit. Within 5.6 miles of 1816 Belmont Rd NW, you’ll find Woodley Park-Zoo/Adams Morgan, Dupont Circle, and Columbia Heights.
Recreational activities near 1816 Belmont Rd NW are plentiful. Discover 5 parks within 1.7 miles, including Meridian Hill Park, National Zoo, and National Geographic Museum.
Living in Adams Morgan provides easy access to Ronald Reagan Washington Ntl, located just 13 minutes from 1816 Belmont Rd NW. Another nearby airport is Washington Dulles International, located 27.3 miles away.
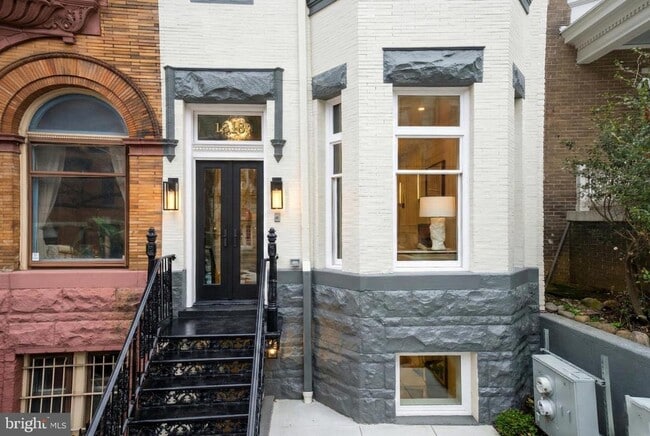
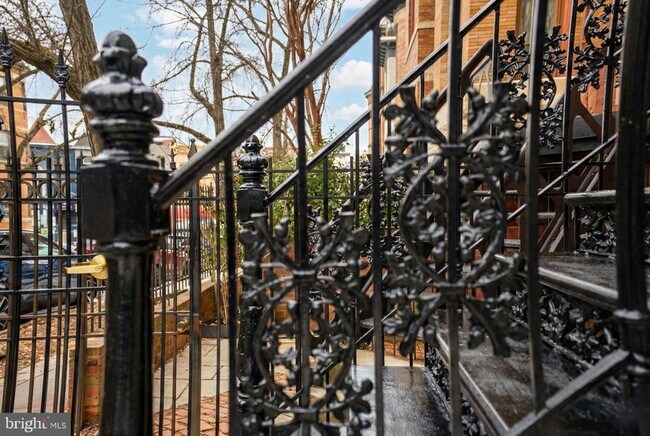
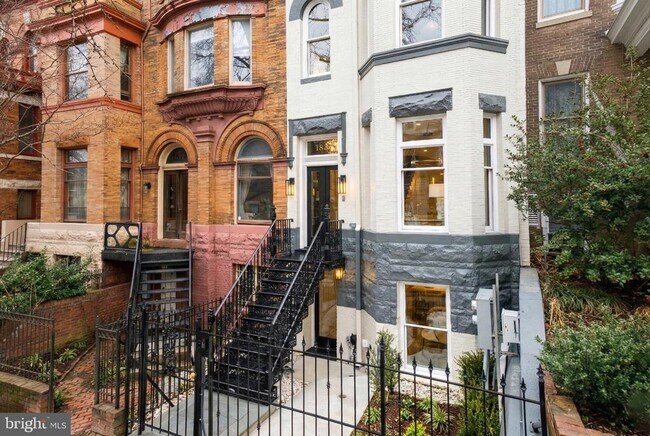
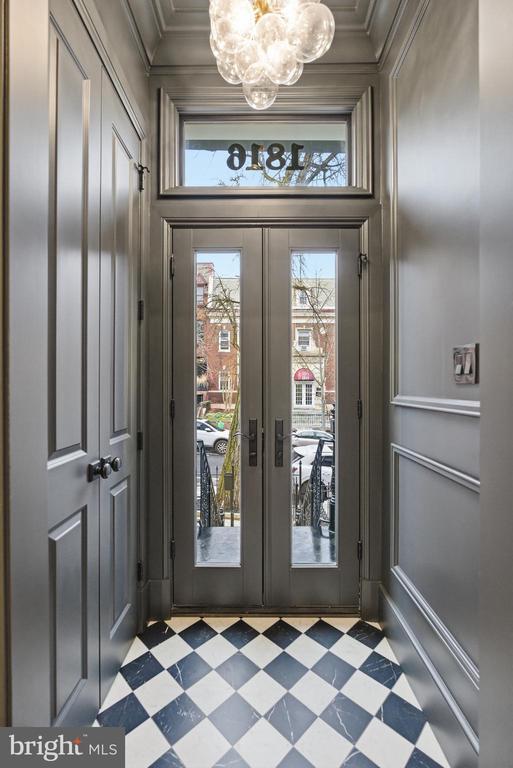
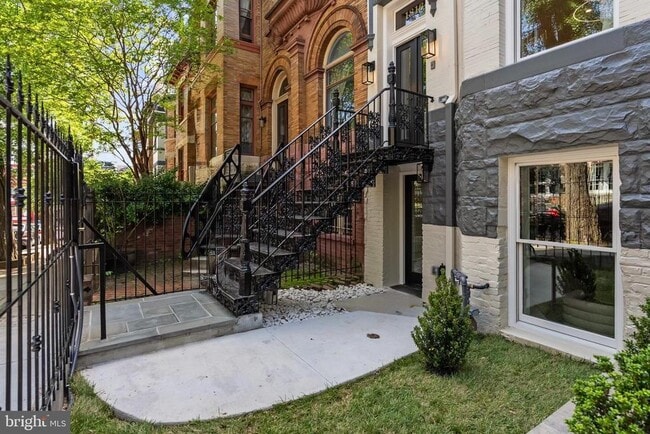
This is a newly-renovated residence by William Andrew Homes that has not been lived in since the completion of the work. Meticulously renovated from top to bottom with no expense spared, this exceptional home seamlessly blends timeless architecture... with contemporary luxury, offering approximately 5,071 square feet of above-ground, impeccably-designed, living space across four levels. Ideally positioned on a quiet, one-way, tree-lined street in the coveted Oyster-Adams school district, this residence is a short distance from fine dining, shopping, parks, Metro and everything that makes city living so fulfilling. Every detail has been thoughtfully curated—from hand-selected Dekton stone surfaces and Family Legacy Collection herringbone flooring to custom curved doors, bespoke millwork, Artisan-crafted staircase railings, and designer lighting throughout. The elegant main level features gracious living and dining rooms anchored by two of four wood-burning fireplaces, while the stunning chef's kitchen showcases Studio37 custom cabinetry, Wolf and Sub-Zero appliances, striking Dekton countertops, and a dramatic glass-enclosed wine cellar. An adjoining family room creates the perfect setting for everyday living and sophisticated entertaining. The entire second level is devoted to an extraordinary primary suite featuring a fireplace, private balcony, expansive dressing suite, and a spa-inspired bath with luxurious designer finishes. Three additional spacious bedrooms occupy the upper levels, while the top floor offers a light-filled sitting room opening to a spectacular rooftop terrace with panoramic views of the Washington skyline and monuments. Designed for seamless indoor-outdoor living, the home offers three private terraces and decks finished with Trex decking and custom metal railings. The fully finished lower level provides exceptional flexibility with two additional bedrooms, two full baths, a full kitchen, private laundry, and separate front and rear entrances—ideal for guests, an au pair, or extended family. A rare luxury in this coveted neighborhood, the home includes secure, private parking for two vehicles with an EV charger, providing unmatched convenience in the heart of the city. Additional premium amenities include eight in-ceiling Sonos speakers, advanced Brivo access controls, Ring video doorbell system, custom-fabricated security gate, secure roll-up garage door, and high-performance HVAC systems delivering comfort on every level. This is a rare opportunity to lease a truly turnkey luxury residence where exceptional craftsmanship, sophisticated design, and an unbeatable location come together to create one of Washington's premier rental offerings. A 12-month minimum lease is required. Longer-term lease is possible. The rental does not include the basement level, a separate unit that will be rented independently from this rental.
This is a newly-renovated residence by William Andrew Homes that has not been lived in since the completion of the work. Meticulously renovated from top to bottom with no expense spared, this exceptional home seamlessly blends timeless architecture with contemporary luxury, offering approximately 5,071 square feet of above-ground, impeccably-designed, living space across four levels. Ideally positioned on a quiet, one-way, tree-lined street in the coveted Oyster-Adams school district, this residence is a short distance from fine dining, shopping, parks, Metro and everything that makes city living so fulfilling. Every detail has been thoughtfully curated—from hand-selected Dekton stone surfaces and Family Legacy Collection herringbone flooring to custom curved doors, bespoke millwork, Artisan-crafted staircase railings, and designer lighting throughout. The elegant main level features gracious living and dining rooms anchored by two of four wood-burning fireplaces, while the stunning chef's kitchen showcases Studio37 custom cabinetry, Wolf and Sub-Zero appliances, striking Dekton countertops, and a dramatic glass-enclosed wine cellar. An adjoining family room creates the perfect setting for everyday living and sophisticated entertaining. The entire second level is devoted to an extraordinary primary suite featuring a fireplace, private balcony, expansive dressing suite, and a spa-inspired bath with luxurious designer finishes. Three additional spacious bedrooms occupy the upper levels, while the top floor offers a light-filled sitting room opening to a spectacular rooftop terrace with panoramic views of the Washington skyline and monuments. Designed for seamless indoor-outdoor living, the home offers three private terraces and decks finished with Trex decking and custom metal railings. The fully finished lower level provides exceptional flexibility with two additional bedrooms, two full baths, a full kitchen, private laundry, and separate front and rear entrances—ideal for guests, an au pair, or extended family. A rare luxury in this coveted neighborhood, the home includes secure, private parking for two vehicles with an EV charger, providing unmatched convenience in the heart of the city. Additional premium amenities include eight in-ceiling Sonos speakers, advanced Brivo access controls, Ring video doorbell system, custom-fabricated security gate, secure roll-up garage door, and high-performance HVAC systems delivering comfort on every level. This is a rare opportunity to lease a truly turnkey luxury residence where exceptional craftsmanship, sophisticated design, and an unbeatable location come together to create one of Washington's premier rental offerings. A 12-month minimum lease is required. Longer-term lease is possible. The rental does not include the basement level, a separate unit that will be rented independently from this rental.
1816 Belmont Rd NW is located in Washington, DC in the 20009 zip code.

Copyright © 2026 Bright MLS, Inc.
Within 50 Miles of 1816 Belmont Rd NW


12 Month Lease