Receive 1.5 months FREE on Studio and select 1 bedroom apartments when you move in by 10/15! 12+ month leases only; restrictions apply. Tour today!
Pricing and Floor Plans
Cost Calculator: Estimate your monthly and one-time fees.
S3
$2,444 - $2,534
Studio, 1 Bath
, 439 Sq. Ft.
Show Floor Plan Details
3 Rentals Available
Unit
Total Price
Sq. Ft.
Available
3026
$2,484
439 Sq. Ft.
Now
4026
$2,534
439 Sq. Ft.
9/16/26
4110
$2,444
439 Sq. Ft.
10/17/26
S1
$2,560 - $2,570
Studio, 1 Bath
, 487 Sq. Ft.
Show Floor Plan Details
3 Rentals Available
Unit
Total Price
Sq. Ft.
Available
6043
$2,560
487 Sq. Ft.
Now
3012
$2,570
487 Sq. Ft.
Now
6041
$2,560
487 Sq. Ft.
9/10/26
S5
$2,499 - $2,674
Studio, 1 Bath
, 450 Sq. Ft.
Show Floor Plan Details
Sep. 12
Unit
Total Price
Sq. Ft.
Available
2161
$2,499
450 Sq. Ft.
9/12/26
2165
$2,499
450 Sq. Ft.
9/12/26
2147
$2,674
450 Sq. Ft.
9/12/26
S6
$2,664
Studio, 1 Bath
, 511 Sq. Ft.
Show Floor Plan Details
Sep. 13
Unit
Total Price
Sq. Ft.
Available
3155
$2,664
511 Sq. Ft.
9/13/26
A1
$2,639 - $2,754
1 Bed, 1 Bath
, 627 Sq. Ft.
Show Floor Plan Details
3 Rentals Available
Unit
Total Price
Sq. Ft.
Available
4030
$2,639
627 Sq. Ft.
Now
1119
$2,754
627 Sq. Ft.
Now
3115
$2,699
627 Sq. Ft.
9/11/26
A2
$2,629 - $2,929
1 Bed, 1 Bath
, 584 Sq. Ft.
Show Floor Plan Details
Sep. 11
Unit
Total Price
Sq. Ft.
Available
1163
$2,629
584 Sq. Ft.
9/11/26
3145
$2,929
584 Sq. Ft.
10/1/26
3160
$2,629
584 Sq. Ft.
10/21/26
A11
$2,561 - $2,616
1 Bed, 1 Bath
, 643 Sq. Ft.
Show Floor Plan Details
Oct. 16
Unit
Total Price
Sq. Ft.
Available
3170
$2,616
643 Sq. Ft.
10/16/26
5170
$2,561
643 Sq. Ft.
10/28/26
New
4170
$2,616
643 Sq. Ft.
10/29/26
A3
$2,764 - $2,784
1 Bed, 1 Bath
, 620 Sq. Ft.
Show Floor Plan Details
Sep. 9
Unit
Total Price
Sq. Ft.
Available
5141
$2,784
620 Sq. Ft.
9/9/26
4141
$2,764
620 Sq. Ft.
9/16/26
A12
$2,806 - $2,821
1 Bed, 1 Bath
, 651 Sq. Ft.
Show Floor Plan Details
Sep. 11
Unit
Total Price
Sq. Ft.
Available
2151
$2,806
651 Sq. Ft.
9/11/26
3151
$2,821
651 Sq. Ft.
9/15/26
A5
$2,744
1 Bed, 1 Bath
, 731 Sq. Ft.
Show Floor Plan Details
Sep. 23
Unit
Total Price
Sq. Ft.
Available
5000
$2,744
731 Sq. Ft.
9/23/26
A7
$2,704
1 Bed, 1 Bath
, 599 Sq. Ft.
Show Floor Plan Details
Nov. 4
Unit
Total Price
Sq. Ft.
Available
3006
$2,704
599 Sq. Ft.
11/4/26
B2
$3,607 - $3,797
2 Beds, 1 Bath
, 832 Sq. Ft.
Show Floor Plan Details
3 Rentals Available
Unit
Total Price
Sq. Ft.
Available
4136
$3,607
832 Sq. Ft.
Now
2056
$3,682
832 Sq. Ft.
Now
7002
$3,797
832 Sq. Ft.
9/11/26
B6
$3,632 - $3,707
2 Beds, 1.5 Baths
, 831 Sq. Ft.
Show Floor Plan Details
Sep. 15
Unit
Total Price
Sq. Ft.
Available
7031
$3,707
831 Sq. Ft.
9/15/26
4013
$3,632
831 Sq. Ft.
9/24/26
3013
$3,632
831 Sq. Ft.
9/30/26
B8
$3,714 - $3,759
2 Beds, 2 Baths
, 905 Sq. Ft.
Show Floor Plan Details
Sep. 12
Unit
Total Price
Sq. Ft.
Available
3028
$3,759
905 Sq. Ft.
9/12/26
3047
$3,714
905 Sq. Ft.
9/29/26
B1
$3,609
2 Beds, 2 Baths
, 849 Sq. Ft.
Show Floor Plan Details
Sep. 26
Unit
Total Price
Sq. Ft.
Available
1153
$3,609
849 Sq. Ft.
9/26/26
B4
$3,314
2 Beds, 1 Bath
, 616 Sq. Ft.
Show Floor Plan Details
Oct. 6
Unit
Total Price
Sq. Ft.
Available
3156
$3,314
616 Sq. Ft.
10/6/26
B9
$3,954
2 Beds, 2 Baths
, 1,013 Sq. Ft.
Show Floor Plan Details
Oct. 14
Unit
Total Price
Sq. Ft.
Available
6101
$3,954
1,013 Sq. Ft.
10/14/26
B10
$3,949
2 Beds, 2 Baths
, 1,004 Sq. Ft.
Show Floor Plan Details
Oct. 27
Unit
Total Price
Sq. Ft.
Available
6103
$3,949
1,004 Sq. Ft.
10/27/26
* Price shown is total price based on community-supplied monthly required fees. Excludes user-selected optional fees and variable or usage-based fees and required charges due at or prior to move-in or at move-out. View Fees and Policies for details. Price, availability, fees, and any applicable rent special are subject to change without notice. * Square footage definitions vary. Displayed square footage is approximate.
* Price shown is total price based on community-supplied monthly required fees. Excludes user-selected optional fees and variable or usage-based fees and required charges due at or prior to move-in or at move-out. View Fees and Policies for details. Price, availability, fees, and any applicable rent special are subject to change without notice. * Square footage definitions vary. Displayed square footage is approximate.
* Price shown is total price based on community-supplied monthly required fees. Excludes user-selected optional fees and variable or usage-based fees and required charges due at or prior to move-in or at move-out. View Fees and Policies for details. Price, availability, fees, and any applicable rent special are subject to change without notice. * Square footage definitions vary. Displayed square footage is approximate.
* Price shown is total price based on community-supplied monthly required fees. Excludes user-selected optional fees and variable or usage-based fees and required charges due at or prior to move-in or at move-out. View Fees and Policies for details. Price, availability, fees, and any applicable rent special are subject to change without notice. * Square footage definitions vary. Displayed square footage is approximate.
Property Fee Disclaimer Based on community-supplied data and independent market research. Subject to change without notice. May exclude fees for mandatory or optional services and usage-based utilities.
Matterport 3D Tours
Property Highlights
The Point Stamford offers studio, one, two and three-bedroom apartments in the heart of downtown, just a short walk from direct train service to New York City. Designed for those who want more from everyday living, this is where modern style, comfort, and convenience come together.
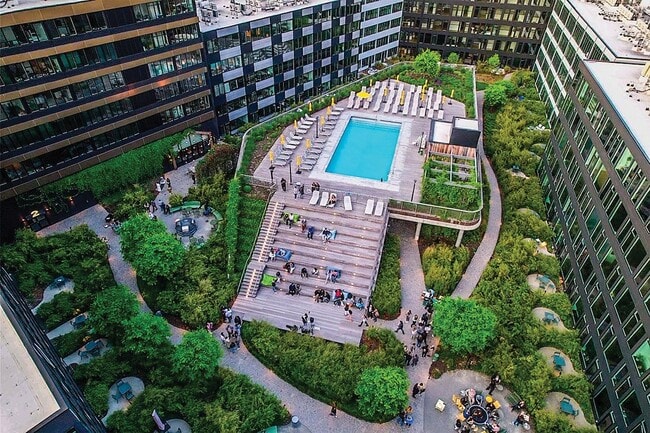
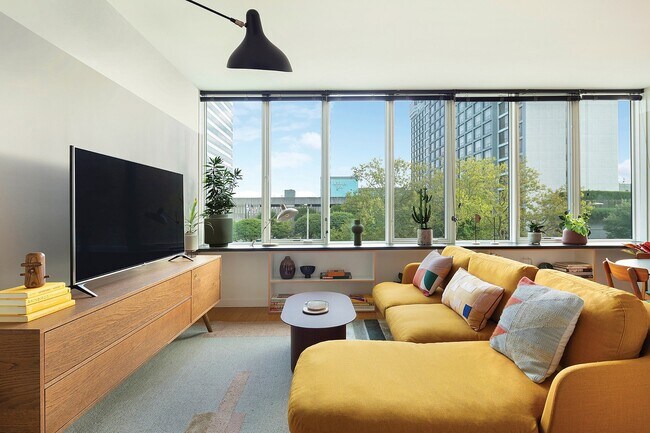
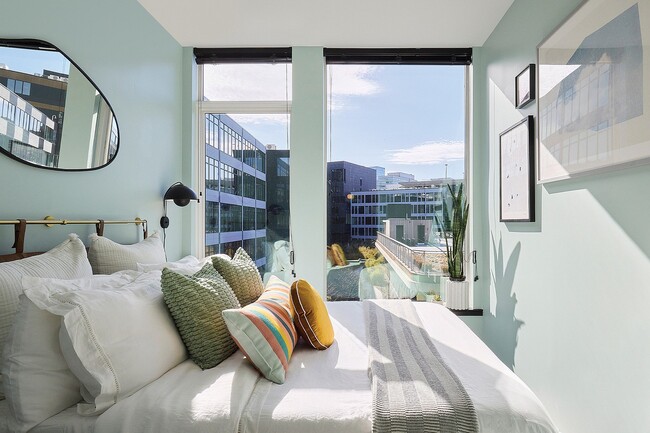
Spend your afternoons by the heated pool, unwind in our courtyard retreat, or start your day with a coffee from our iconic lobby café. Inside your apartment, enjoy oversized windows that fill your space with natural light, an in-home washer and dryer, and thoughtfully selected finishes that elevate every detail.
Schedule a tour today and discover a community where connection, creativity, and comfort come together to make the everyday extraordinary.
Amphitheater Seating and Lounging Area
Bathroom Vanity with Built In Drawers
Built in Closet Drawers and Shelving
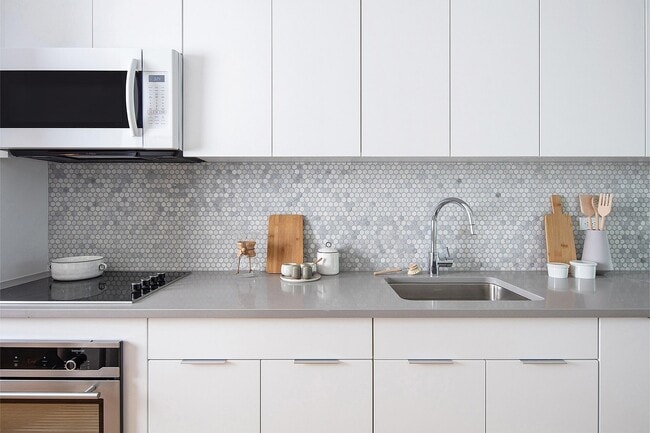
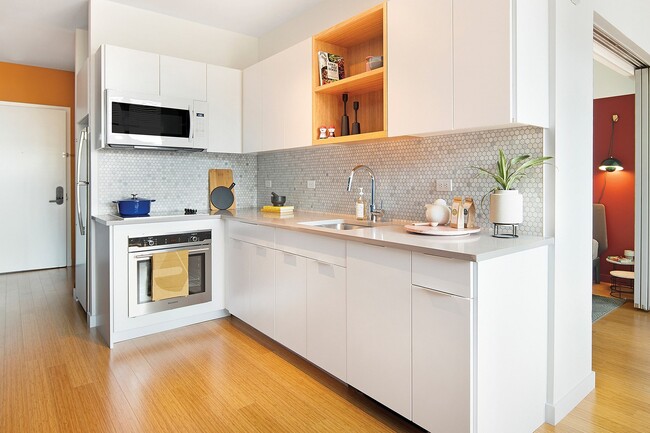
Carrera Marble Kitchen Backsplash
Community Cafe
Community Kitchen
Dryer
Filtered Water Fountain
Firepit
Modern Open Plan Layouts
Modern White Custom Cabinetry
Outdoor Grills with Alfresco Dining
Oversized Glass Walk-In Showers
Peloton and Cardio Equipment
Post and Parcel
Resident Events
Turf Lined Functional Training Zone
Washer
WFH Study
Windowsill Shelving with Built In Bookcases
Apartment Features
Air Conditioning
Built-In Bookshelves
Dishwasher
Disposal
Fireplace
Garden
Granite Countertops
Hardwood Floors
Heating
Kitchen
Large Bedrooms
Microwave
Oven
Patio
Quartz Countertops
Refrigerator
Storage Units
Washer/Dryer
Window Coverings
Community Features
24 Hour Access
Bicycle Storage
Concierge
Courtyard
Dog Park
Dry Cleaning Service
Elevator
Fitness Center
Grill
Lounge
Maintenance on site
Multi Use Room
Package Service
Picnic Area
Planned Social Activities
Pool
Property Manager on Site
Storage Space
Area Scores
Walkability
Moderately walkable60 / 100
Transit
Exceptional public transit90 / 100
Driveability
Exceptionally drivable100 / 100
Bikeability
Fairly bikeable40 / 100
Scores provided by
Soundscore ™
Active69 / 100
Scores provided by
HowLoud
Transit
Commuter Rail
Stamford Amtrak Station
1 min Drive
Commuter Rail
Stamford
1 min Drive
Airport
Westchester County
22 min Drive
Airport
LaGuardia
49 min Drive
Moving to Downtown Stamford, Stamford, CT
Shopping Centers
Shoppers will appreciate The Point Stamford proximity to Stamford Town Center, 789 E Main St, and 806 E Main St. Stamford Town Center is 0.4 miles away, and 789 E Main St is within a 10 minute walk.
Commuting
With top-notch public transportation and a TransitScore of 90, Downtown Stamford is exceptional public transit. Within 3 miles of The Point Stamford, you’ll find Stamford Amtrak Station, Stamford, and Glenbrook.
Parks and Recreation
Recreational activities near The Point Stamford are plentiful. Discover 4 parks within 4.1 miles, including SoundWaters, Bruce Museum Seaside Center, and Mianus River Park.
Airports
Living in Downtown Stamford provides easy access to Westchester County, located just 23 minutes from The Point Stamford. Another nearby airport is LaGuardia, located 32.3 miles away.
Property Details
The Point Stamford offers studio, one, two and three-bedroom apartments in the heart of downtown, just a short walk from direct train service to New York City. Designed for those who want more from everyday living, this is where modern style, comfort... , and convenience come together.
Spend your afternoons by the heated pool, unwind in our courtyard retreat, or start your day with a coffee from our iconic lobby café. Inside your apartment, enjoy oversized windows that fill your space with natural light, an in-home washer and dryer, and thoughtfully selected finishes that elevate every detail.
Schedule a tour today and discover a community where connection, creativity, and comfort come together to make the everyday extraordinary.
The Point Stamford offers studio, one, two and three-bedroom apartments in the heart of downtown, just a short walk from direct train service to New York City. Designed for those who want more from everyday living, this is where modern style, comfort, and convenience come together.
Spend your afternoons by the heated pool, unwind in our courtyard retreat, or start your day with a coffee from our iconic lobby café. Inside your apartment, enjoy oversized windows that fill your space with natural light, an in-home washer and dryer, and thoughtfully selected finishes that elevate every detail.
Schedule a tour today and discover a community where connection, creativity, and comfort come together to make the everyday extraordinary.
The Point Stamford is located in Stamford, CT in the 06901 zip code.
The outside of the apartment and amenities are great but everything else isn’t. The oven is basically a toaster oven. The dishwasher and washer/dryer isn’t full size. The key is an app on your phone which takes forever to work and sometimes won’t. There’s no bathroom fan so it’s constantly moldy and humid. The doors slide so they don’t block any noise. The inside of the apartments are honestly just cheaply made. It’s honestly not worth it for the price I would go somewhere else.
Review from Apartments.com
Was this helpful?
11/10/22
Skip it
Unfortunately between the construction - and the lack of professionalism amoungst management. The Urby has been a huge letdown after looking so good at first :/
Review from Apartments.com
4 People Found This Helpful
Was this helpful?
8/22/22
Excellent Property Management Team
I give 5 Stars for their property manager and team. Very responsive.
Review from Apartments.com
3 People Found This Helpful
Was this helpful?
9/17/20
Poor customer service
I have seen the property. The building and amenities are really nice. Interior is made of cheap material. what prevented me from going forward despite of applying for it was that I realized the whole process starting from the price I saw on the websites, application process and fee applications were misleadingly introduced. During the process, I had to spend time to get the truth out of their mouth so I know what is going on with my money. Spent about 2 hours of a working day communicating with... staff and eventually decided to give up the application fee because did not want to make myself deal with such a poor customer service by living in that building. Two stars for the nice building...