
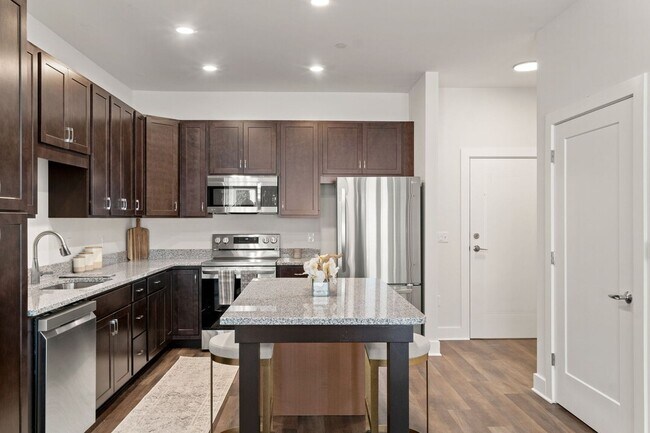
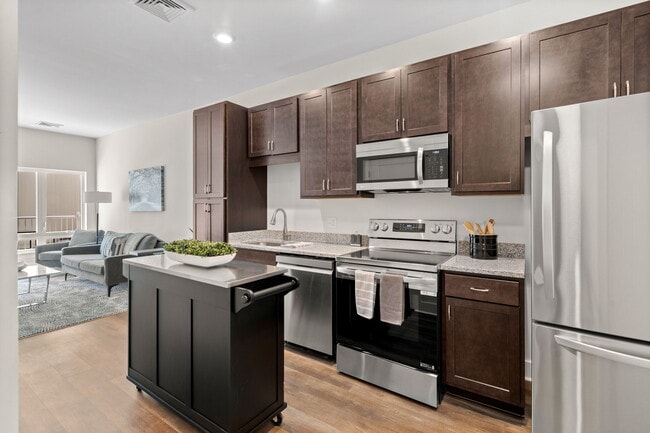
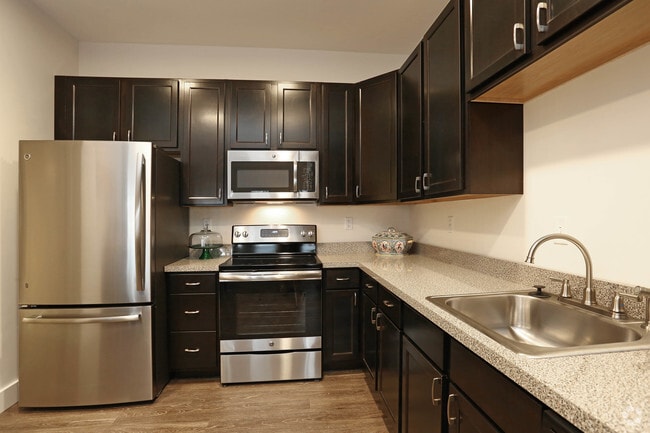
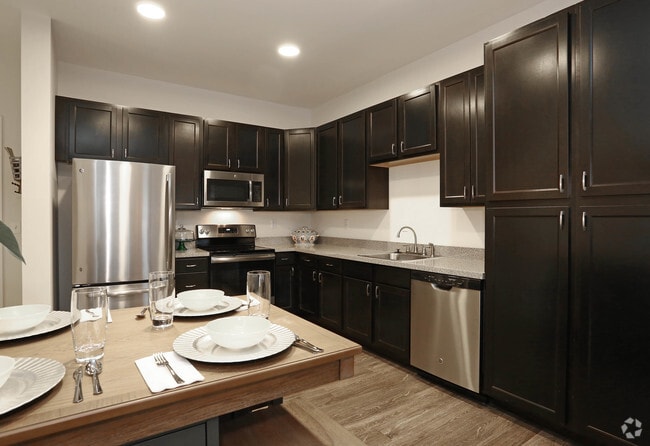
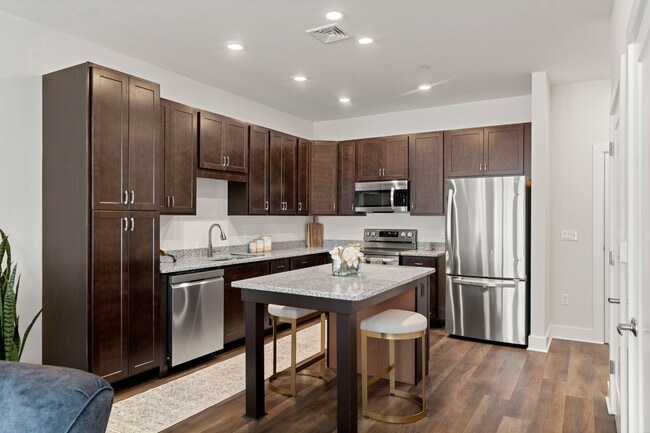


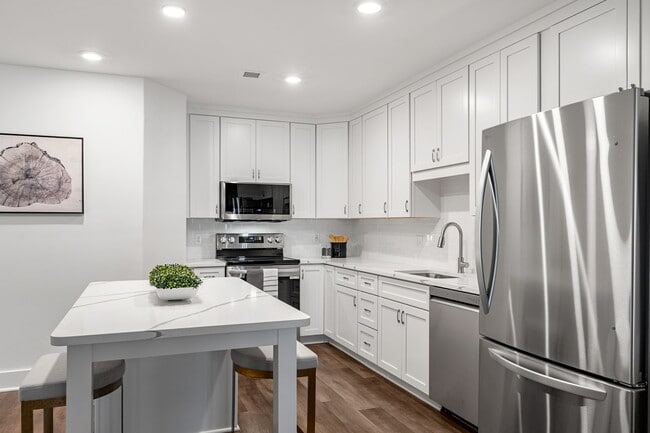

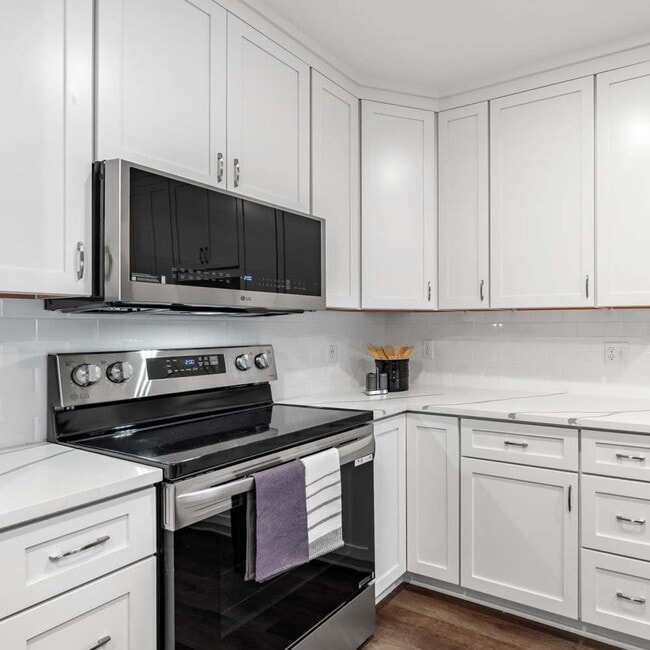
Includes High Speed Internet, Cable, Valet Trash Front Door Pick Up, Access to all Amenities and more!
**ask for more details**
Pricing and Floor Plans
Style 1
$1,910
Studio, 1 Bath
, 529 Sq. Ft.
Show Floor Plan Details
2 Rentals Available
Unit
Total Price
Sq. Ft.
Available
304
$1,910
529 Sq. Ft.
Now
110
$1,910
529 Sq. Ft.
Now
Style 2
$1,800 - $1,910
Studio, 1 Bath
, 542 Sq. Ft.
Show Floor Plan Details
Rental Available
Style 5
$2,090
1 Bed, 1 Bath
, 695 Sq. Ft.
Show Floor Plan Details
1 Rental Available
Unit
Total Price
Sq. Ft.
Available
226
$2,090
695 Sq. Ft.
Now
Style 4A
$2,000
1 Bed, 1 Bath
, 617 Sq. Ft.
Show Floor Plan Details
1 Rental Available
Unit
Total Price
Sq. Ft.
Available
121
$2,000
617 Sq. Ft.
Now
Style 8
$2,210
1 Bed, 1 Bath
, 754 Sq. Ft.
Show Floor Plan Details
1 Rental Available
Unit
Total Price
Sq. Ft.
Available
228
$2,210
754 Sq. Ft.
Now
Style 6B
$2,217 - $2,327
1 Bed, 1 Bath
, 798 Sq. Ft.
Show Floor Plan Details
Rental Available
Style 6A
$2,285
1 Bed, 1 Bath
, 798 Sq. Ft.
Show Floor Plan Details
1 Rental Available
Unit
Total Price
Sq. Ft.
Available
302
$2,285
798 Sq. Ft.
Now
Style 3
$2,894 - $3,004
2 Beds, 2 Baths
, 960 Sq. Ft.
Show Floor Plan Details
Rental Available
Style 7A
$2,978 - $3,088
2 Beds, 2 Baths
, 1,010 Sq. Ft.
Show Floor Plan Details
Rental Available
Style 9
$3,009 - $3,119
2 Beds, 2 Baths
, 1,017 Sq. Ft.
Show Floor Plan Details
Rental Available
Style 10
$3,029 - $3,139
2 Beds, 2 Baths
, 1,124 Sq. Ft.
Show Floor Plan Details
Rental Available
Style 7B
$3,054 - $3,164
2 Beds, 2 Baths
, 1,010 Sq. Ft.
Show Floor Plan Details
Rental Available
* Price shown is total price based on community-supplied monthly required fees. Excludes user-selected optional fees and variable or usage-based fees and required charges due at or prior to move-in or at move-out. View Fees and Policies for details. Price, availability, fees, and any applicable rent special are subject to change without notice. * Square footage definitions vary. Displayed square footage is approximate.
* Price shown is total price based on community-supplied monthly required fees. Excludes user-selected optional fees and variable or usage-based fees and required charges due at or prior to move-in or at move-out. View Fees and Policies for details. Price, availability, fees, and any applicable rent special are subject to change without notice. * Square footage definitions vary. Displayed square footage is approximate.
* Price shown is total price based on community-supplied monthly required fees. Excludes user-selected optional fees and variable or usage-based fees and required charges due at or prior to move-in or at move-out. View Fees and Policies for details. Price, availability, fees, and any applicable rent special are subject to change without notice. * Square footage definitions vary. Displayed square footage is approximate.
* Price shown is total price based on community-supplied monthly required fees. Excludes user-selected optional fees and variable or usage-based fees and required charges due at or prior to move-in or at move-out. View Fees and Policies for details. Price, availability, fees, and any applicable rent special are subject to change without notice. * Square footage definitions vary. Displayed square footage is approximate.
The fees below are based on community-supplied data and may exclude additional fees and utilities.
Utilities & Essentials
Amenity Fee Includes High Speed Internet, Cable, Valet Trash Front Door Pick Up, Access to all Ameni
$215 / mo
One-Time Basics
Due at Move-In
Administrative Fee
$300
Cost of Screening
$50
Surface Lot
Cats
Cats Allowed
Max of 2
Dogs
Dogs Allowed
Max of 2
Restrictions
Breed Restrictions Apply
Property Fee Disclaimer Based on community-supplied data and independent market research. Subject to change without notice. May exclude fees for mandatory or optional services and usage-based utilities.
Matterport 3D Tours
Property Highlights
***ONLINE TOURS*** offered. Experience our amazing residences virtually in 3D and high definition video. View floorplans, amenities, local attractions and more CONVENIENTLY FROM HOME. Call or message today to schedule!
A.R. BUILDING GUARANTEE * IF READING ONLINE OR WHILE TAKING POSSESSION OF A UNIT, WE GUARANTEE YOU IF THERE’S ANY MISREPRESENTATION AND YOU ARE UNSATISFIED, WE WILL RETURN ALL OF YOUR MONEY. WE ARE THE ONLY MANAGEMENT COMPANY TO DO SO!
BRAND NEW CONSTRUCTION! The first major apartment complex to be built in New London in over a decade. Luxury living spaces with cutting-edge design features and elegant finishes. We've created a SERIOUS 24-hour health club that is better equipped than any gym in the area! The focal point of our community is a spacious cafe and billiard room. Ideal location - an eight-minute bike ride to Electric Boat and a 16-minute bike ride to downtown.
24-Hour Health Club
Billiards Room
BRAND NEW
Café
First Floor, Corner Unit
Gourmet Kitchens
Granita Countertops
Media Lounge
New Energy Efficient Windows
No Deposit On Approved Applications
Plank Flooring
Scenic Atmoshpere
Sliding Barn Doors
Soaring 9-Foot Ceilings
Subway-Tiled Bathrooms
Apartment Features
Air Conditioning
Balcony
Cable Ready
Carpet
Dishwasher
Disposal
Freezer
Hardwood Floors
Heating
High Speed Internet Access
Ice Maker
Kitchen
Microwave
Oven
Patio
Range
Refrigerator
Smoke Free
Sprinkler System
Stainless Steel Appliances
Tile Floors
Tub/Shower
Views
Vinyl Flooring
Walk-In Closets
Washer/Dryer
Wheelchair Accessible (Rooms)
Wi-Fi
Window Coverings
Community Features
24 Hour Access
Bicycle Storage
Car Charging Station
Clubhouse
Controlled Access
Elevator
Fitness Center
Lounge
Maintenance on site
Media Center/Movie Theatre
Pet Washing Station
Trash Pickup - Door to Door
Area Scores
Walkability
Somewhat walkable30 / 100
Transit
Limited public transit30 / 100
Driveability
Exceptionally drivable90 / 100
Bikeability
Somewhat bikeable30 / 100
Scores provided by
Soundscore ™
Calm82 / 100
Scores provided by
HowLoud
Transit
Commuter Rail
New London
5 min Drive
Moving to New London, New London, CT
Shopping Centers
Shoppers will appreciate 60 Mansfield Road proximity to 48-58 Ocean Ave, New London Shopping Center, and Waterfall Place. 48-58 Ocean Ave is 1.7 miles away, and New London Shopping Center is within a 33 minute walk.
Commuting
With a TransitScore of 30, 60 Mansfield Road has limited public transit, including 5 transit stops within 22.2 miles. Transit options include New London and Mystic Amtrak.
Parks and Recreation
Recreational activities near 60 Mansfield Road are plentiful. Discover 3 parks within 4.7 miles, including Fort Trumbull State Park, Harkness Memorial State Park, and Connecticut College Arboretum.
Property Details
***ONLINE TOURS*** offered. Experience our amazing residences virtually in 3D and high definition video. View floorplans, amenities, local attractions and more CONVENIENTLY FROM HOME. Call or message today to schedule! A.R. BUILDING GUARANTEE * IF... READING ONLINE OR WHILE TAKING POSSESSION OF A UNIT, WE GUARANTEE YOU IF THERE’S ANY MISREPRESENTATION AND YOU ARE UNSATISFIED, WE WILL RETURN ALL OF YOUR MONEY. WE ARE THE ONLY MANAGEMENT COMPANY TO DO SO! BRAND NEW CONSTRUCTION! The first major apartment complex to be built in New London in over a decade. Luxury living spaces with cutting-edge design features and elegant finishes. We've created a SERIOUS 24-hour health club that is better equipped than any gym in the area! The focal point of our community is a spacious cafe and billiard room. Ideal location - an eight-minute bike ride to Electric Boat and a 16-minute bike ride to downtown.
***ONLINE TOURS*** offered. Experience our amazing residences virtually in 3D and high definition video. View floorplans, amenities, local attractions and more CONVENIENTLY FROM HOME. Call or message today to schedule! A.R. BUILDING GUARANTEE * IF READING ONLINE OR WHILE TAKING POSSESSION OF A UNIT, WE GUARANTEE YOU IF THERE’S ANY MISREPRESENTATION AND YOU ARE UNSATISFIED, WE WILL RETURN ALL OF YOUR MONEY. WE ARE THE ONLY MANAGEMENT COMPANY TO DO SO! BRAND NEW CONSTRUCTION! The first major apartment complex to be built in New London in over a decade. Luxury living spaces with cutting-edge design features and elegant finishes. We've created a SERIOUS 24-hour health club that is better equipped than any gym in the area! The focal point of our community is a spacious cafe and billiard room. Ideal location - an eight-minute bike ride to Electric Boat and a 16-minute bike ride to downtown.
60 Mansfield Road is located in New London, CT in the 06320 zip code.
Contact
Property Address: 60 Mansfield Rd, New London, CT 06320
Poor communication and weeks-long delay returning application fee
I had a disappointing experience during the application process, primarily due to poor communication and a lack of professionalism.
Communication was poor from the start. They were very difficult to reach, and I was not given clear or timely information at any point in the process. Important details were left unexplained, and I received very little guidance on how to apply.
My application fee was withheld for weeks, despite being told it would be handled on a much tighter timeline. Repeated... follow-up on my part was necessary, and the process was not treated with the urgency or professionalism it deserved.
I also came away feeling dismissed and unwelcome—particularly because I did not seem to fit their idea of the community. Whether intentional or not, I was treated in a way that felt noticeably less helpful and less respectful than it should have been.
My advice to prospective applicants: stay far away.