1535 Shadow Run Ct, Steamboat Springs, CO 80487 Unit 108
2 Beds
$2,900
12 Month Lease


Applicant has the right to provide the property manager or owner with a Portable Tenant Screening Report (PTSR) that is not more than 30 days old, as defined in § 38-12-902(2.5), Colorado Revised Statutes; and 2) if Applicant provides the property manager or owner with a PTSR, the property manager or owner is prohibited from: a) charging Applicant a rental application fee; or b) charging Applicant a fee for the property manager or owner to access or use the PTSR.
Property Information
The fees below are based on community-supplied data and may exclude additional fees and utilities.
No Pets Allowed
Property Fee Disclaimer Based on community-supplied data and independent market research. Subject to change without notice. May exclude fees for mandatory or optional services and usage-based utilities.
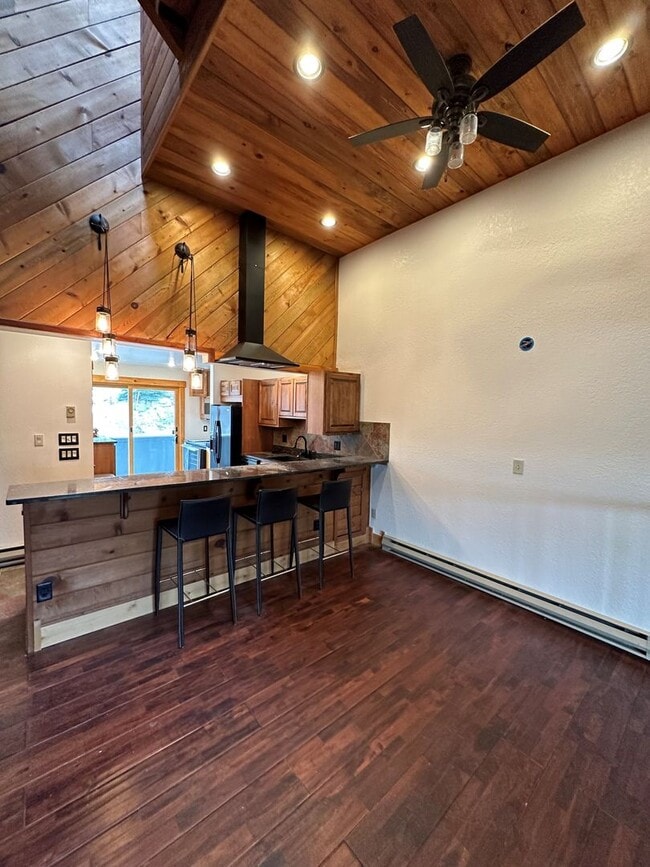
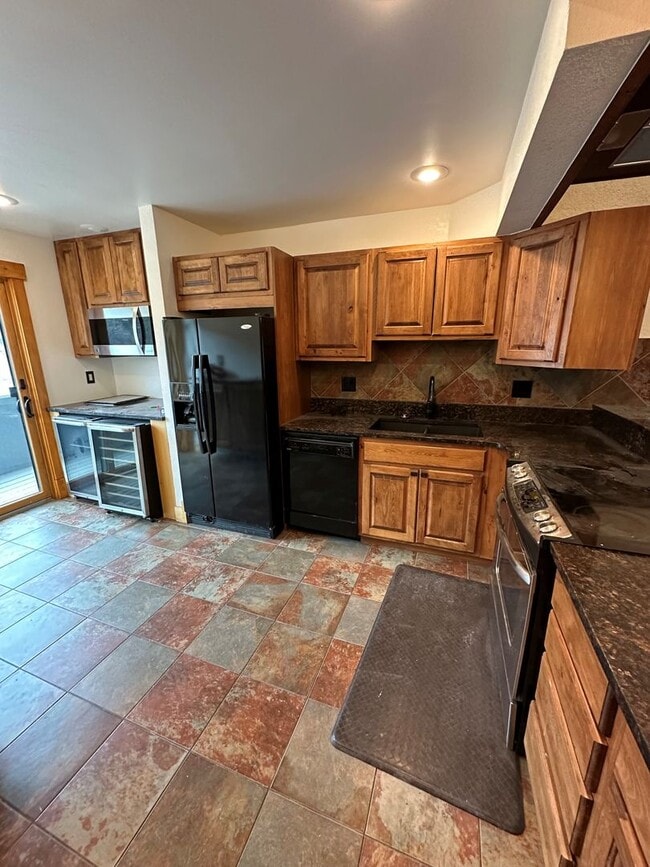
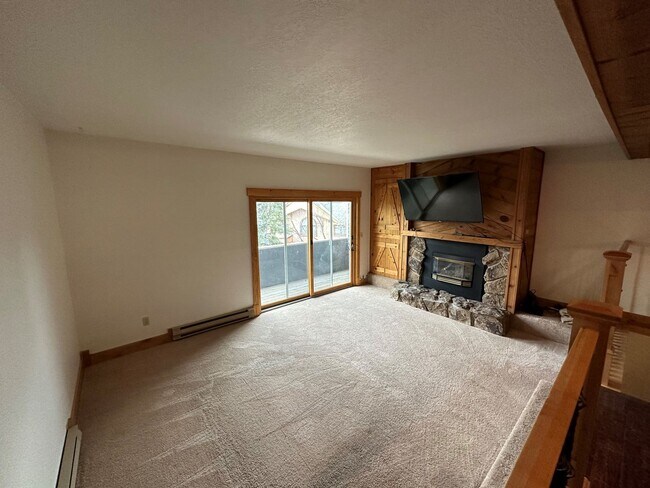
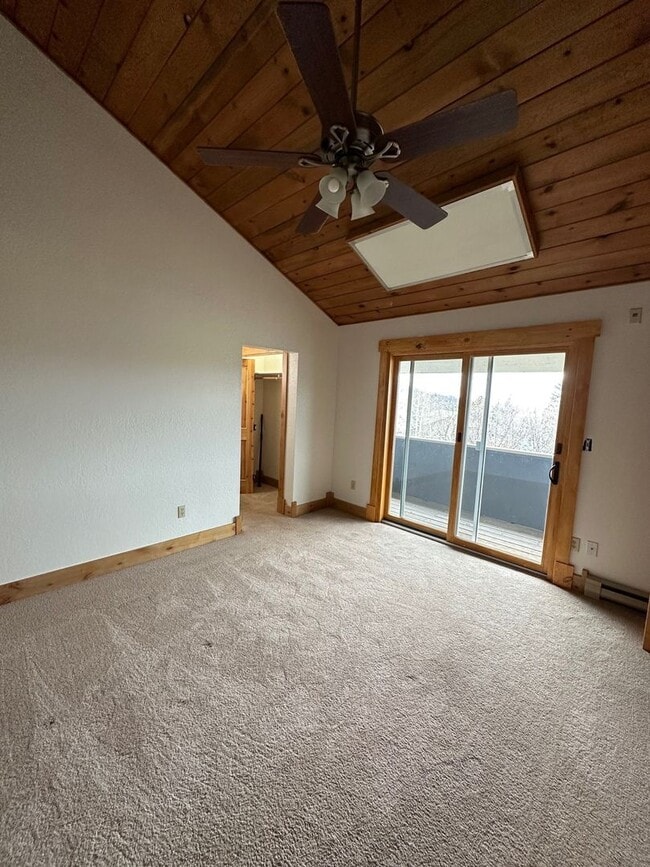

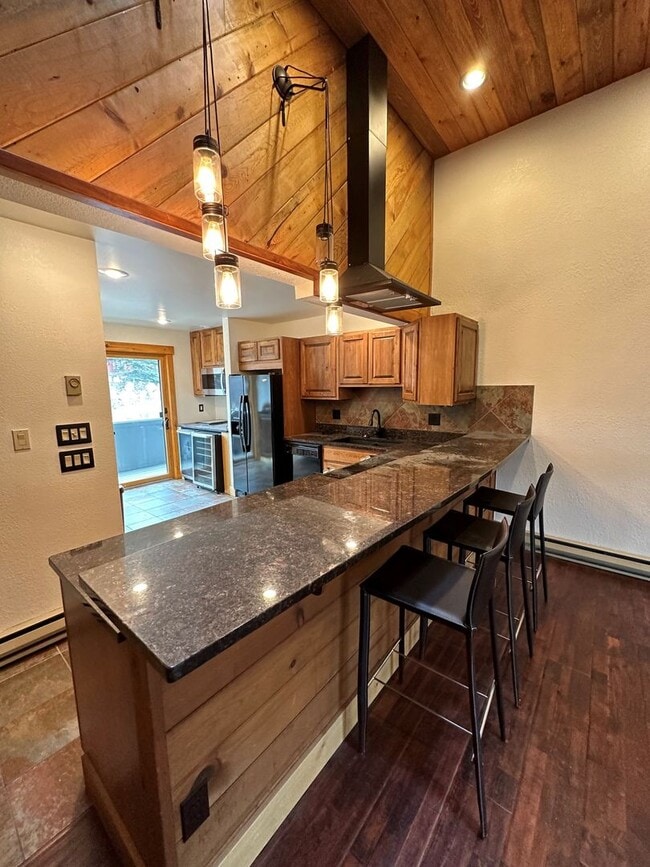

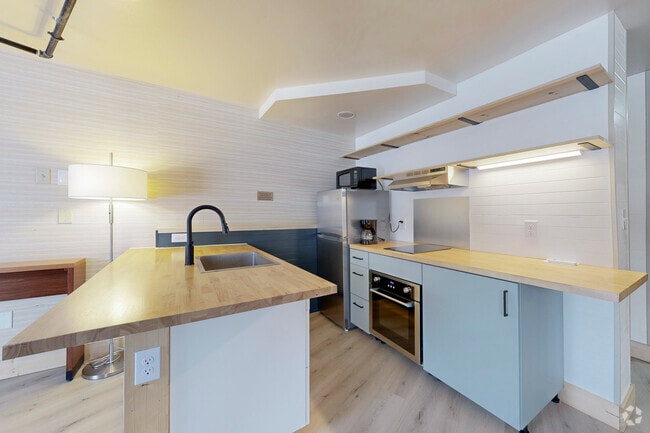
Spacious 1,904sqft Townhome. This townhome has great space - 3 bedrooms (or 2 bedrooms with a great bonus room), 3.5 bath townhome above Rollingstone Golf Course at Columbine Townhomes. Each bedroom has it’s own ensuite. The main level has an open concept kitchen, dining room and living room all with vaulted ceilings. Off the living room is a great deck space to soak in the views. The kitchen has plenty of room to cook and entertain. The top floor has two decent sized bedrooms, one with a private deck. Just lofted above the bedrooms is a grand laundry room with great built ins. Lofted above the laundry is another bonus space. On the bottom level is the third bedroom or bonus room, equipped with an ensuite and gas fireplace. In the back there is a great deck to enjoy with privacy from the neighbors. There is large 2-car heated garage. Plenty of room to park two cars in front of the garage as well. Lots of great pockets of space and storage in this unit. No pets. This townhome is a must see! Property Type: Townhome Location: Mountain Rent: $3,500/ month Deposit: Last Month's Rent ($3,500) + Security Deposit ($3,500) Tenant is required by lease to carry Renters Insurance or Liability Insurance. Available: August 15, 2026 Terms: lease through April 30, 2027 (negotiable) Beds: 3 Baths: 3.5 Square Feet: 1904 Occupancy: 4 Garage: Yes- Heated Garage Furnished: No Washer/Dryer: Yes Pet Permitted: No Utilities Included: Water/Sewer/Trash/Cable *Central Park Management is an Agent for the owner and works with tenants as the customer. *Central Park Management is an equal housing provider and does business in accordance with Federal and State Fair Housing Law Applicant has the right to provide Central Park Management, Inc with a Portable Tenant Screening Report (PTSR) that is not more than 30 days old, as defined in § 38-12-902(2.5), Colorado Revised Statutes; and 2) if Applicant provides Central Park Management, Inc with a PTSR, Central Park Management, Inc is prohibited from: a) charging Applicant a rental application fee; or b) charging Applicant a fee for Central Park Management, Inc to access or use the PTSR.
Walkability
Somewhat walkable30 / 100
Driveability
Exceptionally drivable100 / 100
Bikeability
Fairly bikeable40 / 100

Soundscore ™
Active79 / 100
Shoppers will appreciate 3 Bedroom, 3.5 Bath Open Floor Plan Townhome proximity to Clocktower Square, Wildhorse Marketplace, and Central Park Plaza. Clocktower Square is 1.9 miles away, and Wildhorse Marketplace is within a 32 minute walk.
Recreational activities near 3 Bedroom, 3.5 Bath Open Floor Plan Townhome are plentiful. Discover 3 parks within 3.8 miles, including Steamboat Springs Resort, Yampa River Botanic Park, and Howelsen Hill Ski Area.
Living in Steamboat Springs provides easy access to Yampa Valley, located just 36 minutes from 3 Bedroom, 3.5 Bath Open Floor Plan Townhome.
Spacious 1,904sqft Townhome. This townhome has great space - 3 bedrooms (or 2 bedrooms with a great bonus room), 3.5 bath townhome above Rollingstone Golf Course at Columbine Townhomes. Each bedroom has it’s own ensuite. The main level has an open... concept kitchen, dining room and living room all with vaulted ceilings. Off the living room is a great deck space to soak in the views. The kitchen has plenty of room to cook and entertain. The top floor has two decent sized bedrooms, one with a private deck. Just lofted above the bedrooms is a grand laundry room with great built ins. Lofted above the laundry is another bonus space. On the bottom level is the third bedroom or bonus room, equipped with an ensuite and gas fireplace. In the back there is a great deck to enjoy with privacy from the neighbors. There is large 2-car heated garage. Plenty of room to park two cars in front of the garage as well. Lots of great pockets of space and storage in this unit. No pets. This townhome is a must see!
Property Type: Townhome
Location: Mountain
Rent: $3,500/ month
Deposit: Last Month's Rent ($3,500) + Security Deposit ($3,500)
Tenant is required by lease to carry Renters Insurance or Liability Insurance.
Available: August 15, 2026
Terms: lease through April 30, 2027 (negotiable)
Beds: 3
Baths: 3.5
Square Feet: 1904
Occupancy: 4
Garage: Yes- Heated Garage
Furnished: No
Washer/Dryer: Yes
Pet Permitted: No
Utilities Included: Water/Sewer/Trash/Cable
*Central Park Management is an Agent for the owner and works with tenants as the customer.
*Central Park Management is an equal housing provider and does business in accordance with Federal and State Fair Housing Law
Applicant has the right to provide Central Park Management, Inc with a Portable Tenant Screening Report (PTSR) that is not more than 30 days old, as defined in § 38-12-902(2.5), Colorado Revised Statutes; and 2) if Applicant provides Central Park Management, Inc with a PTSR, Central Park Management, Inc is prohibited from: a) charging Applicant a rental application fee; or b) charging Applicant a fee for Central Park Management, Inc to access or use the PTSR.
Spacious 1,904sqft Townhome. This townhome has great space - 3 bedrooms (or 2 bedrooms with a great bonus room), 3.5 bath townhome above Rollingstone Golf Course at Columbine Townhomes. Each bedroom has it’s own ensuite. The main level has an open concept kitchen, dining room and living room all with vaulted ceilings. Off the living room is a great deck space to soak in the views. The kitchen has plenty of room to cook and entertain. The top floor has two decent sized bedrooms, one with a private deck. Just lofted above the bedrooms is a grand laundry room with great built ins. Lofted above the laundry is another bonus space. On the bottom level is the third bedroom or bonus room, equipped with an ensuite and gas fireplace. In the back there is a great deck to enjoy with privacy from the neighbors. There is large 2-car heated garage. Plenty of room to park two cars in front of the garage as well. Lots of great pockets of space and storage in this unit. No pets. This townhome is a must see!
Property Type: Townhome
Location: Mountain
Rent: $3,500/ month
Deposit: Last Month's Rent ($3,500) + Security Deposit ($3,500)
Tenant is required by lease to carry Renters Insurance or Liability Insurance.
Available: August 15, 2026
Terms: lease through April 30, 2027 (negotiable)
Beds: 3
Baths: 3.5
Square Feet: 1904
Occupancy: 4
Garage: Yes- Heated Garage
Furnished: No
Washer/Dryer: Yes
Pet Permitted: No
Utilities Included: Water/Sewer/Trash/Cable
*Central Park Management is an Agent for the owner and works with tenants as the customer.
*Central Park Management is an equal housing provider and does business in accordance with Federal and State Fair Housing Law
Applicant has the right to provide Central Park Management, Inc with a Portable Tenant Screening Report (PTSR) that is not more than 30 days old, as defined in § 38-12-902(2.5), Colorado Revised Statutes; and 2) if Applicant provides Central Park Management, Inc with a PTSR, Central Park Management, Inc is prohibited from: a) charging Applicant a rental application fee; or b) charging Applicant a fee for Central Park Management, Inc to access or use the PTSR.
1119 Overlook Dr is located in Steamboat Springs, CO in the 80487 zip code.
Within 50 Miles of 3 Bedroom, 3.5 Bath Open Floor Plan Townhome
12 Month Lease
12 Month Lease
12 Month Lease
12 Month Lease
12 Month Lease