

9362 Amison Cir, Parker, CO 80134
9362 Amison Cir, Parker, CO 80134
Unit
- $2,711
Total Monthly Price 12 Month Lease
- 3 Beds
- 4 Baths
- 1439 sq. ft.
- Available Now
Applicant has the right to provide the property manager or owner with a Portable Tenant Screening Report (PTSR) that is not more than 30 days old, as defined in § 38-12-902(2.5), Colorado Revised Statutes; and 2) if Applicant provides the property manager or owner with a PTSR, the property manager or owner is prohibited from: a) charging Applicant a rental application fee; or b) charging Applicant a fee for the property manager or owner to access or use the PTSR.
Map of 9362 Amison Cir
Nearby Colleges and Universities
School
Commute Time (Distance)
Drive: 3 min (1.2 mi)
Rocky Vista University-Colorad
Drive: 6 min (2.3 mi)
Drive: 6 min (3.3 mi)
Details
Lease Term Options
- 12 Months
Property Information
- 1 unit
Townhome Features
- Balcony
- Fireplace
- Granite Countertops
- Kitchen
- Office
- Range
- Smoke Free
- Stainless Steel Appliances
Community Features
- Basketball Court
- Guest Apartment
- Pool
- Walking/Biking Trails
Area Scores
Walkability
Somewhat walkable30 / 100
Driveability
Very drivable80 / 100
Bikeability
Moderately bikeable70 / 100

Soundscore ™
Active70 / 100
Transit

Moving to South Douglas County, Parker, CO
Shopping Centers
Shoppers will appreciate 9362 Amison Cir proximity to Cherrywood Place, Crossing at Stonegate, and Stonegate Village. Cherrywood Place is 0.6 miles away, and Crossing at Stonegate is within a 21 minute walk.
Parks and Recreation
Recreational activities near 9362 Amison Cir are plentiful. Discover 1 park within 3.5 miles, including The Wildlife Experience.
Airports
Living in South Douglas County provides easy access to Denver International, located just 33 minutes from 9362 Amison Cir.
Property Details
Please contact me for showings now.
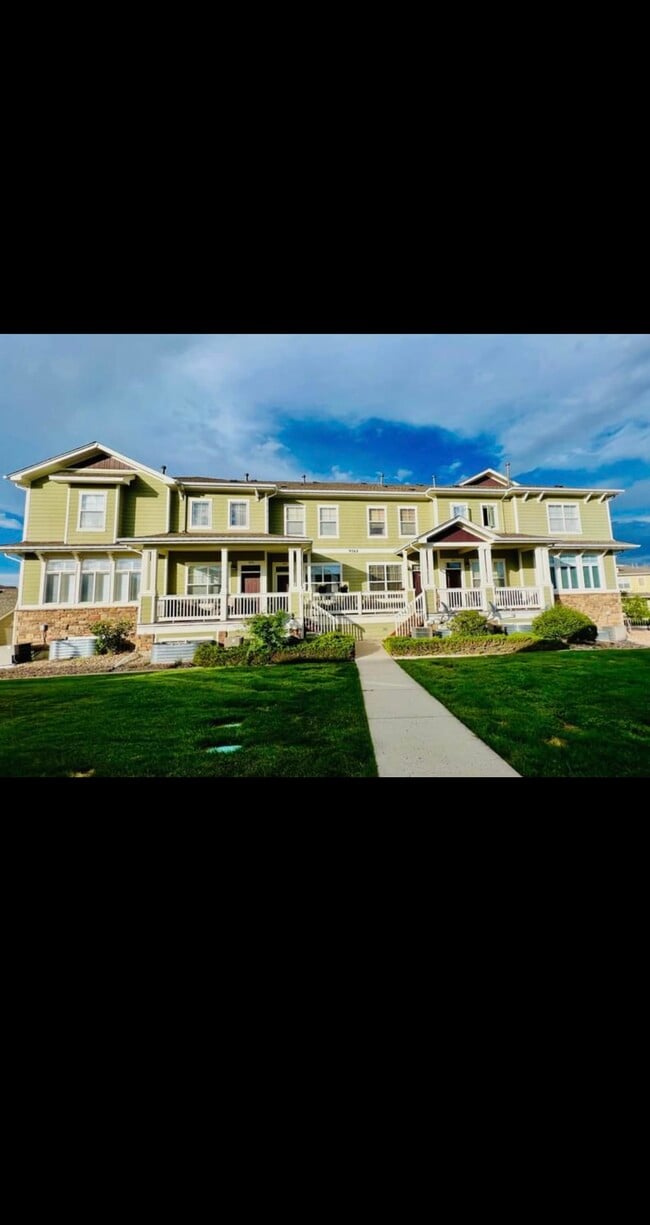
Welcome to The Highlands at Stonegate; This could be your next home! This beautiful, modern, updated 3-bedroom, 3.5-bathroom town home is 1439 sqft of well-designed space. This home promises a comfortable and... enjoyable lifestyle for you and your family.
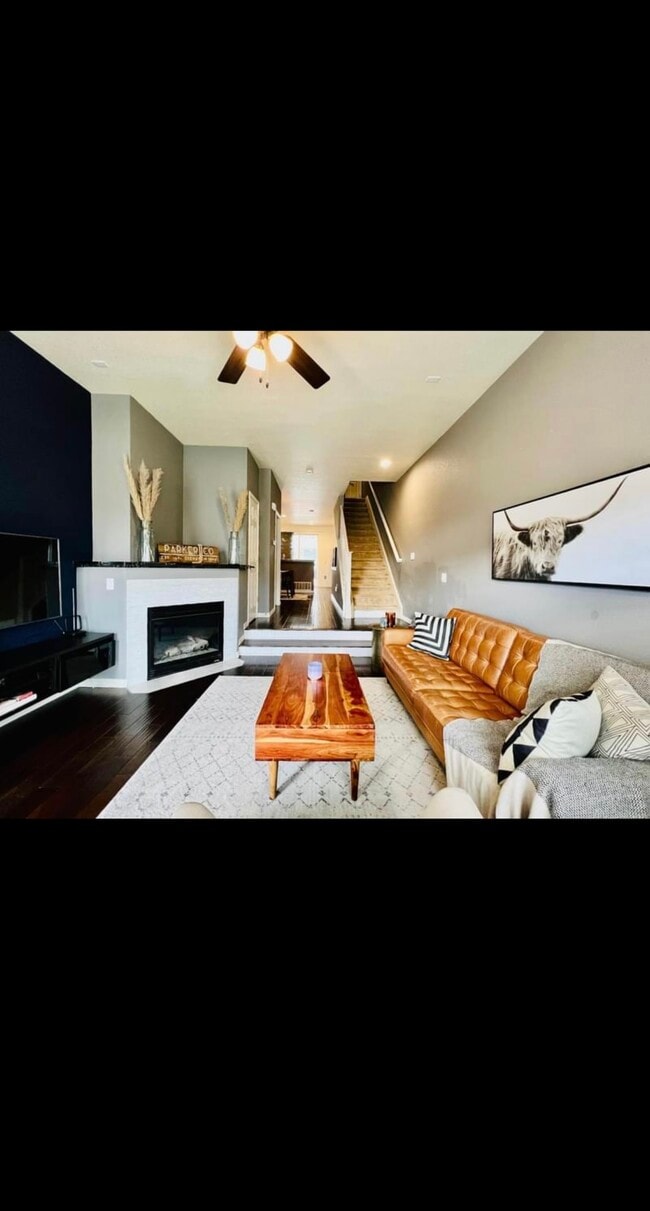
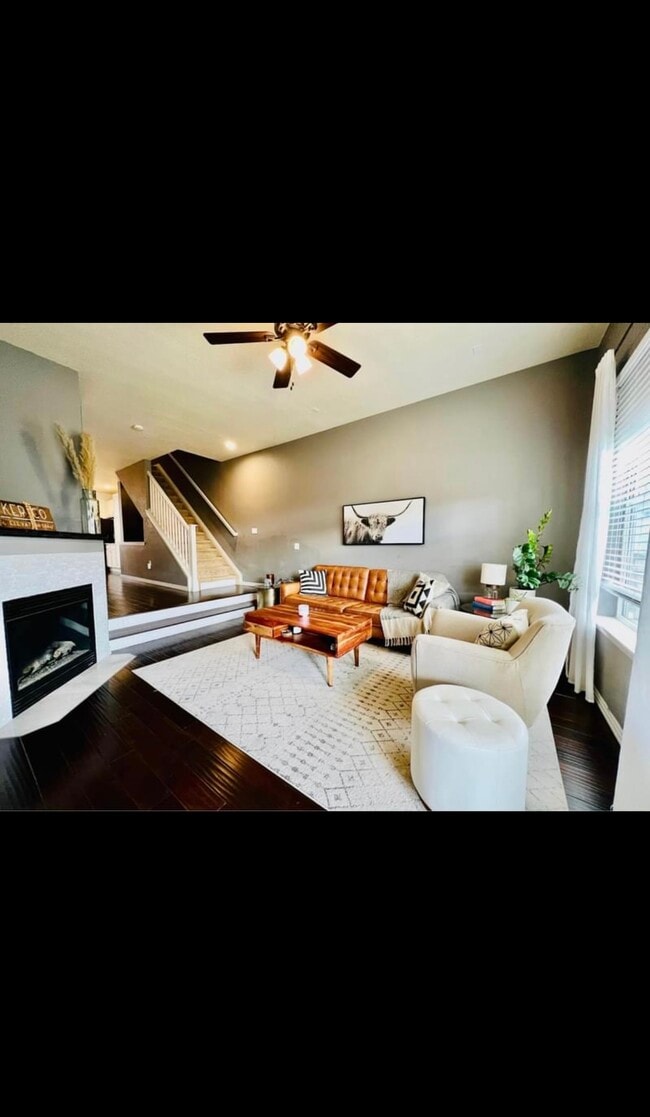
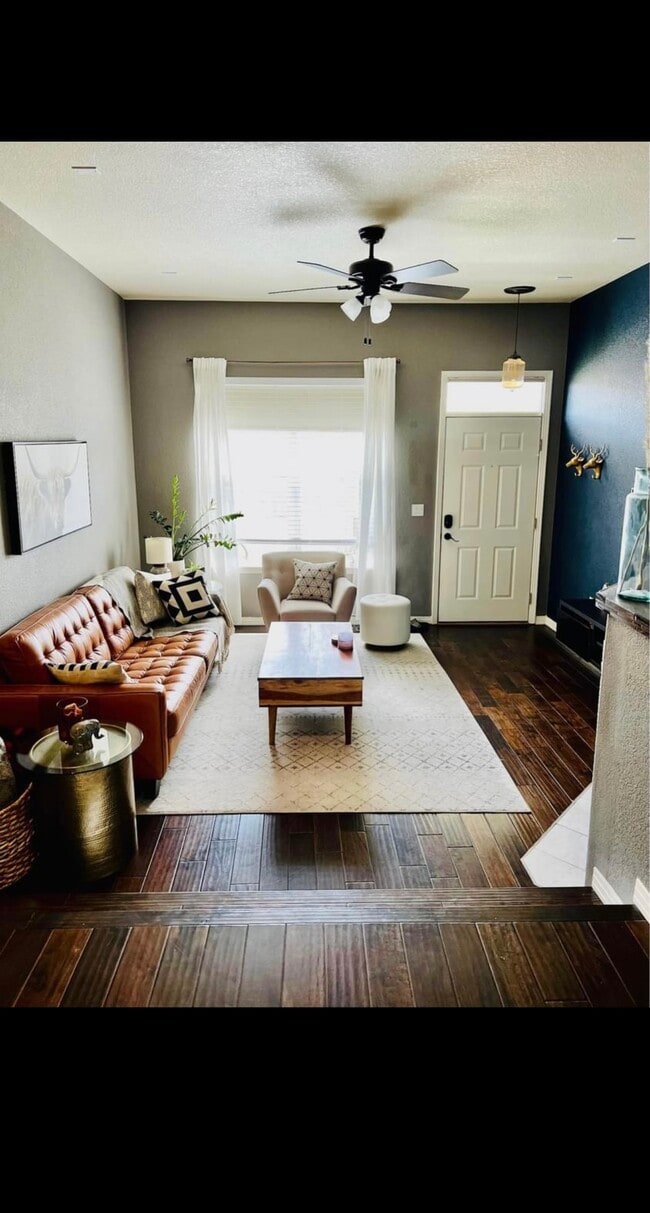
As you enter, you'll be greeted by the modern, updated, open-concept layout. The living room is complete with a cozy fireplace, creating the perfect space to relax and gather with your friends and family. The living room seamlessly connects with the kitchen and dining space providing the perfect flow for entertaining and gatherings.
The heart of this home features a wonderfully updated kitchen featuring bright-white cabinets, beautiful granite countertops, a farm sink, and stainless-steel appliances. The kitchen also features a walkout balcony, perfect for enjoying your morning coffee or the perfect grilling space.
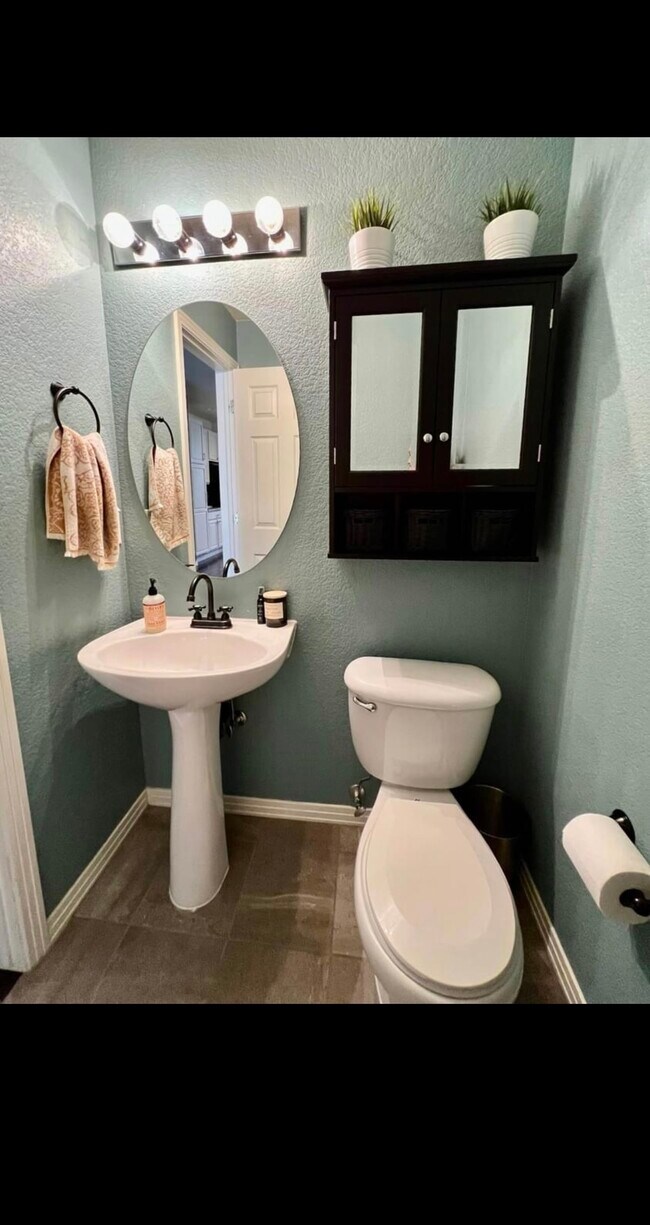
The town home offers a practical and well-planned design with two bedrooms on the upper level, each with separate en suite bathrooms, ensuring privacy for the entire family. A third bedroom is located on the lower level, offering versatility and the potential for a guest room, home office, play space, or a man-cave! This third bedroom also features a beautifully updated en suite bathroom. The property is complete with an upper level laundry closet and a 2-car tandem garage, providing ample space for storage and parking.
The Highlands at Stonegate grants you access to a wide range of community amenities, including a refreshing pool for hot summer days, a hot tub for relaxing, many walking trails and parks, and a basketball court for some exercise. There are so many opportunities to enjoy the great outdoors and stay active for the whole family.
When it comes to convenience, this town home has you covered. King Sooper's Market place, Costco, Whole Foods and Trader Joe's are all less than two miles away. Downtown Parker is only four miles away and the Park Meadows Mall area is just a six-mile drive. This puts you in close proximity to anything you'll need or want. Commuting is a breeze with easy access to E470, saving you precious time on the road, or only a 5-minute drive to I-25.
Lease terms:
Rent includes sewer and trash as well as access to all of the HOA-provided amenities. Tenant will be paying for all other utilities including gas, electric, water, and internet/TV. No smoking of any kind inside the home. Deposit is equal to one months rent. Application will require a full background and credit check at the expense of the applicant. Must have a clean background and good credit. Additionally there will be a one-time non-refundable TENANT fee of $250 due at lease signing. Pet policy: dogs are allowed with homeowners approval. $300 deposit (per approved pet) $30 monthly pet rent (per approved pet) Additional Requirements Renters Insurance is required for the duration of the lease. Small to medium size dogs that are house trained. Max of 2 dogs allowed.
Please contact me for showings now.
Welcome to The Highlands at Stonegate; This could be your next home! This beautiful, modern, updated 3-bedroom, 3.5-bathroom town home is 1439 sqft of well-designed space. This home promises a comfortable and enjoyable lifestyle for you and your family.
As you enter, you'll be greeted by the modern, updated, open-concept layout. The living room is complete with a cozy fireplace, creating the perfect space to relax and gather with your friends and family. The living room seamlessly connects with the kitchen and dining space providing the perfect flow for entertaining and gatherings.
The heart of this home features a wonderfully updated kitchen featuring bright-white cabinets, beautiful granite countertops, a farm sink, and stainless-steel appliances. The kitchen also features a walkout balcony, perfect for enjoying your morning coffee or the perfect grilling space.
The town home offers a practical and well-planned design with two bedrooms on the upper level, each with separate en suite bathrooms, ensuring privacy for the entire family. A third bedroom is located on the lower level, offering versatility and the potential for a guest room, home office, play space, or a man-cave! This third bedroom also features a beautifully updated en suite bathroom. The property is complete with an upper level laundry closet and a 2-car tandem garage, providing ample space for storage and parking.
The Highlands at Stonegate grants you access to a wide range of community amenities, including a refreshing pool for hot summer days, a hot tub for relaxing, many walking trails and parks, and a basketball court for some exercise. There are so many opportunities to enjoy the great outdoors and stay active for the whole family.
When it comes to convenience, this town home has you covered. King Sooper's Market place, Costco, Whole Foods and Trader Joe's are all less than two miles away. Downtown Parker is only four miles away and the Park Meadows Mall area is just a six-mile drive. This puts you in close proximity to anything you'll need or want. Commuting is a breeze with easy access to E470, saving you precious time on the road, or only a 5-minute drive to I-25.
Lease terms:
Rent includes sewer and trash as well as access to all of the HOA-provided amenities. Tenant will be paying for all other utilities including gas, electric, water, and internet/TV. No smoking of any kind inside the home. Deposit is equal to one months rent. Application will require a full background and credit check at the expense of the applicant. Must have a clean background and good credit. Additionally there will be a one-time non-refundable TENANT fee of $250 due at lease signing. Pet policy: dogs are allowed with homeowners approval. $300 deposit (per approved pet) $30 monthly pet rent (per approved pet) Additional Requirements Renters Insurance is required for the duration of the lease. Small to medium size dogs that are house trained. Max of 2 dogs allowed.
9362 Amison Cir is located in Parker, CO in the 80134 zip code.
Contact
Parker, CO 80134
9362 Amison Cir Gallery
Other Apartments near Parker
Cities
Colleges
- Student Housing near Arapahoe Community College-Parker Campus
- Student Housing near Rocky Vista University-Colorado
- Student Housing near University of Colorado Denver-CU South Denver
- Student Housing near Community College of Aurora-CentreTech Campus
- Student Housing near University of Colorado Denver-CU Anschutz Medical Campus
- Student Housing near Community College of Aurora at Lowry-Lowry Campus
- Student Housing near Denver Seminary
- Student Housing near Arapahoe Community College-Littleton Campus
- Student Housing near University of Denver