

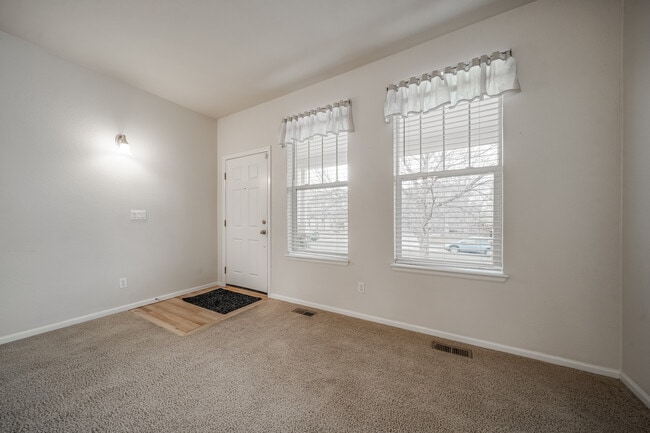
11598 S Maiden Hair Way, Parker, CO 80134
11598 S Maiden Hair Way, Parker, CO 80134
Unit
- $3,725
Total Monthly Price 12 Month Lease
- 4 Beds
- 3 Baths
- 4000 sq. ft.
- Available Now
Applicant has the right to provide the property manager or owner with a Portable Tenant Screening Report (PTSR) that is not more than 30 days old, as defined in § 38-12-902(2.5), Colorado Revised Statutes; and 2) if Applicant provides the property manager or owner with a PTSR, the property manager or owner is prohibited from: a) charging Applicant a rental application fee; or b) charging Applicant a fee for the property manager or owner to access or use the PTSR.
Map of 11598 S Maiden Hair Way
Nearby Colleges and Universities
School
Commute Time (Distance)
Drive: 7 min (3.1 mi)
Drive: 9 min (4.6 mi)
Rocky Vista University-Colorad
Drive: 11 min (5.2 mi)
Details
Lease Term Options
- 12 Months
Property Information
- 1 unit
Home Features
- Air Conditioning
- Basement
- Ceiling Fans
- Deck
- Family Room
- Fireplace
- Granite Countertops
- Kitchen
- Lawn
- Office
- Sprinkler System
- Stainless Steel Appliances
- Walk-In Closets
- Washer/Dryer Hookup
Community Features
- Laundry Facilities
- Recycling
- Walking/Biking Trails
Area Scores
Walkability
Somewhat walkable20 / 100
Driveability
Very drivable80 / 100
Bikeability
Moderately bikeable60 / 100

Soundscore ™
Active78 / 100
Transit

Moving to South Douglas County, Parker, CO
Shopping Centers
Shoppers will appreciate 11598 S Maiden Hair Way proximity to The Shops at Olde Town. The Shops at Olde Town is 1.7 miles away.
Parks and Recreation
Recreational activities near 11598 S Maiden Hair Way are plentiful. Discover 1 park within 4.8 miles, including The Wildlife Experience.
Airports
Living in South Douglas County provides easy access to Denver International, located just 39 minutes from 11598 S Maiden Hair Way.
Property Details
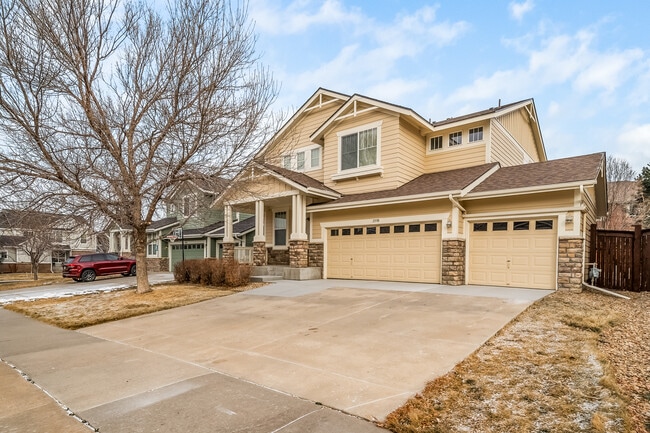
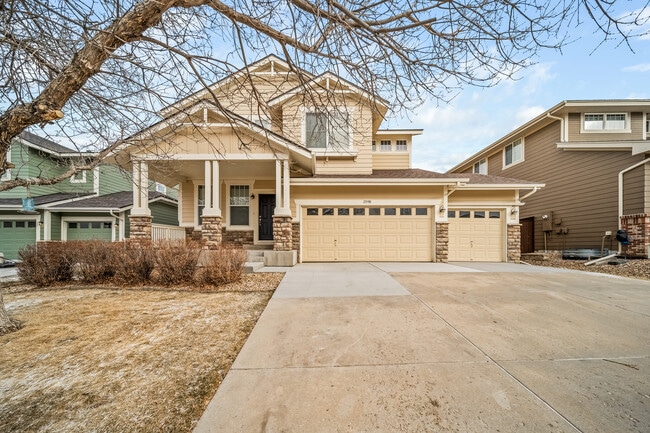
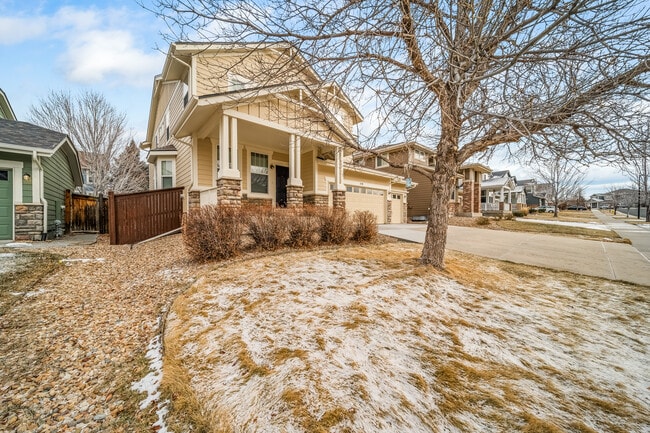
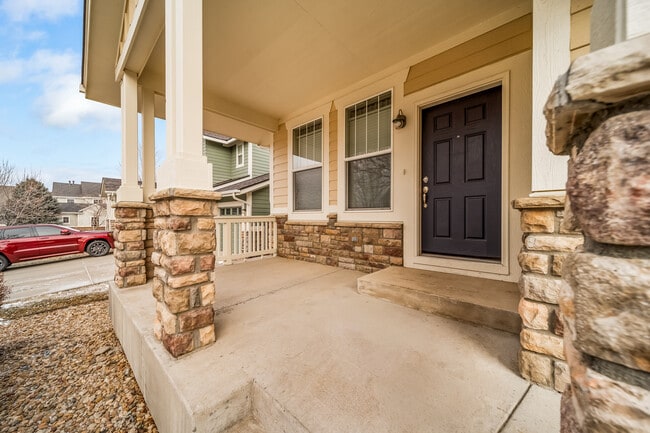
Available now. Beautiful, spacious, and exceptionally clean home located at 11598 S. Maiden Hair Way, Parker, CO 80134 in the desirable Newlin Meadows subdivision near Mainstreet and Chambers.
Available now. Beautiful, spacious, and exceptionally... clean home located at 11598 S. Maiden Hair Way, Parker, CO 80134 in the desirable Newlin Meadows subdivision near Mainstreet and Chambers.
This popular Stockbridge model by Ryland Homes offers over 4,000 square feet, including a full unfinished basement. The home features 4 bedrooms, 2 3/4 bathrooms, a 3 car garage, two family rooms, and a flexible main floor bedroom or office with an adjacent 3/4 bathroom.
The gourmet kitchen includes a large island, granite countertops, hickory flooring, stainless steel appliances, and generous cabinet space. The main floor family room features a gas log fireplace, and the home has ceiling fans throughout. Separate upper and lower air conditioning and furnace systems provide added comfort and efficiency.
The spacious primary suite includes a 5 piece bathroom with a large garden soaking tub and an oversized walk in closet. The upstairs laundry room includes washer and dryer hookups, cabinets, and a utility sink, allowing tenants to install their own washer and dryer.
The 3 car garage provides plenty of parking and includes additional cabinets and drawers for storage. Outside, enjoy a large stained Trex style deck, automatic sprinkler system, and stained and sealed fencing. A neighborhood park is just one block away.
Conveniently located near E 470, I 25, parks, trails, shopping, and schools within the highly regarded Douglas County School District.
One year lease. Non smokers only. Pets may be considered on a case by case basis with a $300 pet deposit due at move in. Owner pays HOA fees and trash. Tenant pays for gas, electricity, water, sewer, landscaping, and exterior maintenance. Specific lease terms and conditions are subject to owner approval prior to lease execution.
Please contact Linda for appointments or questions. Information in this advertisement is deemed reliable but is not guaranteed.
WATER/SEWER
Bill Paid By: Tenant
Payment Method: Digital / Credit Card
Billing Company: Parker Water and Sanitation
Utility Set Up By: Tenant
ELECTRIC
Bill Paid By: Tenant
Payment Method: Digital / Credit Card
Billing Company: CORE Electric
Utility Set Up By: Tenant
GAS
Bill Paid By: Tenant
Payment Method: Digital / Credit Card
Billing Company: Xcel Energy
Utility Set Up By: Tenant
TRASH/RECYCLING
Bill Paid By: Property Owner
Payment Method: Digital
Billing Company: HOA
Utility Set Up By: Property Owner
CABLE/INTERNET
Bill Paid By: Tenant
Payment Method: Digital / Credit Card
Billing Company: CenturyLink, Xfinity, BAM, or other available provider
Utility Set Up By: Tenant
OTHER
Bill Paid By: Tenant
Payment Method: Digital / Credit Card
Billing Company: TBD
Utility Set Up By: Tenant
HOA
Bill Paid By: Property Owner
Payment Method: Digital / Credit Card
Billing Company: HOA
Set Up By: Property Owner
OUTSIDE MAINTENANCE
Tenant handles watering of lawn, shrubs, and trees.
Tenant handles mowing, edging, and trimming of lawn.
Tenant handles raking and removal of leaves.
Tenant handles weed removal.
Tenant handles snow and ice removal from public sidewalks within 24 hours of snowfall, as well as walkways and the driveway.
Under HB23-1099, a prospective tenant has the right to provide a portable tenant screening report as defined in section 38-12-902(2.5), Colorado Revised Statutes. If a prospective tenant provides a qualifying portable tenant screening report, the property owner may not charge the prospective tenant a rental application fee or a fee to access or use that report. The portable tenant screening report must be provided directly by the consumer reporting agency and must be 30 days old or newer.
This popular Stockbridge model by Ryland Homes offers over 4,000 square feet, including a full unfinished basement. The home features 4 bedrooms, 2 3/4 bathrooms, a 3 car garage, two family rooms, and a flexible main floor bedroom or office with an adjacent 3/4 bathroom.
The gourmet kitchen includes a large island, granite countertops, hickory flooring, stainless steel appliances, and generous cabinet space. The main floor family room features a gas log fireplace, and the home has ceiling fans throughout. Separate upper and lower air conditioning and furnace systems provide added comfort and efficiency.
The spacious primary suite includes a 5 piece bathroom with a large garden soaking tub and an oversized walk in closet. The upstairs laundry room includes washer and dryer hookups, cabinets, and a utility sink, allowing tenants to install their own washer and dryer.
The 3 car garage provides plenty of parking and includes additional cabinets and drawers for storage. Outside, enjoy a large stained Trex style deck, automatic sprinkler system, and stained and sealed fencing. A neighborhood park is just one block away.
Conveniently located near E 470, I 25, parks, trails, shopping, and schools within the Douglas County School District.
One year lease. Non smokers only. Pets may be considered on a case by case basis with a $300 pet deposit due at move in. HOA fees and trash are paid by the property owner. Tenant pays for gas, electricity, water, sewer, landscaping, and exterior maintenance. Specific lease terms and conditions are subject to property owner approval prior to lease execution.
Please contact Linda for appointments or questions. Information in this advertisement is deemed reliable but is not guaranteed.
Available now. Beautiful, spacious, and exceptionally clean home located at 11598 S. Maiden Hair Way, Parker, CO 80134 in the desirable Newlin Meadows subdivision near Mainstreet and Chambers.
Available now. Beautiful, spacious, and exceptionally clean home located at 11598 S. Maiden Hair Way, Parker, CO 80134 in the desirable Newlin Meadows subdivision near Mainstreet and Chambers.
This popular Stockbridge model by Ryland Homes offers over 4,000 square feet, including a full unfinished basement. The home features 4 bedrooms, 2 3/4 bathrooms, a 3 car garage, two family rooms, and a flexible main floor bedroom or office with an adjacent 3/4 bathroom.
The gourmet kitchen includes a large island, granite countertops, hickory flooring, stainless steel appliances, and generous cabinet space. The main floor family room features a gas log fireplace, and the home has ceiling fans throughout. Separate upper and lower air conditioning and furnace systems provide added comfort and efficiency.
The spacious primary suite includes a 5 piece bathroom with a large garden soaking tub and an oversized walk in closet. The upstairs laundry room includes washer and dryer hookups, cabinets, and a utility sink, allowing tenants to install their own washer and dryer.
The 3 car garage provides plenty of parking and includes additional cabinets and drawers for storage. Outside, enjoy a large stained Trex style deck, automatic sprinkler system, and stained and sealed fencing. A neighborhood park is just one block away.
Conveniently located near E 470, I 25, parks, trails, shopping, and schools within the highly regarded Douglas County School District.
One year lease. Non smokers only. Pets may be considered on a case by case basis with a $300 pet deposit due at move in. Owner pays HOA fees and trash. Tenant pays for gas, electricity, water, sewer, landscaping, and exterior maintenance. Specific lease terms and conditions are subject to owner approval prior to lease execution.
Please contact Linda for appointments or questions. Information in this advertisement is deemed reliable but is not guaranteed.
WATER/SEWER
Bill Paid By: Tenant
Payment Method: Digital / Credit Card
Billing Company: Parker Water and Sanitation
Utility Set Up By: Tenant
ELECTRIC
Bill Paid By: Tenant
Payment Method: Digital / Credit Card
Billing Company: CORE Electric
Utility Set Up By: Tenant
GAS
Bill Paid By: Tenant
Payment Method: Digital / Credit Card
Billing Company: Xcel Energy
Utility Set Up By: Tenant
TRASH/RECYCLING
Bill Paid By: Property Owner
Payment Method: Digital
Billing Company: HOA
Utility Set Up By: Property Owner
CABLE/INTERNET
Bill Paid By: Tenant
Payment Method: Digital / Credit Card
Billing Company: CenturyLink, Xfinity, BAM, or other available provider
Utility Set Up By: Tenant
OTHER
Bill Paid By: Tenant
Payment Method: Digital / Credit Card
Billing Company: TBD
Utility Set Up By: Tenant
HOA
Bill Paid By: Property Owner
Payment Method: Digital / Credit Card
Billing Company: HOA
Set Up By: Property Owner
OUTSIDE MAINTENANCE
Tenant handles watering of lawn, shrubs, and trees.
Tenant handles mowing, edging, and trimming of lawn.
Tenant handles raking and removal of leaves.
Tenant handles weed removal.
Tenant handles snow and ice removal from public sidewalks within 24 hours of snowfall, as well as walkways and the driveway.
Under HB23-1099, a prospective tenant has the right to provide a portable tenant screening report as defined in section 38-12-902(2.5), Colorado Revised Statutes. If a prospective tenant provides a qualifying portable tenant screening report, the property owner may not charge the prospective tenant a rental application fee or a fee to access or use that report. The portable tenant screening report must be provided directly by the consumer reporting agency and must be 30 days old or newer.
This popular Stockbridge model by Ryland Homes offers over 4,000 square feet, including a full unfinished basement. The home features 4 bedrooms, 2 3/4 bathrooms, a 3 car garage, two family rooms, and a flexible main floor bedroom or office with an adjacent 3/4 bathroom.
The gourmet kitchen includes a large island, granite countertops, hickory flooring, stainless steel appliances, and generous cabinet space. The main floor family room features a gas log fireplace, and the home has ceiling fans throughout. Separate upper and lower air conditioning and furnace systems provide added comfort and efficiency.
The spacious primary suite includes a 5 piece bathroom with a large garden soaking tub and an oversized walk in closet. The upstairs laundry room includes washer and dryer hookups, cabinets, and a utility sink, allowing tenants to install their own washer and dryer.
The 3 car garage provides plenty of parking and includes additional cabinets and drawers for storage. Outside, enjoy a large stained Trex style deck, automatic sprinkler system, and stained and sealed fencing. A neighborhood park is just one block away.
Conveniently located near E 470, I 25, parks, trails, shopping, and schools within the Douglas County School District.
One year lease. Non smokers only. Pets may be considered on a case by case basis with a $300 pet deposit due at move in. HOA fees and trash are paid by the property owner. Tenant pays for gas, electricity, water, sewer, landscaping, and exterior maintenance. Specific lease terms and conditions are subject to property owner approval prior to lease execution.
Please contact Linda for appointments or questions. Information in this advertisement is deemed reliable but is not guaranteed.
11598 S Maiden Hair Way is located in Parker, CO in the 80134 zip code.
Contact
Parker, CO 80134
11598 S Maiden Hair Way Gallery
Other Apartments near Parker
Cities
Colleges
- Student Housing near Arapahoe Community College-Parker Campus
- Student Housing near Rocky Vista University-Colorado
- Student Housing near University of Colorado Denver-CU South Denver
- Student Housing near Community College of Aurora-CentreTech Campus
- Student Housing near University of Colorado Denver-CU Anschutz Medical Campus
- Student Housing near Community College of Aurora at Lowry-Lowry Campus
- Student Housing near Denver Seminary
- Student Housing near Arapahoe Community College-Littleton Campus
- Student Housing near University of Denver