Cost Calculator: Estimate your monthly and one-time fees.
LoBo
$1,649 - $1,849
1 Bed, 1 Bath
, 684 Sq. Ft.
Show Floor Plan Details
Oct. 2
Unit
Total Price
Sq. Ft.
Available
A120
$1,754
684 Sq. Ft.
10/2/26
A320
$1,774
684 Sq. Ft.
10/2/26
A220
$1,774
684 Sq. Ft.
10/2/26
Lookout
$1,797 - $1,897
1 Bed, 1 Bath
, 861 Sq. Ft.
Show Floor Plan Details
Oct. 2
Unit
Total Price
Sq. Ft.
Available
A314
$1,822
861 Sq. Ft.
10/2/26
A214
$1,847
861 Sq. Ft.
10/2/26
A414
$1,897
861 Sq. Ft.
10/2/26
Lodge
$1,895 - $2,088
1 Bed, 1 Bath
, 1,005 Sq. Ft.
Show Floor Plan Details
Oct. 2
Unit
Total Price
Sq. Ft.
Available
A319
$1,908
1,005 Sq. Ft.
10/2/26
A219
$1,908
1,005 Sq. Ft.
10/2/26
A419
$1,983
1,005 Sq. Ft.
10/2/26
Longs
$1,834 - $1,934
1 Bed, 1 Bath
, 975 Sq. Ft.
Show Floor Plan Details
Nov. 6
Unit
Total Price
Sq. Ft.
Available
B216
$1,834
975 Sq. Ft.
11/6/26
B220
$1,834
975 Sq. Ft.
11/6/26
B316
$1,909
975 Sq. Ft.
11/6/26
LoBo ALT
$1,683 - $1,858
1 Bed, 1 Bath
, 752 Sq. Ft.
Show Floor Plan Details
Oct. 2
Unit
Total Price
Sq. Ft.
Available
A303
$1,683
752 Sq. Ft.
10/2/26
A309
$1,683
752 Sq. Ft.
10/2/26
A311
$1,695
752 Sq. Ft.
10/2/26
Linden
$1,831 - $1,843
1 Bed, 1 Bath
, 815 Sq. Ft.
Show Floor Plan Details
Dec. 4
Unit
Total Price
Sq. Ft.
Available
C406
$1,843
815 Sq. Ft.
12/4/26
C408
$1,843
815 Sq. Ft.
12/4/26
D406
$1,831
815 Sq. Ft.
1/8/27
Lark
$2,005 - $2,017
1 Bed, 1 Bath
, 895 Sq. Ft.
Show Floor Plan Details
Oct. 2
Unit
Total Price
Sq. Ft.
Available
A410
$2,005
895 Sq. Ft.
10/2/26
A413
$2,017
895 Sq. Ft.
10/2/26
Longs ALT
$2,027 - $2,039
1 Bed, 1 Bath
, 1,049 Sq. Ft.
Show Floor Plan Details
Oct. 2
Unit
Total Price
Sq. Ft.
Available
A310
$2,027
1,049 Sq. Ft.
10/2/26
A313
$2,039
1,049 Sq. Ft.
10/2/26
Ledge
$1,678 - $1,753
1 Bed, 1 Bath
, 782 Sq. Ft.
Show Floor Plan Details
Nov. 6
Unit
Total Price
Sq. Ft.
Available
B215
$1,678
782 Sq. Ft.
11/6/26
B315
$1,753
782 Sq. Ft.
11/6/26
St. Vrain
$2,093 - $2,273
2 Beds, 2 Baths
, 1,149 - 1,270 Sq. Ft.
Show Floor Plan Details
Oct. 2
Unit
Total Price
Sq. Ft.
Available
A321
$2,093
1,149 Sq. Ft.
10/2/26
A221
$2,093
1,149 Sq. Ft.
10/2/26
A421
$2,168
1,149 Sq. Ft.
10/2/26
Sage
$2,288 - $2,368
2 Beds, 2 Baths
, 1,246 - 1,339 Sq. Ft.
Show Floor Plan Details
Oct. 2
Unit
Total Price
Sq. Ft.
Available
A215
$2,288
1,246 Sq. Ft.
10/2/26
A217
$2,288
1,246 Sq. Ft.
10/2/26
A315
$2,288
1,246 Sq. Ft.
10/2/26
Summit
$2,406 - $2,683
2 Beds, 2 Baths
, 1,294 - 1,352 Sq. Ft.
Show Floor Plan Details
Oct. 2
Unit
Total Price
Sq. Ft.
Available
A301
$2,406
1,294 Sq. Ft.
10/2/26
A401
$2,501
1,294 Sq. Ft.
10/2/26
A302
$2,506
1,294 Sq. Ft.
10/2/26
St. Vrain ALT
$2,142 - $2,317
2 Beds, 2 Baths
, 1,219 Sq. Ft.
Show Floor Plan Details
Oct. 2
Unit
Total Price
Sq. Ft.
Available
A305
$2,142
1,219 Sq. Ft.
10/2/26
A307
$2,142
1,219 Sq. Ft.
10/2/26
A405
$2,237
1,219 Sq. Ft.
10/2/26
Silverlead
$2,098 - $2,388
2 Beds, 2 Baths
, 1,181 - 1,281 Sq. Ft.
Show Floor Plan Details
Nov. 6
Unit
Total Price
Sq. Ft.
Available
B119
$2,158
1,181 Sq. Ft.
11/6/26
B219
$2,293
1,281 Sq. Ft.
11/6/26
B319
$2,388
1,281 Sq. Ft.
11/6/26
Pawnee
$2,699 - $2,806
3 Beds, 2 Baths
, 1,535 - 1,663 Sq. Ft.
Show Floor Plan Details
Oct. 2
Unit
Total Price
Sq. Ft.
Available
A324
$2,699
1,535 Sq. Ft.
10/2/26
A212
$2,711
1,535 Sq. Ft.
10/2/26
A312
$2,711
1,535 Sq. Ft.
10/2/26
* Price shown is total price based on community-supplied monthly required fees. Excludes user-selected optional fees and variable or usage-based fees and required charges due at or prior to move-in or at move-out. View Fees and Policies for details. Price, availability, fees, and any applicable rent special are subject to change without notice. * Square footage definitions vary. Displayed square footage is approximate.
* Price shown is total price based on community-supplied monthly required fees. Excludes user-selected optional fees and variable or usage-based fees and required charges due at or prior to move-in or at move-out. View Fees and Policies for details. Price, availability, fees, and any applicable rent special are subject to change without notice. * Square footage definitions vary. Displayed square footage is approximate.
* Price shown is total price based on community-supplied monthly required fees. Excludes user-selected optional fees and variable or usage-based fees and required charges due at or prior to move-in or at move-out. View Fees and Policies for details. Price, availability, fees, and any applicable rent special are subject to change without notice. * Square footage definitions vary. Displayed square footage is approximate.
* Price shown is total price based on community-supplied monthly required fees. Excludes user-selected optional fees and variable or usage-based fees and required charges due at or prior to move-in or at move-out. View Fees and Policies for details. Price, availability, fees, and any applicable rent special are subject to change without notice. * Square footage definitions vary. Displayed square footage is approximate.
Applicant has the right to provide the property manager or owner with a Portable
Tenant Screening Report (PTSR) that is not more than 30 days old, as defined in § 38-12-902(2.5), Colorado Revised
Statutes; and 2) if Applicant provides the property manager or owner with a PTSR, the property manager or owner is
prohibited from: a) charging Applicant a rental application fee; or b) charging Applicant a fee for the property
manager or owner to access or use the PTSR.
The fees below are based on community-supplied data and may exclude additional fees and utilities.
Utilities & Essentials
Trash
Included
Garage
Surface Lot
Other
Dogs
Pet Deposit
$300
Dog Fee
$300
Dog Rent
$35 / mo
0 lbs. Weight Limit
Restrictions
Breed Restrictions Apply
Comments
$300 for 1 - 2 pets
Cats
Pet Deposit
$300
Cat Fee
$300
Cat Rent
$35 / mo
0 lbs. Weight Limit
Restrictions
None
Comments
$300 for 1 - 2 pets
Property Fee Disclaimer Based on community-supplied data and independent market research. Subject to change without notice. May exclude fees for mandatory or optional services and usage-based utilities.
Property Highlights
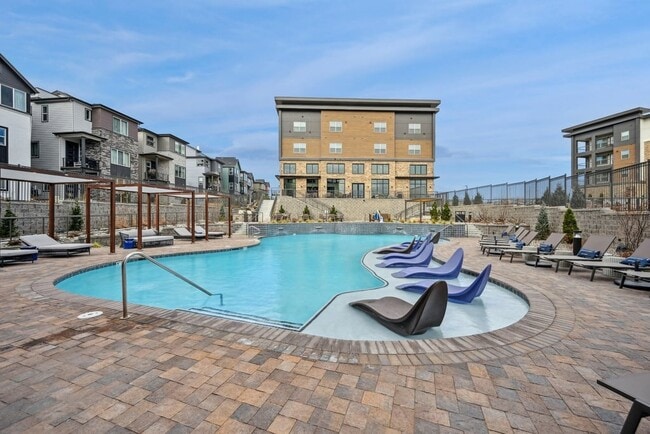
Nestled in the heart of Longmont, The Elson offers unparalleled access to everything that makes Colorado's Front Range extraordinary. Located just minutes from Boulder, Denver, and the Rocky Mountain foothills, your new home connects you to world-class dining, cultural attractions, and outdoor recreation that defines the Colorado lifestyle.
Whether you're seeking the innovative spirit of Boulder's Pearl Street, the natural beauty of Rocky Mountain National Park, or the convenience of Longmont's thriving downtown, The Elson positions you perfectly. Experience the best of both worlds — proximity to urban amenities with immediate access to wilderness adventure.
2” Faux Wooden Blinds
Air Conditioner
Bike Repair Stations
Breakfast Bar*
Built-in Shelves*
Car Care Center
Central Mail Location
Chef Undermount Sinks
Coat Closet*
Community-Wide Amenity Wifi
Conference Room
Custom Shaker Cabinetry
Dog Park with agility course
Double Vanity Sinks*
Efficient Appliances
Electric Car Charging Stations
Framed Vanity Mirrors
Gourmet Coffee & Hot Tea Lounge
Indoor Bike Storage
Indoor Trash Chutes in Each Building
Kitchen Islands*
Linen Closet*
Movie Theater
Mud Room*
Multisport Simulator Bay
Off Street Parking
On-Demand Echelon Training Mirror
Online Maintenance Requests
Online Rent Payments
Pantry*
Patio/Balcony
Pendant Lighting
Private Offices (2)
Rain Shower Heads*
Rock Climbing Wall
Security Alarm
Smart Thermostats
Smoke-Free Community
Soaking Tubs
Soft Close Drawers + Cabinets
Tile Backsplash
Under Cabinet Lighting
USB Enabled Wall Outlets
Walk-in Showers*
Washer-dryer included
Wheelchair Access
Wine Rack
Wood Plank Flooring
Yoga + Pilates Room with Reformer
Apartment Features
Air Conditioning
Balcony
Dishwasher
Disposal
Double Vanities
Heating
Kitchen
Linen Closet
Microwave
Mud Room
Office
Pantry
Patio
Quartz Countertops
Range
Refrigerator
Smoke Free
Stainless Steel Appliances
Tub/Shower
Walk-In Closets
Washer/Dryer
Wi-Fi
Community Features
24 Hour Access
Bicycle Storage
Business Center
Car Charging Station
Clubhouse
Conference Rooms
Controlled Access
Courtyard
Disposal Chutes
Dog Park
Elevator
Fitness Center
Garages
Gated
Grill
Guest Apartment
Hot Tub
Lounge
Maintenance on site
Media Center/Movie Theatre
Package Service
Pet Play Area
Pet Washing Station
Pool
Property Manager on Site
Walking/Biking Trails
Area Scores
Walkability
Somewhat walkable30 / 100
Driveability
Exceptionally drivable100 / 100
Bikeability
Moderately bikeable60 / 100
Scores provided by
Soundscore ™
Active77 / 100
Scores provided by
HowLoud
Transit
Airport
Denver International
45 min Drive
Moving to South Weld County, Longmont, CO
Shopping Centers
Shoppers will appreciate The Elson Longmont proximity to County Line Road Development and Sandstone Marketplace. County Line Road Development is 0.8 miles away, and Sandstone Marketplace is within a 7 minute walk.
Parks and Recreation
Recreational activities near The Elson Longmont are plentiful. Discover 1 park within 4.6 miles, including St. Vrain State Park.
Airports
Living in South Weld County provides easy access to Denver International, located just 46 minutes from The Elson Longmont.
Property Details
Nestled in the heart of Longmont, The Elson offers unparalleled access to everything that makes Colorado's Front Range extraordinary. Located just minutes from Boulder, Denver, and the Rocky Mountain foothills, your new home connects you to... world-class dining, cultural attractions, and outdoor recreation that defines the Colorado lifestyle. Whether you're seeking the innovative spirit of Boulder's Pearl Street, the natural beauty of Rocky Mountain National Park, or the convenience of Longmont's thriving downtown, The Elson positions you perfectly. Experience the best of both worlds — proximity to urban amenities with immediate access to wilderness adventure.
Nestled in the heart of Longmont, The Elson offers unparalleled access to everything that makes Colorado's Front Range extraordinary. Located just minutes from Boulder, Denver, and the Rocky Mountain foothills, your new home connects you to world-class dining, cultural attractions, and outdoor recreation that defines the Colorado lifestyle. Whether you're seeking the innovative spirit of Boulder's Pearl Street, the natural beauty of Rocky Mountain National Park, or the convenience of Longmont's thriving downtown, The Elson positions you perfectly. Experience the best of both worlds — proximity to urban amenities with immediate access to wilderness adventure.
The Elson Longmont is located in Longmont, CO in the 80504 zip code.
Contact
Property Address: 2020 Zlaten Dr, Longmont, CO 80504