Cost Calculator: Estimate your monthly and one-time fees.
BH-A2 (U) w/ Garage
$2,250 - $2,307
1 Bed, 1 Bath
, 929 Sq. Ft.
Show Floor Plan Details
5 Available Units
Unit
Total Price
Sq. Ft.
Available
H-H206
$2,250
929 Sq. Ft.
Now
B-B206
$2,307
929 Sq. Ft.
Now
I-I205
$2,307
929 Sq. Ft.
Now
E-A1
$1,727
1 Bed, 1 Bath
, 656 Sq. Ft.
Show Floor Plan Details
5 Available Units
Unit
Total Price
Sq. Ft.
Available
A-A408
$1,727
656 Sq. Ft.
3/12/27
A-A319
$1,727
656 Sq. Ft.
3/12/27
A-A308
$1,727
656 Sq. Ft.
3/12/27
E-A2
$1,737 - $1,787
1 Bed, 1 Bath
, 761 Sq. Ft.
Show Floor Plan Details
5 Available Units
Unit
Total Price
Sq. Ft.
Available
A-A113
$1,737
761 Sq. Ft.
3/12/27
A-A115
$1,787
761 Sq. Ft.
3/12/27
A-A112
$1,787
761 Sq. Ft.
3/12/27
E-A3
$1,857
1 Bed, 1 Bath
, 836 Sq. Ft.
Show Floor Plan Details
5 Available Units
Unit
Total Price
Sq. Ft.
Available
A-A207
$1,857
836 Sq. Ft.
3/12/27
A-A129
$1,857
836 Sq. Ft.
3/12/27
A-A118
$1,857
836 Sq. Ft.
3/12/27
BH-A1 (L) w/ Garage
$2,037
1 Bed, 1 Bath
, 676 Sq. Ft.
Show Floor Plan Details
4 Available Units
Unit
Total Price
Sq. Ft.
Available
K-K102
$2,037
676 Sq. Ft.
Now
D-D102
$2,037
676 Sq. Ft.
10/19/26
E-E102
$2,037
676 Sq. Ft.
11/2/26
BH-A1 (U) w/ Garage
$2,087
1 Bed, 1 Bath
, 822 Sq. Ft.
Show Floor Plan Details
3 Available Units
Unit
Total Price
Sq. Ft.
Available
G-G202
$2,087
822 Sq. Ft.
Now
B-B202
$2,087
822 Sq. Ft.
Now
C-C202
$2,087
822 Sq. Ft.
9/28/26
BH-A1-A (L) (Income Restricted)
Call for Rent
1 Bed, 1 Bath
, 676 Sq. Ft.
Show Floor Plan Details
Available Soon
BH-B1 (U) w/ Garage
$2,557 - $2,561
2 Beds, 2 Baths
, 1,247 Sq. Ft.
Show Floor Plan Details
5 Available Units
Unit
Total Price
Sq. Ft.
Available
H-H204
$2,557
1,247 Sq. Ft.
Now
B-B204
$2,557
1,247 Sq. Ft.
Now
K-K207
$2,557
1,247 Sq. Ft.
Now
BH-B2 (U) w/ Garage
$2,832 - $2,882
2 Beds, 2 Baths
, 1,463 Sq. Ft.
Show Floor Plan Details
5 Available Units
Unit
Total Price
Sq. Ft.
Available
H-H201
$2,832
1,463 Sq. Ft.
Now
I-I201
$2,832
1,463 Sq. Ft.
Now
B-B201
$2,832
1,463 Sq. Ft.
Now
E-B1
$2,112
2 Beds, 2 Baths
, 1,095 Sq. Ft.
Show Floor Plan Details
5 Available Units
Unit
Total Price
Sq. Ft.
Available
A-A111
$2,112
1,095 Sq. Ft.
3/12/27
A-A110
$2,112
1,095 Sq. Ft.
3/12/27
A-A106
$2,112
1,095 Sq. Ft.
3/12/27
E-B2
$2,314
2 Beds, 2 Baths
, 1,185 Sq. Ft.
Show Floor Plan Details
5 Available Units
Unit
Total Price
Sq. Ft.
Available
A-A205
$2,314
1,185 Sq. Ft.
3/12/27
A-A206
$2,314
1,185 Sq. Ft.
3/12/27
A-A227
$2,314
1,185 Sq. Ft.
3/12/27
BH-B2 (L) w/ Garage
$2,737
2 Beds, 2 Baths
, 1,301 Sq. Ft.
Show Floor Plan Details
3 Available Units
Unit
Total Price
Sq. Ft.
Available
D-D101
$2,737
1,301 Sq. Ft.
10/19/26
E-E101
$2,737
1,301 Sq. Ft.
11/2/26
F-F101
$2,737
1,301 Sq. Ft.
11/16/26
BH-C1 (L) w/ Garage
$2,957 - $3,057
3 Beds, 2 Baths
, 1,458 Sq. Ft.
Show Floor Plan Details
5 Available Units
Unit
Total Price
Sq. Ft.
Available
K-K103
$2,957
1,458 Sq. Ft.
Now
H-H103
$3,057
1,458 Sq. Ft.
Now
I-I103
$3,057
1,458 Sq. Ft.
Now
BH-C1 (U) w/ Garage
$3,107 - $3,157
3 Beds, 2 Baths
, 1,595 Sq. Ft.
Show Floor Plan Details
5 Available Units
Unit
Total Price
Sq. Ft.
Available
B-B203
$3,107
1,595 Sq. Ft.
Now
H-H203
$3,107
1,595 Sq. Ft.
Now
I-I203
$3,107
1,595 Sq. Ft.
Now
E-C1
$2,607 - $2,707
3 Beds, 2 Baths
, 1,435 Sq. Ft.
Show Floor Plan Details
5 Available Units
Unit
Total Price
Sq. Ft.
Available
A-A232
$2,607
1,435 Sq. Ft.
3/12/27
A-A101
$2,607
1,435 Sq. Ft.
3/12/27
A-A132
$2,607
1,435 Sq. Ft.
3/12/27
* Price shown is total price based on community-supplied monthly required fees. Excludes user-selected optional fees and variable or usage-based fees and required charges due at or prior to move-in or at move-out. View Fees and Policies for details. Price, availability, fees, and any applicable rent special are subject to change without notice. * Square footage definitions vary. Displayed square footage is approximate.
* Price shown is total price based on community-supplied monthly required fees. Excludes user-selected optional fees and variable or usage-based fees and required charges due at or prior to move-in or at move-out. View Fees and Policies for details. Price, availability, fees, and any applicable rent special are subject to change without notice. * Square footage definitions vary. Displayed square footage is approximate.
* Price shown is total price based on community-supplied monthly required fees. Excludes user-selected optional fees and variable or usage-based fees and required charges due at or prior to move-in or at move-out. View Fees and Policies for details. Price, availability, fees, and any applicable rent special are subject to change without notice. * Square footage definitions vary. Displayed square footage is approximate.
* Price shown is total price based on community-supplied monthly required fees. Excludes user-selected optional fees and variable or usage-based fees and required charges due at or prior to move-in or at move-out. View Fees and Policies for details. Price, availability, fees, and any applicable rent special are subject to change without notice. * Square footage definitions vary. Displayed square footage is approximate.
Applicant has the right to provide the property manager or owner with a Portable
Tenant Screening Report (PTSR) that is not more than 30 days old, as defined in § 38-12-902(2.5), Colorado Revised
Statutes; and 2) if Applicant provides the property manager or owner with a PTSR, the property manager or owner is
prohibited from: a) charging Applicant a rental application fee; or b) charging Applicant a fee for the property
manager or owner to access or use the PTSR.
The fees below are based on community-supplied data and may exclude additional fees and utilities.
Utilities & Essentials
Valet Trash
$19.20 / mo
Average Storm Water
$3.81 / mo
Package Service Charge
$5 / mo
Rent Reporting
$9 / mo
Electric
Varies / mo
One-Time Basics
Due at Application
Holding Fee
$150
Administrative Fee
$250
Application Fee
$34.15
Security Deposit
$500 - $1,000
Garage
Storage Unit
$50 / mo
Comments
Max of 1
Other Pets
Pet Screening
$30
Pet Deposit
$300
Pet Rent
$35 / mo
Cats
Cats Allowed
Max of 2, 0 lbs. Weight Limit
Dogs
Dogs Allowed
Max of 2, 0 lbs. Weight Limit
Restrictions
Breed restrictions include: Akitas, American Bulldog, Boxer, Cane Corsos, Chow Chows, Dobermans, Dalmation, German Shepherds, Huskies, Karelian Bear Dog, Malamutes, Pit Bulls, Presa Canario, Mastiffs, Rottweilers, St. Bernard, Staffordshire Terriers, and any Wolf Hybrid. More information can be found at the end of the pet application.
Personalized Add-Ons
Additional Garage Remote
$75 / occurrence
Situational
Utility Billing Fee
$10
Utility Final Bill Fee (Move-Out)
$15
Utility Account Setup Fee (Move-In)
$18
Garage Remote Replacement
$100 / occurrence
Returned Payment Fee
$20 / occurrence
Property Fee Disclaimer Based on community-supplied data and independent market research. Subject to change without notice. May exclude fees for mandatory or optional services and usage-based utilities.
Property Highlights
Black Cabinet Hardware
Black Door Hardware
Black Framed Mirror
Chrome Plumbing Fixtures
Cyber Lounge
Deep Under-Mounted Sinks
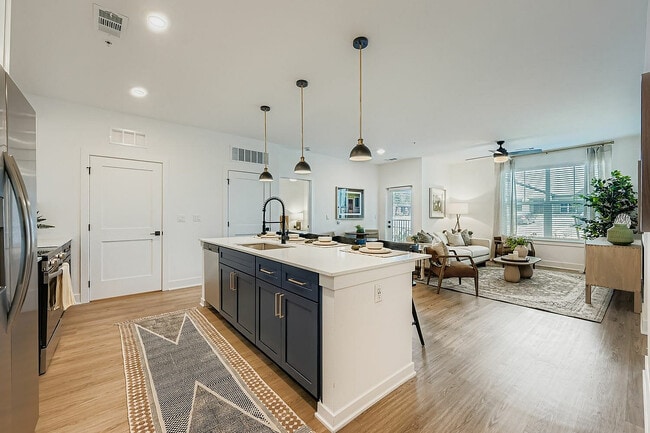
Designer Kitchens
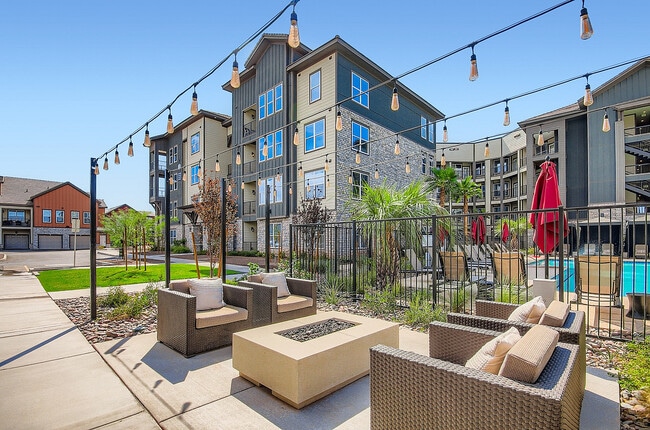
Fire Pit
High-End Cabinetry
Large Kitchen Islands w/ Peninsula Seating
Modern Light Fixtures
Outdoor Kitchens & Grills
Pickleball Court
Plank Wood-Style Flooring
Apartment Features
Air Conditioning
Balcony
Carpet
Ceiling Fans
Dining Room
Dishwasher
Disposal
Double Pane Windows
Double Vanities
Eat-in Kitchen
Framed Mirrors
Freezer
Heating
High Ceilings
Ice Maker
Island Kitchen
Kitchen
Large Bedrooms
Linen Closet
Microwave
Oven
Pantry
Patio
Quartz Countertops
Recreation Room
Smoke Free
Stainless Steel Appliances
Views
Vinyl Flooring
Walk-In Closets
Washer/Dryer
Community Features
Cabana
Car Charging Station
Clubhouse
Dog Park
Elevator
Fitness Center
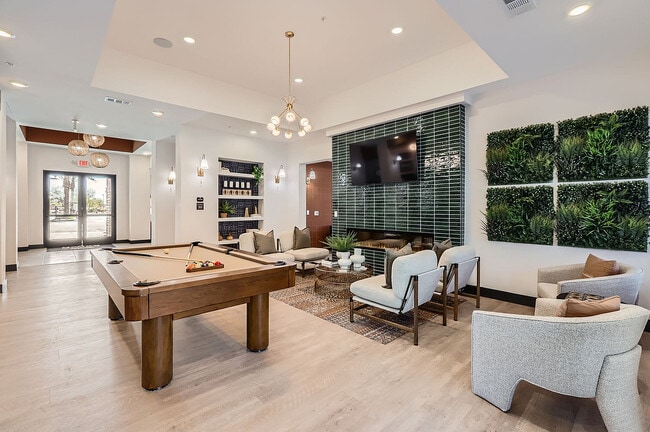
Gameroom
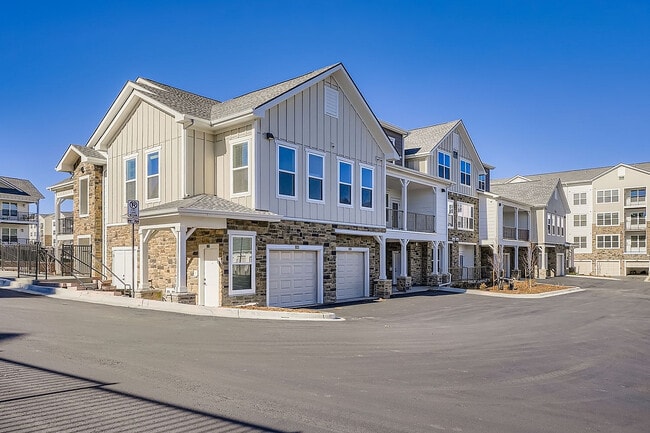
Garages
Grill
Hot Tub
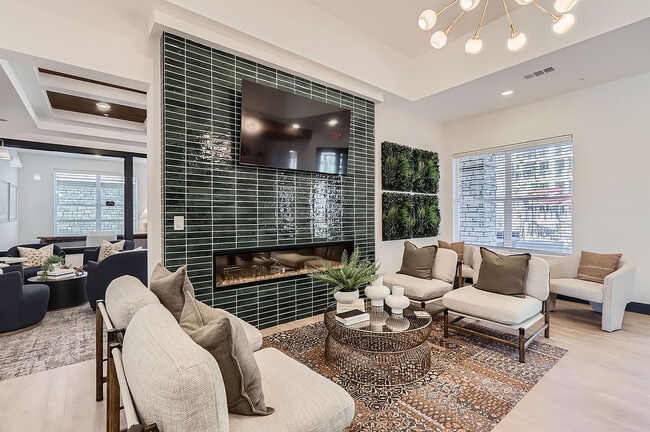
Lounge
Maintenance on site
Online Services
Package Service
Pet Care
Pet Washing Station
Pickleball Court
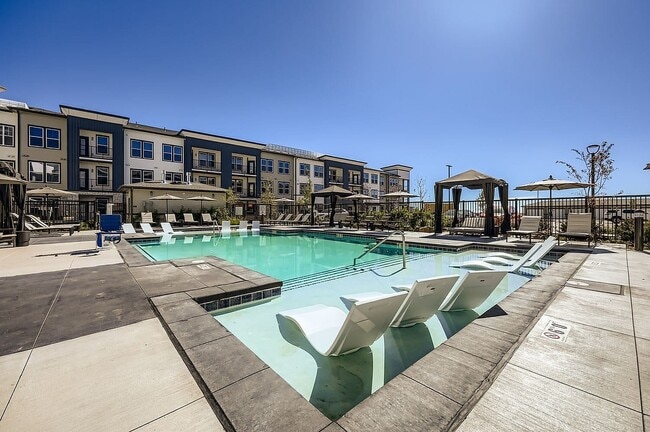
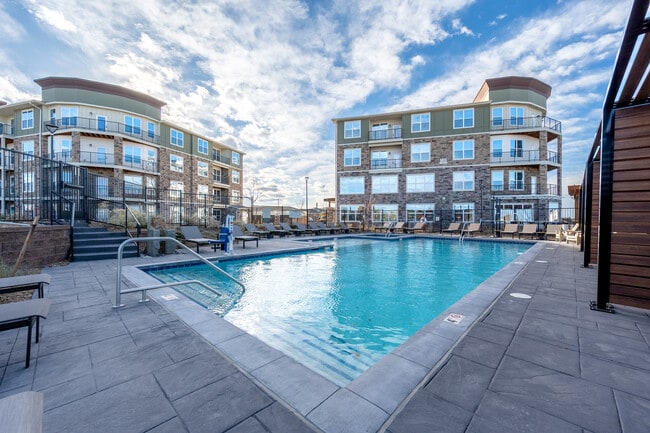
Pool
Property Manager on Site
Trash Pickup - Door to Door
Area Scores
Walkability
Somewhat walkable30 / 100
Driveability
Exceptionally drivable100 / 100
Bikeability
Fairly bikeable50 / 100
Scores provided by
Soundscore ™
Active80 / 100
Scores provided by
HowLoud
Moving to Longmont/Northwest Boulder County, Longmont, CO
Shopping Centers
Shoppers will appreciate Garrett Harvest Junction West proximity to Harvest Junction Shopping Center, Southmoor Plaza, and Southmoor Plaza Expansion. Harvest Junction Shopping Center is 0.9 miles away, and Southmoor Plaza is within a 24 minute walk.
Airports
Living in Longmont/Northwest Boulder County provides easy access to Denver International, located just 50 minutes from Garrett Harvest Junction West.
Property Details
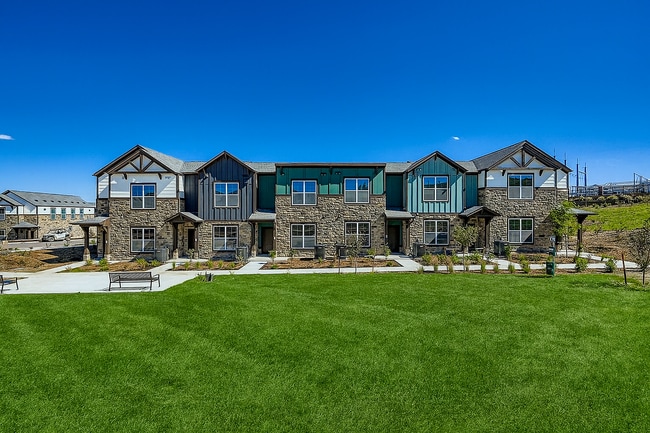
Garrett Harvest Junction West is located in Longmont, CO in the 80501 zip code.
Contact
Property Address: 245 Bountiful Ave, Longmont, CO 80501