NOW OPEN! Up to 12 Weeks FREE on Select Homes!* *off of base rent. restrictions may apply.
Pricing and Floor Plans
Cost Calculator: Estimate your monthly and one-time fees.
1A
$1,793 - $2,208
1 Bed, 1 Bath
, 709 Sq. Ft.
Show Floor Plan Details
5 Available Units
Unit
Total Price
Sq. Ft.
Available
0405
$1,868
709 Sq. Ft.
Now
0305
$1,883
709 Sq. Ft.
Now
0274
$1,793
709 Sq. Ft.
9/24/26
1C
$2,018 - $2,208
1 Bed, 1 Bath
, 759 Sq. Ft.
Show Floor Plan Details
5 Available Units
Unit
Total Price
Sq. Ft.
Available
0510
$2,208
759 Sq. Ft.
Now
0526
$2,208
759 Sq. Ft.
Now
0410
$2,018
759 Sq. Ft.
Now
1D
$2,195 - $2,320
1 Bed, 1 Bath
, 788 Sq. Ft.
Show Floor Plan Details
5 Available Units
Unit
Total Price
Sq. Ft.
Available
0527
$2,195
788 Sq. Ft.
Now
0525
$2,195
788 Sq. Ft.
Now
0529
$2,195
788 Sq. Ft.
Now
1B
$2,288 - $2,553
1 Bed, 1 Bath
, 840 Sq. Ft.
Show Floor Plan Details
5 Available Units
Unit
Total Price
Sq. Ft.
Available
0216
$2,288
840 Sq. Ft.
Now
0222
$2,288
840 Sq. Ft.
Now
0316
$2,328
840 Sq. Ft.
Now
1E
$1,878 - $2,053
1 Bed, 1 Bath
, 715 Sq. Ft.
Show Floor Plan Details
5 Available Units
Unit
Total Price
Sq. Ft.
Available
0191
$1,878
715 Sq. Ft.
10/15/26
0291
$1,903
715 Sq. Ft.
10/15/26
0190
$2,003
715 Sq. Ft.
10/15/26
1A.1
$1,882 - $1,922
1 Bed, 1 Bath
, 678 Sq. Ft.
Show Floor Plan Details
2 Available Units
Unit
Total Price
Sq. Ft.
Available
0312
$1,922
678 Sq. Ft.
Now
0212
$1,882
678 Sq. Ft.
Now
1A.2
$2,283
1 Bed, 1 Bath
, 870 Sq. Ft.
Show Floor Plan Details
1 Available Unit
Unit
Total Price
Sq. Ft.
Available
0524
$2,283
870 Sq. Ft.
Now
2A
$2,433 - $2,821
2 Beds, 2 Baths
, 1,063 Sq. Ft.
Show Floor Plan Details
5 Available Units
Unit
Total Price
Sq. Ft.
Available
0423
$2,611
1,063 Sq. Ft.
Now
0121
$2,621
1,063 Sq. Ft.
Now
0421
$2,631
1,063 Sq. Ft.
Now
2B
$2,732 - $3,272
2 Beds, 2 Baths
, 1,195 Sq. Ft.
Show Floor Plan Details
5 Available Units
Unit
Total Price
Sq. Ft.
Available
0119
$2,797
1,195 Sq. Ft.
Now
0419
$2,807
1,195 Sq. Ft.
Now
0541
$3,272
1,195 Sq. Ft.
Now
2C
$2,833 - $3,048
2 Beds, 2 Baths
, 1,228 Sq. Ft.
Show Floor Plan Details
5 Available Units
Unit
Total Price
Sq. Ft.
Available
0417
$2,833
1,228 Sq. Ft.
Now
0320
$2,998
1,228 Sq. Ft.
Now
0201
$3,008
1,228 Sq. Ft.
Now
2D
$2,843 - $3,108
2 Beds, 2 Baths
, 1,198 Sq. Ft.
Show Floor Plan Details
5 Available Units
Unit
Total Price
Sq. Ft.
Available
0252
$2,843
1,198 Sq. Ft.
10/15/26
0352
$2,883
1,198 Sq. Ft.
10/15/26
0348
$2,883
1,198 Sq. Ft.
10/15/26
2C.1
$2,868
2 Beds, 2 Baths
, 1,216 Sq. Ft.
Show Floor Plan Details
1 Available Unit
Unit
Total Price
Sq. Ft.
Available
0213
$2,868
1,216 Sq. Ft.
Now
2A.1
$2,933
2 Beds, 2 Baths
, 1,209 Sq. Ft.
Show Floor Plan Details
1 Available Unit
Unit
Total Price
Sq. Ft.
Available
0218
$2,933
1,209 Sq. Ft.
Now
3A.1
$3,243 - $4,508
3 Beds, 2 Baths
, 1,441 Sq. Ft.
Show Floor Plan Details
5 Available Units
Unit
Total Price
Sq. Ft.
Available
0388
$3,243
1,440 Sq. Ft.
10/15/26
0262
$3,318
1,441 Sq. Ft.
10/15/26
0362
$3,358
1,441 Sq. Ft.
10/15/26
3A.2
$3,517 - $4,552
3 Beds, 2 Baths
, 1,447 Sq. Ft.
Show Floor Plan Details
2 Available Units
Unit
Total Price
Sq. Ft.
Available
0200
$4,552
1,447 Sq. Ft.
Now
0342
$3,517
1,447 Sq. Ft.
Now
3B
$3,765
3 Beds, 2 Baths
, 1,462 Sq. Ft.
Show Floor Plan Details
1 Available Unit
Unit
Total Price
Sq. Ft.
Available
0418
$3,765
1,462 Sq. Ft.
Now
* Price shown is total price based on community-supplied monthly required fees. Excludes user-selected optional fees and variable or usage-based fees and required charges due at or prior to move-in or at move-out. View Fees and Policies for details. Price, availability, fees, and any applicable rent special are subject to change without notice. * Square footage definitions vary. Displayed square footage is approximate.
* Price shown is total price based on community-supplied monthly required fees. Excludes user-selected optional fees and variable or usage-based fees and required charges due at or prior to move-in or at move-out. View Fees and Policies for details. Price, availability, fees, and any applicable rent special are subject to change without notice. * Square footage definitions vary. Displayed square footage is approximate.
* Price shown is total price based on community-supplied monthly required fees. Excludes user-selected optional fees and variable or usage-based fees and required charges due at or prior to move-in or at move-out. View Fees and Policies for details. Price, availability, fees, and any applicable rent special are subject to change without notice. * Square footage definitions vary. Displayed square footage is approximate.
* Price shown is total price based on community-supplied monthly required fees. Excludes user-selected optional fees and variable or usage-based fees and required charges due at or prior to move-in or at move-out. View Fees and Policies for details. Price, availability, fees, and any applicable rent special are subject to change without notice. * Square footage definitions vary. Displayed square footage is approximate.
Applicant has the right to provide the property manager or owner with a Portable
Tenant Screening Report (PTSR) that is not more than 30 days old, as defined in § 38-12-902(2.5), Colorado Revised
Statutes; and 2) if Applicant provides the property manager or owner with a PTSR, the property manager or owner is
prohibited from: a) charging Applicant a rental application fee; or b) charging Applicant a fee for the property
manager or owner to access or use the PTSR.
The fees below are based on community-supplied data and may exclude additional fees and utilities.
Utilities & Essentials
Internet Services
$32 / mo
Resident App
$5 / mo
Utility - Billing Administrative Fee
$6 / mo
Utilities - Electric
Varies / mo
Trash Services - Hauling
Varies / mo
One-Time Basics
Due at Application
Application Fee
$20
Holding Fee (Refundable*)
$250
Due at Move-In
Utility - New Account Fee
$10
Security Deposit (Refundable)
$250
Parking
Parking
$100 / mo
Comments
Max of 1
Other Pets
Pet Deposit (Refundable)
$250
Pet Rent
$35 / mo
Pet Screening
$25 - $30 / yr
Cats
Cats Allowed
Restrictions
None
Dogs
Dogs Allowed
Restrictions
None
Storage
Varies / mo
Property Fee Disclaimer Based on community-supplied data and independent market research. Subject to change without notice. May exclude fees for mandatory or optional services and usage-based utilities.
Property Highlights
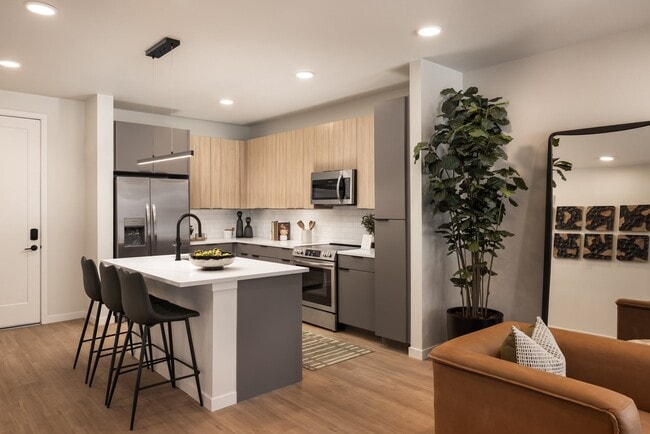
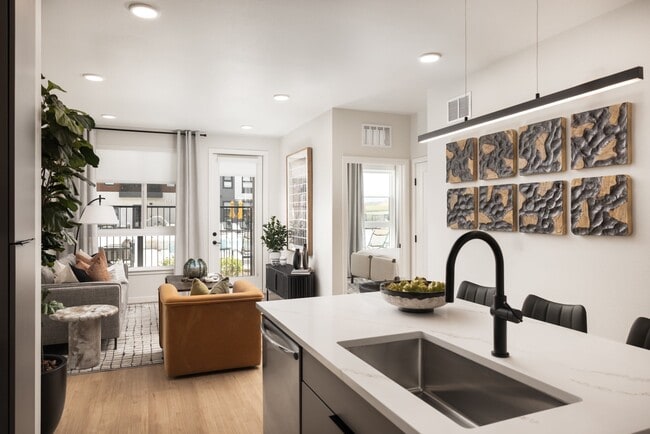
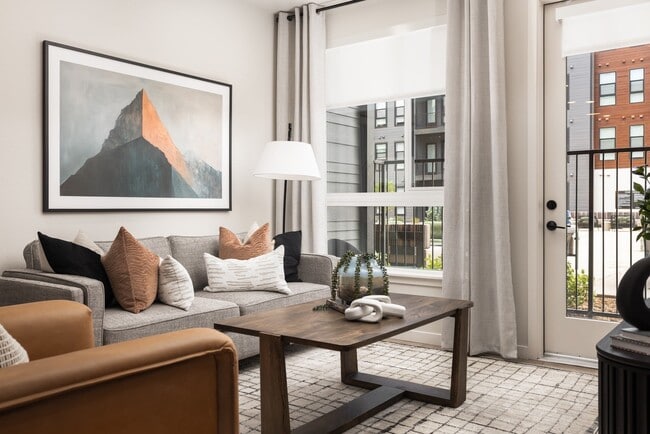
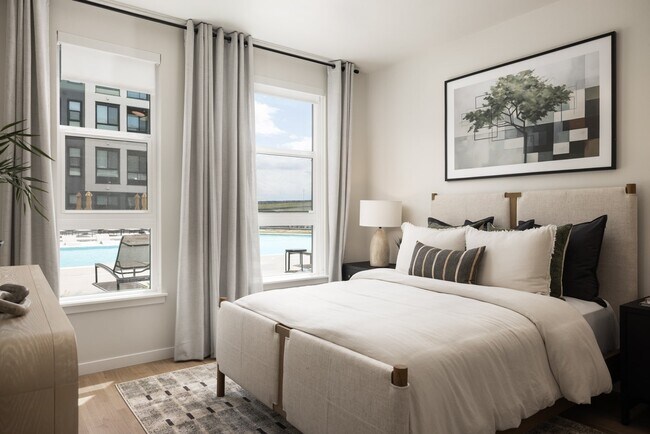
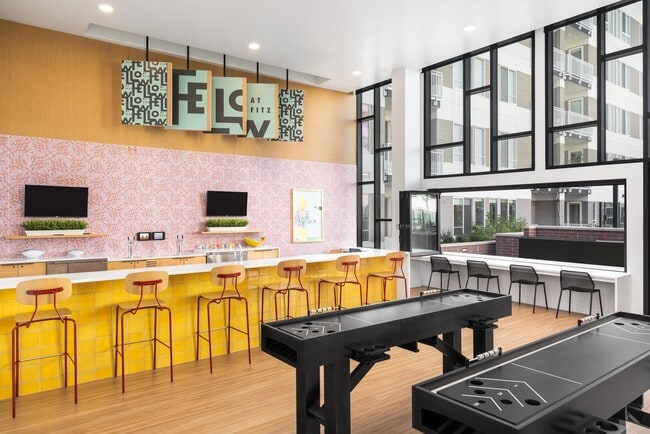
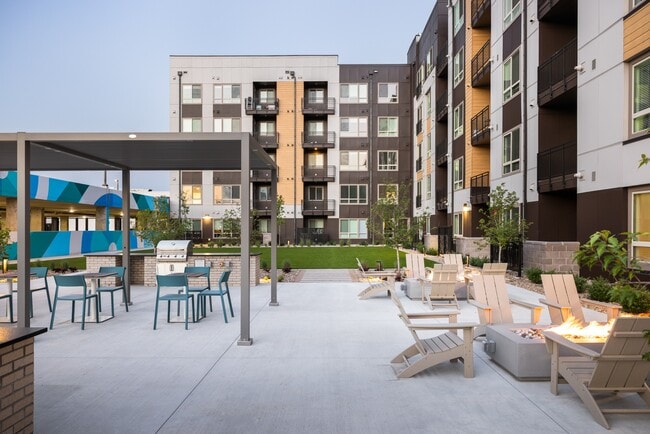
Discover luxury apartments in Lone Tree, CO at The Onyx, offering spacious 1, 2, and 3 bedroom apartment homes near the RTD RidgeGate Parkway Station, Sky Ridge Medical Center, and RidgeGate Commons. Designed for elevated Colorado living, The Onyx features modern floor plans, custom millwork, upscale finishes, and wellness-focused amenities. Residents enjoy easy access to trails, dining, shopping, major employers, and light rail commuting throughout the Denver Tech Center and South Metro Denver area. Experience refined apartment living connected to everything Lone Tree has to offer. Welcome to The Onyx.
1 Bedroom, 2 Bedroom & 3 Bedrooms
Bike Wash
Building-Wide High-Speed WiFi
Community-wide High-speed Wifi
Conference Rooms
Convenient Onsite Storage Available
Co-working Spaces
Co-Working Spaces & Conference Rooms
Designer Upgrades & Modern Finishes
Dog Park & Pet Spa
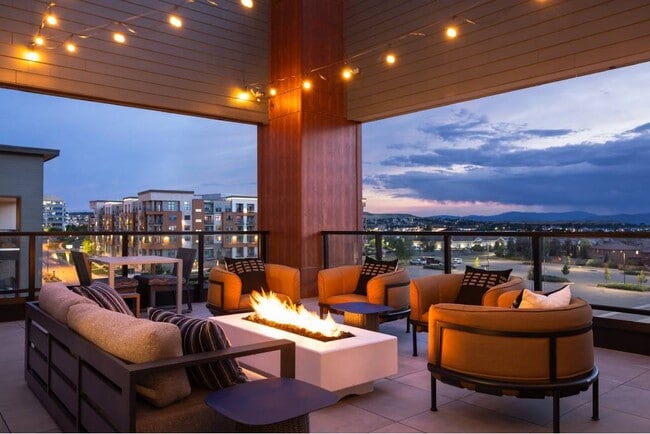
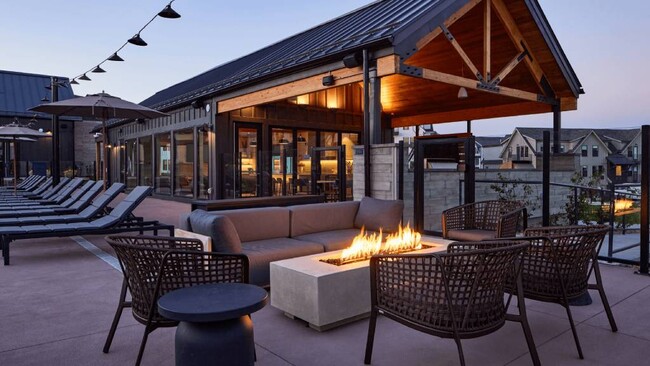
Expansive Outdoor Social Spaces
Fitness Center W/ Free Weights & Cardio
Full Size Washer & Dryer
Onsite Storage Available
Package Delivery
Pool With Lap Lane
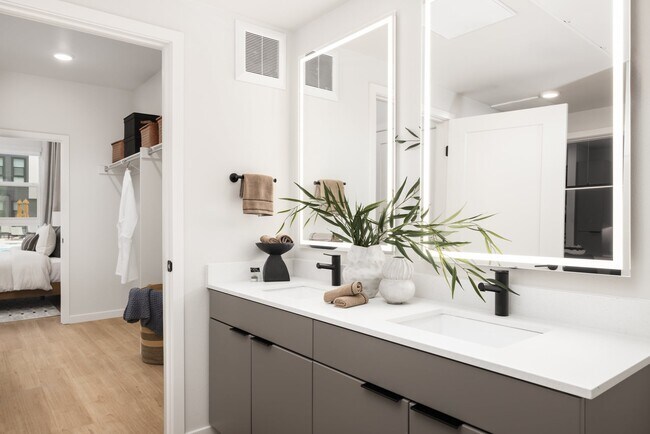
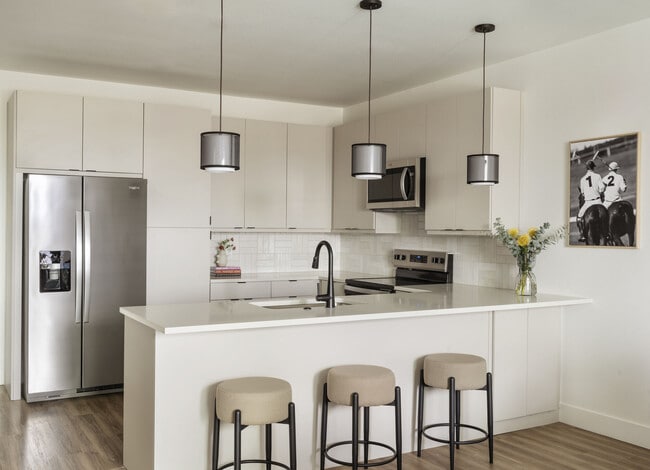
Quartz Countertops
Resident Workshop & Makerspace
Resident Workshop and Makerspace
Residents' Canteen
Seamless Package Delivery
Sky Lounge with Sky Deck
Spacious Club Room
Spacious Clubroom
Stainless Steel Appliances
Walk-in Closets
Wellness Spa W/ Sauna & Steam Room
Wellness Spa With Cold Plunge & Outdoor
Wood-style Hardwood Flooring
Apartment Features
Air Conditioning
Ceiling Fans
Deck
Dining Room
Dishwasher
Disposal
Double Vanities
Eat-in Kitchen
Floor to Ceiling Windows
Freezer
Hardwood Floors
Heating
High Ceilings
Ice Maker
Island Kitchen
Kitchen
Large Bedrooms
Linen Closet
Microwave
Office
Oven
Pantry
Patio
Quartz Countertops
Range
Refrigerator
Smoke Free
Stainless Steel Appliances
Storage Units
Tile Floors
Tub/Shower
Views
Vinyl Flooring
Walk-In Closets
Washer/Dryer
Wi-Fi
Window Coverings
Workshop
Community Features
24 Hour Access
Bicycle Storage
Business Center
Car Charging Station
Clubhouse
Community-Wide WiFi
Conference Rooms
Controlled Access
Courtyard
Dog Park
Elevator
Fitness Center
Gameroom
Grill
Hot Tub
Key Fob Entry
Lounge
Maintenance on site
Multi Use Room
Online Services
Pet Play Area
Pet Washing Station
Planned Social Activities
Pool
Property Manager on Site
Roof Terrace
Sauna
Spa
Storage Space
Walking/Biking Trails
Wi-Fi
Area Scores
Walkability
Somewhat walkable20 / 100
Driveability
Exceptionally drivable90 / 100
Bikeability
Fairly bikeable50 / 100
Scores provided by
Soundscore ™
Active73 / 100
Scores provided by
HowLoud
Transit
Airport
Denver International
38 min Drive
Moving to South Douglas County, Lone Tree, CO
Parks and Recreation
Recreational activities near The Onyx are plentiful. Discover 1 park within 3.7 miles, including The Wildlife Experience.
Airports
Living in South Douglas County provides easy access to Denver International, located just 38 minutes from The Onyx.
Property Details
Discover luxury apartments in Lone Tree, CO at The Onyx, offering spacious 1, 2, and 3 bedroom apartment homes near the RTD RidgeGate Parkway Station, Sky Ridge Medical Center, and RidgeGate Commons. Designed for elevated Colorado living, The Onyx... features modern floor plans, custom millwork, upscale finishes, and wellness-focused amenities. Residents enjoy easy access to trails, dining, shopping, major employers, and light rail commuting throughout the Denver Tech Center and South Metro Denver area. Experience refined apartment living connected to everything Lone Tree has to offer. Welcome to The Onyx.
Discover luxury apartments in Lone Tree, CO at The Onyx, offering spacious 1, 2, and 3 bedroom apartment homes near the RTD RidgeGate Parkway Station, Sky Ridge Medical Center, and RidgeGate Commons. Designed for elevated Colorado living, The Onyx features modern floor plans, custom millwork, upscale finishes, and wellness-focused amenities. Residents enjoy easy access to trails, dining, shopping, major employers, and light rail commuting throughout the Denver Tech Center and South Metro Denver area. Experience refined apartment living connected to everything Lone Tree has to offer. Welcome to The Onyx.
The Onyx is located in Lone Tree, CO in the 80134 zip code.
Contact
Property Address: 10750 Wildtale Rd, Lone Tree, CO 80134
Told for 2 weeks our unit was ready, it wasn't. Family left without housing!
I applied and was approved at The Onyx with a scheduled 7/20 move-in, relocating my family from New York for work. I paid their fees, received a formal welcome letter with my unit number, address, lease dates, and move-in charges, and for two weeks the leasing office repeatedly assured me the unit was ready. Based on those assurances, I booked a long-distance moving company, and our entire household was picked up and shipped west. On 7/17 — three days before move-in, with our belongings already... on a truck the office informed me the unit wasn't construction-ready and had no firm completion date. My family was left without housing and had to book an Airbnb in New York out of pocket while I scrambled for solutions. I tried to work with them: I considered their alternate units, arranged a temporary unit, and asked for fair compensation for the documented costs their delay caused. They refused. Throughout all of this, no one took accountability and once things went wrong, getting anyone on the phone became nearly impossible; calls went unanswered and unreturned. I've walked away, requested my money back, and am restarting an apartment search with a truck full of furniture in transit and a job start date days away. The building is new and looks beautiful in tours. But they confirmed a move-in date for weeks on a unit that was never ready, then went quiet when it mattered most. If you plan a move around their word, get everything in writing and have a backup plan.
Review from Apartments.com
5 People Found This Helpful
Was this helpful?
Property Manager at The Onyx responded to this review
Thank you for taking the time to share your experience. We are truly sorry for the stress, disruption, and frustration you and your family experienced during what should have been an exciting transition to your new home.
Relocating across the... country is a significant undertaking, and we understand the trust you placed in our team when making plans based on the information provided regarding your move-in date. We recognize how difficult and disappointing it must have been to learn of the construction delays so close to your scheduled move while coordinating a long-distance move, temporary housing, and the start of a new job.
While construction timelines can sometimes change unexpectedly, we understand that this does not lessen the impact the delay had on you and your family. We also regret that you felt communication was lacking during such a critical time. Providing timely, transparent communication is something we strive for, and we understand your frustration when that expectation was not met.
Your feedback is important to us, and we are carefully reviewing the circumstances surrounding your experience to identify opportunities for improvement. We genuinely regret that we were unable to provide the smooth and welcoming experience you deserved.
If you would be open to speaking with us directly, we would appreciate the opportunity to learn more about your experience. Please feel free to contact our Community Manager at manager@livetheonyx.com.