Los Altos de Alameda
1 - 3 Beds
$1,028 - $1,514Plus Fees
12 Month Lease


6190 W 13th Ave, Lakewood, CO 80214
Managed By

6190 W 13th Ave, Lakewood, CO 80214
Managed By
| Plus Fees | Bedrooms | Bathrooms | |||
|---|---|---|---|---|---|
| $1,008 - $2,996 | Studio - 3 Beds | Studio - 3 | 1 - 2 Baths | 1 - 2 | 420 - 1,252 sq. ft. |
| 12 Month Lease |

Show Floor Plan Details
Show Floor Plan Details
Show Floor Plan Details
Show Floor Plan Details
Applicant has the right to provide the property manager or owner with a Portable Tenant Screening Report (PTSR) that is not more than 30 days old, as defined in § 38-12-902(2.5), Colorado Revised Statutes; and 2) if Applicant provides the property manager or owner with a PTSR, the property manager or owner is prohibited from: a) charging Applicant a rental application fee; or b) charging Applicant a fee for the property manager or owner to access or use the PTSR.
School
Commute Time (Distance)
Drive: 5 min (1.9 mi)
Drive: 5 min (1.9 mi)
Drive: 5 min (2.1 mi)
Lease Term Options
Property Information
The fees below are based on community-supplied data and may exclude additional fees and utilities.
None
None
Property Fee Disclaimer Based on community-supplied data and independent market research. Subject to change without notice. May exclude fees for mandatory or optional services and usage-based utilities.

Lamar Station Crossing Phase II will build on the unique success of the existing campus of Lamar Station Crossing and provide 65 additional units of beautifully designed affordable housing for those earning between 20 and 80% Amenities: Zero Energy Ready Home Certification, ample outdoor space, award-winning outdoor classroom, lush community gardens, conveniently located less than one block from RTD Light Rail in the 40West Art District, on-site Resident Services, Artist in Residence program.Lamar Station Crossing II is an apartment community located in Jefferson County and the 80214 ZIP Code. This area is served by the Jeffco Public Schools attendance zone.
Walkability
Fairly walkable40 / 100
Transit
Good public transit60 / 100
Driveability
Exceptionally drivable90 / 100
Bikeability
Moderately bikeable60 / 100

Soundscore ™
Active80 / 100




Shoppers will appreciate Lamar Station Crossing II proximity to Lamar Station Plaza, 6801 W Colfax Ave, and 7004-7028 W Colfax Ave. Lamar Station Plaza is 0.5 miles away, and 6801 W Colfax Ave is within a 13 minute walk.
With a TransitScore of 60, Lamar Station Crossing II has good public transit, including 7 transit stops within 3 miles. Transit options include Knox and Lakewood/Wadsworth.
Recreational activities near Lamar Station Crossing II are plentiful. Discover 4 parks within 3.8 miles, including Landry's Downtown Aquarium, Children's Museum of Denver, and Clements Community Center.
Living in Molholm Two Creeks provides easy access to Denver International, located just 33 minutes from Lamar Station Crossing II.
Lamar Station Crossing Phase II will build on the unique success of the existing campus of Lamar Station Crossing and provide 65 additional units of beautifully designed affordable housing for those earning between 20 and 80% Amenities: Zero Energy... Ready Home Certification, ample outdoor space, award-winning outdoor classroom, lush community gardens, conveniently located less than one block from RTD Light Rail in the 40West Art District, on-site Resident Services, Artist in Residence program.Lamar Station Crossing II is an apartment community located in Jefferson County and the 80214 ZIP Code. This area is served by the Jeffco Public Schools attendance zone.
Lamar Station Crossing Phase II will build on the unique success of the existing campus of Lamar Station Crossing and provide 65 additional units of beautifully designed affordable housing for those earning between 20 and 80% Amenities: Zero Energy Ready Home Certification, ample outdoor space, award-winning outdoor classroom, lush community gardens, conveniently located less than one block from RTD Light Rail in the 40West Art District, on-site Resident Services, Artist in Residence program.Lamar Station Crossing II is an apartment community located in Jefferson County and the 80214 ZIP Code. This area is served by the Jeffco Public Schools attendance zone.
Lamar Station Crossing II is located in Lakewood, CO in the 80214 zip code.

Within 50 Miles of Lamar Station Crossing II
12 Month Lease
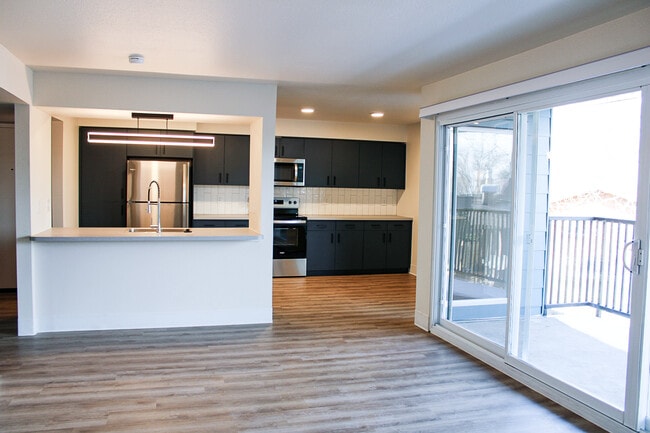
12 Month Lease

12 Month Lease
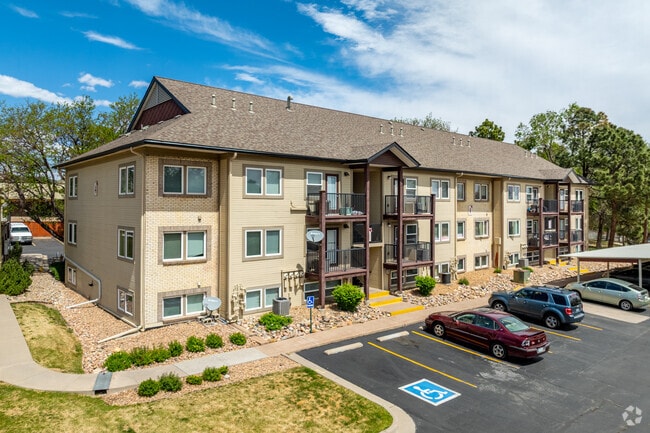
12 Month Lease
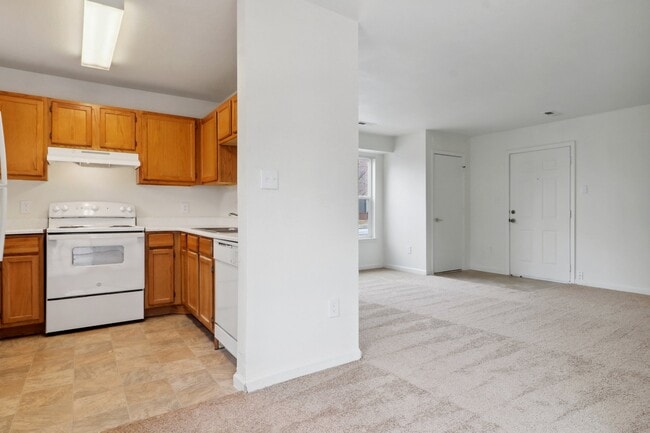
12 Month Lease
Languages: English
Closed Today