Settlers Creek
1 - 3 Beds
$1,957 - $2,961


Applicant has the right to provide the property manager or owner with a Portable Tenant Screening Report (PTSR) that is not more than 30 days old, as defined in § 38-12-902(2.5), Colorado Revised Statutes; and 2) if Applicant provides the property manager or owner with a PTSR, the property manager or owner is prohibited from: a) charging Applicant a rental application fee; or b) charging Applicant a fee for the property manager or owner to access or use the PTSR.
School
Commute Time (Distance)
Drive: 8 min (3.3 mi)
Drive: 10 min (4.4 mi)
Drive: 13 min (4.7 mi)
Drive: 12 min (5.2 mi)
Property Information
The fees below are based on community-supplied data and may exclude additional fees and utilities.
No Pets Allowed
Property Fee Disclaimer Based on community-supplied data and independent market research. Subject to change without notice. May exclude fees for mandatory or optional services and usage-based utilities.
Walkability
Fairly walkable50 / 100
Transit
Limited public transit30 / 100
Driveability
Moderately drivable70 / 100
Bikeability
Moderately bikeable70 / 100

Soundscore ™
Active80 / 100
Shoppers will appreciate 3-Bed/2.5-Bath/ Voucher Accepted/Available Soon! proximity to Illinois Drive at Drake and Timberline, The Shops at Rigden Farm, and Scotch Pines Village. Illinois Drive at Drake and Timberline is 0.4 miles away, and The Shops at Rigden Farm is within an 8 minute walk.
Recreational activities near 3-Bed/2.5-Bath/ Voucher Accepted/Available Soon! are plentiful. Discover 5 parks within 4.8 miles, including Pineridge Natural Area, Soapstone Prairie Natural Area, and Prospect Ponds Natural Area.
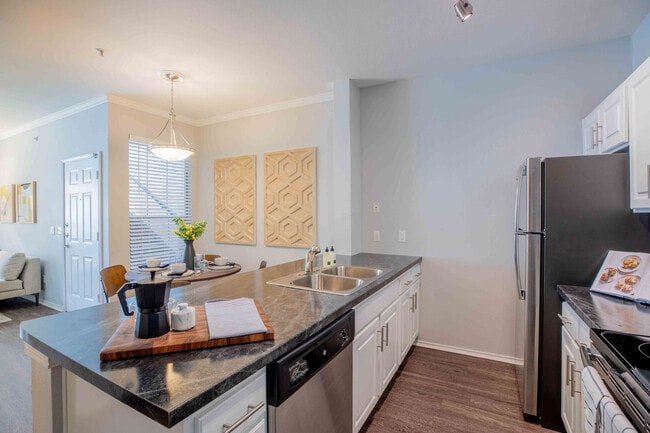
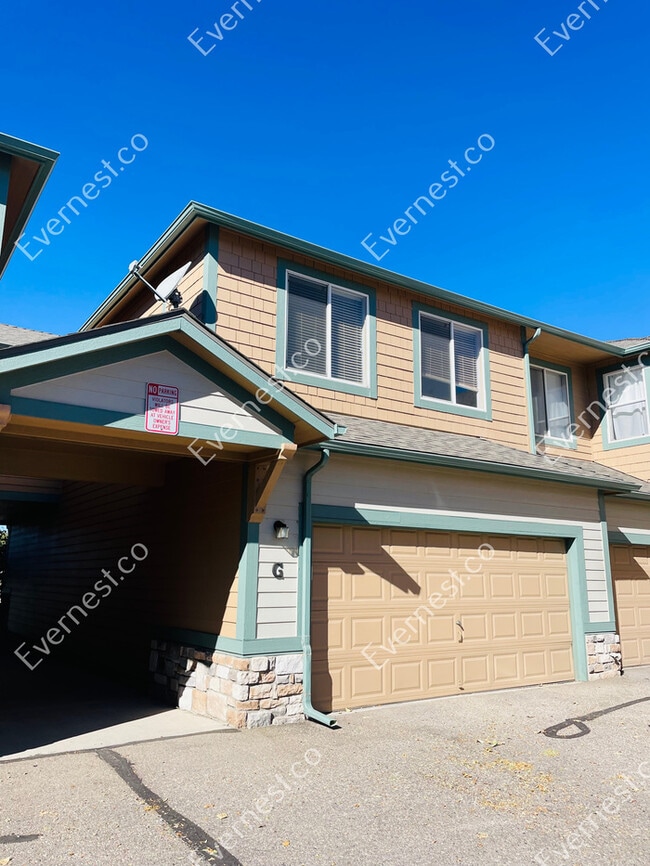
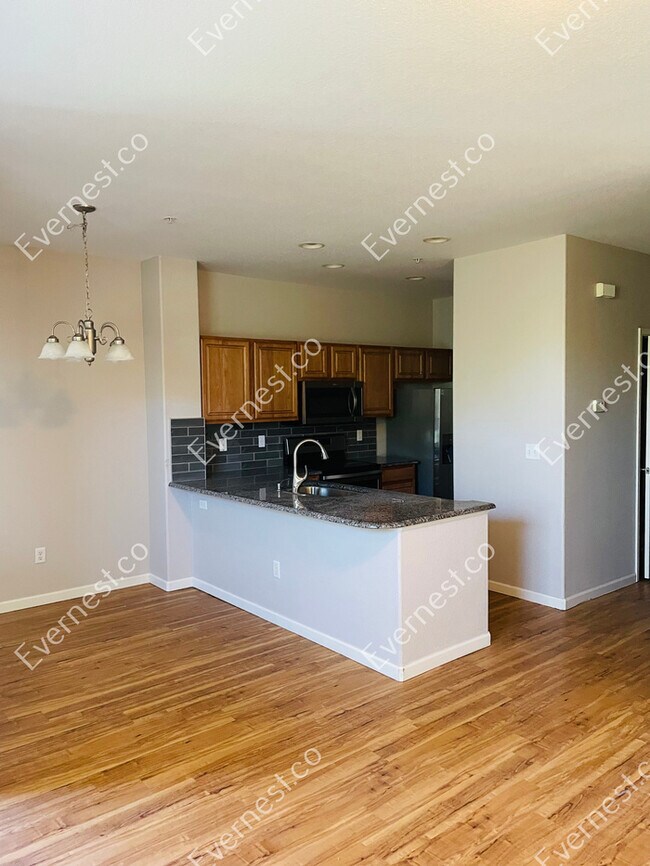
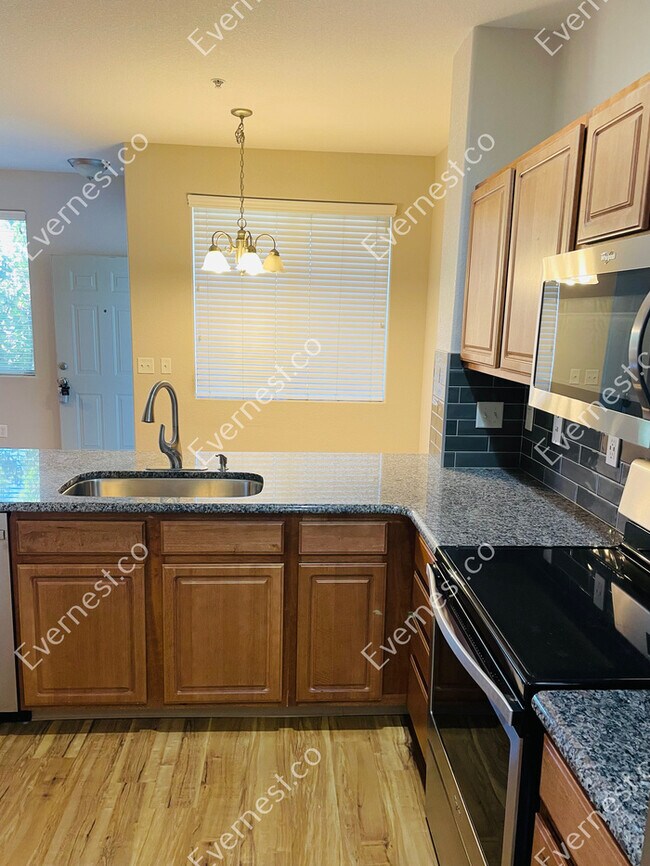
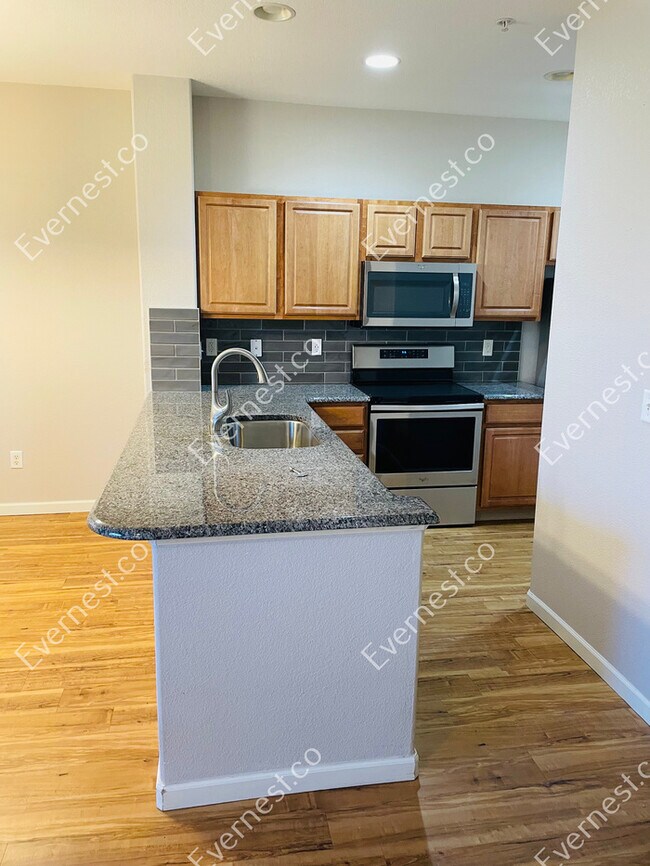
3 Bed, 2.5 Bath with 2-Car Garage and Modern Appliances
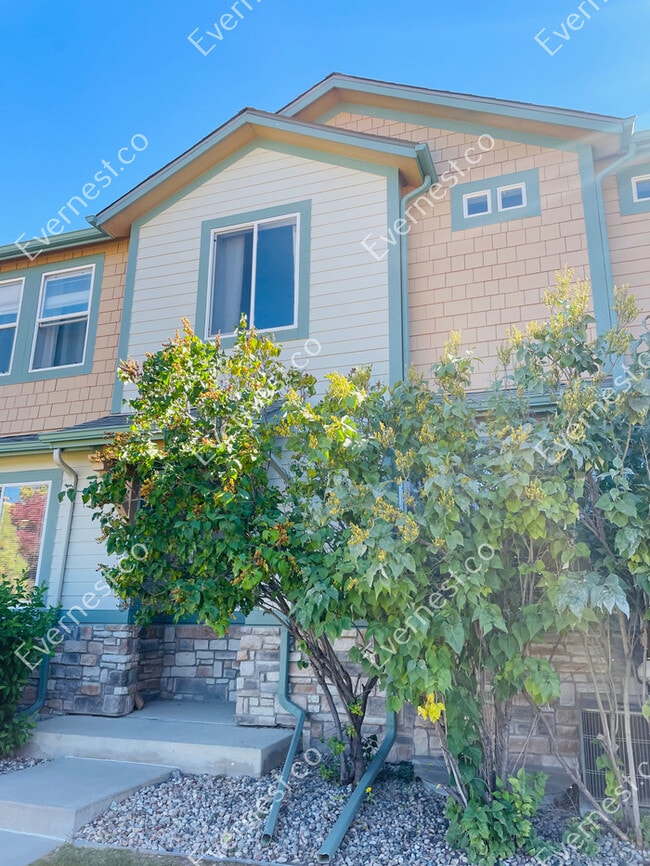

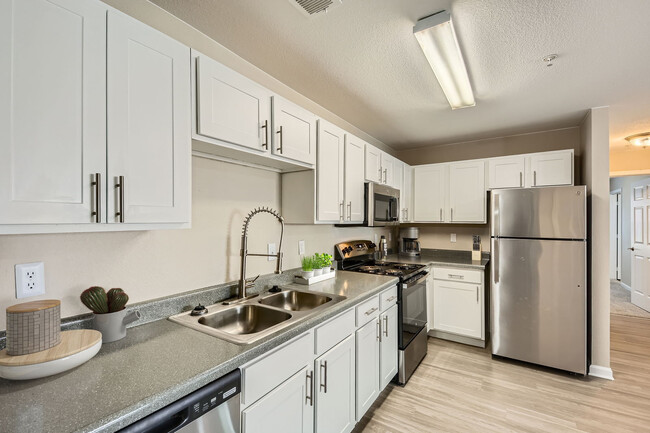
Spacious 3-bedroom, 2.5-bathroom single-family home with a 2-car attached garage. This property features a blend of hardwood, carpet, and tile flooring.
- 2-Car Attached Garage
-... Appliances: Dishwasher, Dryer, Microwave, Range/Oven, Refrigerator, Washer
- Electric Range and Garbage Disposal
- Heating Type: Forced Air, Central
Convenient location near shopping and public transportation options.
1 Gig internet service for $65.95/month. Please confirm service availability with our team before activation.
Pets: Yes to small dogs, max 2.
Water, Sewer, and Trash are included with Rent
Residents are responsible for all other utilities.
Application; administration and additional fees may apply.
Pet fees and pet rent may apply.
All residents will be enrolled in the Resident Benefits Package (RBP) and the Building Protection Plan, which includes credit building, HVAC air filter delivery (for applicable properties), utility setup assistance at move-in, on-demand pest control, and much more! Contact your leasing agent for more information. A security deposit will be required before signing a lease.
The first person to pay the deposit and fees will have the opportunity to move forward with a lease. You must be approved to pay the deposit and fees.
Beware of scammers! Please contact Evernest Property Management at before leasing. Evernest will never request you to pay with Cash App, Zelle, Facebook, or any third party money transfer system.
Contact us to schedule a showing.
3 Bed, 2.5 Bath with 2-Car Garage and Modern Appliances
Spacious 3-bedroom, 2.5-bathroom single-family home with a 2-car attached garage. This property features a blend of hardwood, carpet, and tile flooring.
- 2-Car Attached Garage
- Appliances: Dishwasher, Dryer, Microwave, Range/Oven, Refrigerator, Washer
- Electric Range and Garbage Disposal
- Heating Type: Forced Air, Central
Convenient location near shopping and public transportation options.
1 Gig internet service for $65.95/month. Please confirm service availability with our team before activation.
Pets: Yes to small dogs, max 2.
Water, Sewer, and Trash are included with Rent
Residents are responsible for all other utilities.
Application; administration and additional fees may apply.
Pet fees and pet rent may apply.
All residents will be enrolled in the Resident Benefits Package (RBP) and the Building Protection Plan, which includes credit building, HVAC air filter delivery (for applicable properties), utility setup assistance at move-in, on-demand pest control, and much more! Contact your leasing agent for more information. A security deposit will be required before signing a lease.
The first person to pay the deposit and fees will have the opportunity to move forward with a lease. You must be approved to pay the deposit and fees.
Beware of scammers! Please contact Evernest Property Management at before leasing. Evernest will never request you to pay with Cash App, Zelle, Facebook, or any third party money transfer system.
Contact us to schedule a showing.
2851 Kansas Dr is located in Fort Collins, CO in the 80525 zip code.
Within 50 Miles of 3-Bed/2.5-Bath/ Voucher Accepted/Available Soon!
12 Month Lease

11 Month Lease