*Up to 8-weeks free on select vacant and ready units with move-in 14 days from application. See leasing agent for details.
Pricing and Floor Plans
Cost Calculator: Estimate your monthly and one-time fees.
0x1 - 517 sqft
$1,400 - $1,441
Studio, 1 Bath
, 517 Sq. Ft.
Show Floor Plan Details
Aug. 26
Unit
Total Price
Sq. Ft.
Available
423
$1,400
517 Sq. Ft.
8/26/26
623
$1,441
517 Sq. Ft.
9/14/26
201
$1,420
517 Sq. Ft.
9/29/26
0x1 - 570 sqft
$1,435 - $1,469
Studio, 1 Bath
, 570 Sq. Ft.
Show Floor Plan Details
Aug. 25
Unit
Total Price
Sq. Ft.
Available
522
$1,435
570 Sq. Ft.
8/25/26
622
$1,469
570 Sq. Ft.
10/14/26
0x1 - 437 sqft Urban Studio
$1,288
Studio, 1 Bath
, 437 Sq. Ft.
Show Floor Plan Details
Sep. 2
Unit
Total Price
Sq. Ft.
Available
537
$1,288
437 Sq. Ft.
9/2/26
1x1 - 715 sqft
$1,576 - $1,609
1 Bed, 1 Bath
, 715 Sq. Ft.
Show Floor Plan Details
5 Rentals Available
Unit
Total Price
Sq. Ft.
Available
414
$1,599
715 Sq. Ft.
Now
536
$1,599
715 Sq. Ft.
Now
603
$1,609
715 Sq. Ft.
Now
1x1 - 765 sqft
$1,647
1 Bed, 1 Bath
, 765 Sq. Ft.
Show Floor Plan Details
Oct. 13
Unit
Total Price
Sq. Ft.
Available
320
$1,647
765 Sq. Ft.
10/13/26
New
2x2 - 1048 sqft
$2,168 - $2,199
2 Beds, 2 Baths
, 1,048 Sq. Ft.
Show Floor Plan Details
2 Rentals Available
Unit
Total Price
Sq. Ft.
Available
607
$2,199
1,048 Sq. Ft.
Now
507
$2,168
1,048 Sq. Ft.
9/29/26
2x2 - 1132 sqft
$2,322
2 Beds, 2 Baths
, 1,132 Sq. Ft.
Show Floor Plan Details
1 Rental Available
Unit
Total Price
Sq. Ft.
Available
417
$2,322
1,132 Sq. Ft.
Now
2x2 - 1145 sqft
$2,352
2 Beds, 2 Baths
, 1,145 Sq. Ft.
Show Floor Plan Details
1 Rental Available
Unit
Total Price
Sq. Ft.
Available
431
$2,352
1,145 Sq. Ft.
Now
2x2 - 984 sqft
$2,133
2 Beds, 2 Baths
, 984 Sq. Ft.
Show Floor Plan Details
Oct. 2
Unit
Total Price
Sq. Ft.
Available
439
$2,133
984 Sq. Ft.
10/2/26
2x2 -1034 sqft
$2,229
2 Beds, 2 Baths
, 1,034 Sq. Ft.
Show Floor Plan Details
Oct. 8
Unit
Total Price
Sq. Ft.
Available
219
$2,229
1,034 Sq. Ft.
10/8/26
* Price shown is total price based on community-supplied monthly required fees. Excludes user-selected optional fees and variable or usage-based fees and required charges due at or prior to move-in or at move-out. View Fees and Policies for details. Price, availability, fees, and any applicable rent special are subject to change without notice. * Square footage definitions vary. Displayed square footage is approximate.
* Price shown is total price based on community-supplied monthly required fees. Excludes user-selected optional fees and variable or usage-based fees and required charges due at or prior to move-in or at move-out. View Fees and Policies for details. Price, availability, fees, and any applicable rent special are subject to change without notice. * Square footage definitions vary. Displayed square footage is approximate.
* Price shown is total price based on community-supplied monthly required fees. Excludes user-selected optional fees and variable or usage-based fees and required charges due at or prior to move-in or at move-out. View Fees and Policies for details. Price, availability, fees, and any applicable rent special are subject to change without notice. * Square footage definitions vary. Displayed square footage is approximate.
* Price shown is total price based on community-supplied monthly required fees. Excludes user-selected optional fees and variable or usage-based fees and required charges due at or prior to move-in or at move-out. View Fees and Policies for details. Price, availability, fees, and any applicable rent special are subject to change without notice. * Square footage definitions vary. Displayed square footage is approximate.
Applicant has the right to provide the property manager or owner with a Portable
Tenant Screening Report (PTSR) that is not more than 30 days old, as defined in § 38-12-902(2.5), Colorado Revised
Statutes; and 2) if Applicant provides the property manager or owner with a PTSR, the property manager or owner is
prohibited from: a) charging Applicant a rental application fee; or b) charging Applicant a fee for the property
manager or owner to access or use the PTSR.
The fees below are based on community-supplied data and may exclude additional fees and utilities.
Utilities & Essentials
Monthly Utility Fee
$10 / mo
Valet Trash
$23.55 / mo
Water/Sewer
Varies / mo
Electric
Varies / mo
Gas
Varies / mo
One-Time Basics
Due at Application
Application Fee
$55
Electric Vehicle Parking
Parking Fee
$125 / mo
Comments
Max of 2
Other Parking Fees
Reserved Parking
$100 / mo
Reserved Oversized Parking
$100 / mo
Handicap Oversized Parking
$100 / mo
Unreserved Parking
$85 / mo
Comments
Max of 2
Additional Parking Options
Other
Pet Fees
Pet Deposit
$300
Pet Rent
$35 / mo
Cats
Cats Allowed
Max of 2
Comments
All applicants must complete pet screening, even if a no pet household or service/esa animal; Pet Screenings are $25 ACH or $30 Credit Card payment per pet.
Pet Screening is live.
Pet Deposit of $300 is per household
Dogs
Dogs Allowed
Max of 2
Restrictions
American Staffordshire and Staffordshire Bull Terrier, Bull Mastiff, Cane Corso, Presa Canario, Rottweiler, Wolf Hybrid
Comments
All applicants must complete pet screening, even if a no pet household or service/esa animal; Pet Screenings are $25 ACH or $30 Credit Card payment per pet.
Pet Screening is live.
Pet Deposit of $300 is per household
Other Pets
Other Pets Allowed
Bike Storage
Storage Fee
$15 / mo
Other Storage Fees
Storage Cage
$45 / mo
Personalized Add-Ons
Pet Screening Fee
$25
Positive Credit Reporting
$13.95 / mo
Utility Fee - Vacant Service Fee
$35 / mo
Force Placed Insurance
$10 / occurrence
Garage Remote/FOB Replacement
$100 / occurrence
Situational
Utility Start Up Fee
$15
Final Utility Fee
$15
Insufficient Funds Fee
$20 / occurrence
Transfer Fee
$500 / occurrence
Property Fee Disclaimer Based on community-supplied data and independent market research. Subject to change without notice. May exclude fees for mandatory or optional services and usage-based utilities.
Matterport 3D Tours
Property Highlights
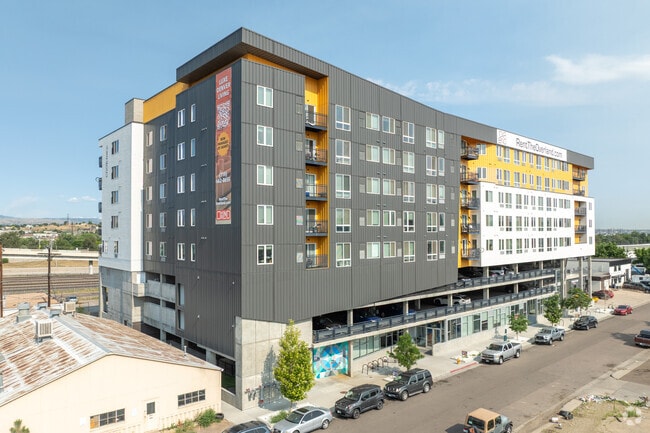
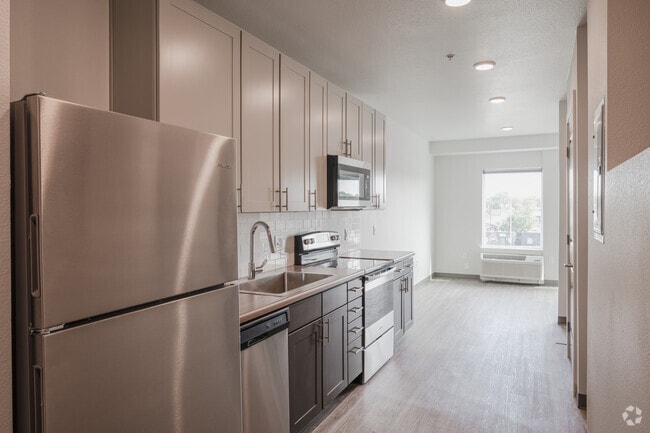
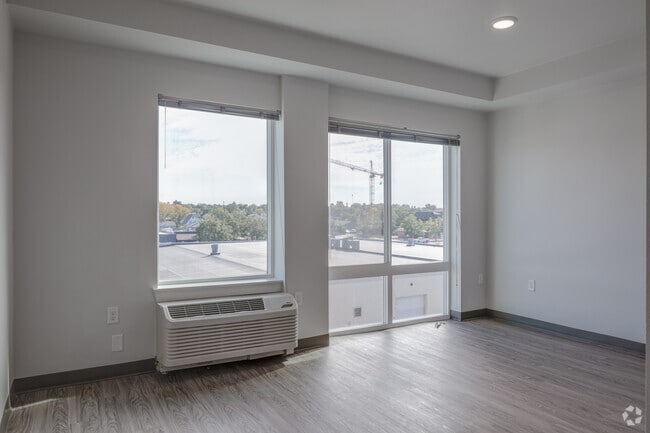
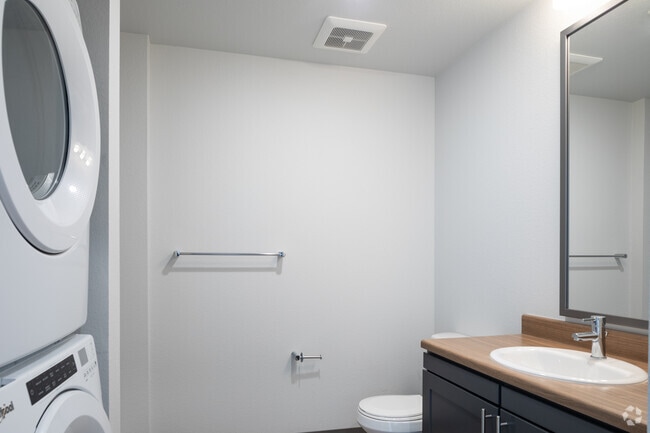
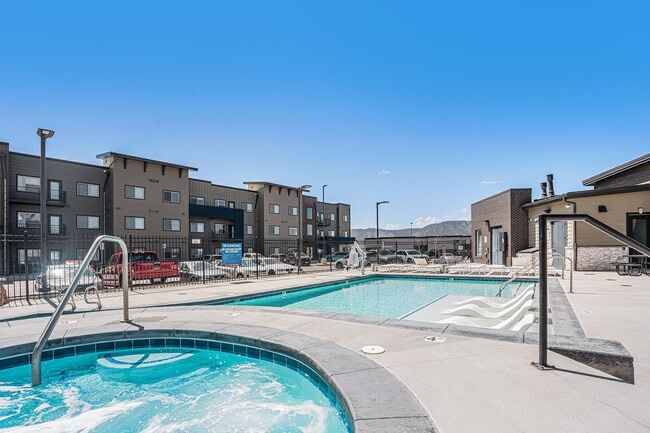

Discover The Overland by Avanti Residential, a stylish retreat in South Denver’s historic Overland neighborhood, blending urban energy with Rocky Mountain serenity. Steps from South Platte River and vibrant South Broadway, these modern studios, one-, and two-bedroom apartments feature hardwood-style floors, stainless steel appliances, and skyline views. Unwind by the heated pool and spa, grill in the Biergarten, or stay active in the fully-equipped fitness center. Our residents love the welcoming vibe, specialized service, and prime location near restaurants, with easy access to Evans light rail, I-25, and Platte River Trail. Embrace elevated living—schedule your tour today!
Abundant Package Storage
Additional Storage
Bbq Pit & Fire Pit
Biergarten
Building Has Fob Entry
Covered Pet Park
Handicap Accessible
Modern Fixtures & Finishes
Outdoor Gaming & Entertaining Deck
Parking Garage
Picnic/bbq Area
Private Outdoor Space
Smart Keyless Entry
Tide Dry Cleaning Lockers
Usb Ports
Year-round Heated Pool & Hot Tub
Apartment Features
Air Conditioning
Balcony
Built-In Bookshelves
Cable Ready
Carpet
Ceiling Fans
Deck
Dining Room
Dishwasher
Disposal
Double Pane Windows
Eat-in Kitchen
Family Room
Freezer
Garden
Hardwood Floors
Heating
High Ceilings
High Speed Internet Access
Ice Maker
Island Kitchen
Kitchen
Large Bedrooms
Linen Closet
Microwave
Oven
Patio
Range
Refrigerator
Stainless Steel Appliances
Tub/Shower
Views
Vinyl Flooring
Walk-In Closets
Warming Drawer
Washer/Dryer
Wi-Fi
Window Coverings
Community Features
24 Hour Access
Bicycle Storage
Business Center
Clubhouse
Community-Wide WiFi
Conference Rooms
Controlled Access
Courtyard
Dog Park
Dry Cleaning Service
Elevator
Fitness Center
Gameroom
Gated
Grill
Key Fob Entry
Laundry Facilities
Maintenance on site
Media Center/Movie Theatre
Multi Use Room
Online Services
Package Service
Pet Play Area
Pet Washing Station
Picnic Area
Planned Social Activities
Pool
Property Manager on Site
Renters Insurance Program
Roof Terrace
Short Term Lease
Spa
Sundeck
Walking/Biking Trails
Wheelchair Accessible
Wi-Fi
Area Scores
Walkability
Fairly walkable50 / 100
Transit
Good public transit70 / 100
Driveability
Very drivable80 / 100
Bikeability
Moderately bikeable70 / 100
Scores provided by
Soundscore ™
Busy65 / 100
Scores provided by
HowLoud
Transit
Commuter Rail
Union Station: LoDo-Coors Field-16th Street Mall
11 min Drive
Commuter Rail
12 min Drive
Airport
Denver International
41 min Drive
Moving to Overland, Denver, CO
Shopping Centers
Shoppers will appreciate The Overland proximity to 1951-1959 S Broadway, 1428-1432 S Broadway, and Gateway Plaza. 1951-1959 S Broadway is 0.3 miles away, and 1428-1432 S Broadway is within a 19 minute walk.
Commuting
With a TransitScore of 70, The Overland has good public transit, including 10 transit stops within 8.5 miles. Transit options include Evans and Louisiana-Pearl.
Parks and Recreation
Recreational activities near The Overland are plentiful. Discover 4 parks within 4.7 miles, including Chamberlin & Mt. Evans Observatories, Washington Park, and History Colorado Center.
Airports
Living in Overland provides easy access to Denver International, located just 41 minutes from The Overland.
Property Details
Discover The Overland by Avanti Residential, a stylish retreat in South Denver’s historic Overland neighborhood, blending urban energy with Rocky Mountain serenity. Steps from South Platte River and vibrant South Broadway, these modern studios, one-,... and two-bedroom apartments feature hardwood-style floors, stainless steel appliances, and skyline views. Unwind by the heated pool and spa, grill in the Biergarten, or stay active in the fully-equipped fitness center. Our residents love the welcoming vibe, specialized service, and prime location near restaurants, with easy access to Evans light rail, I-25, and Platte River Trail. Embrace elevated living—schedule your tour today!
Discover The Overland by Avanti Residential, a stylish retreat in South Denver’s historic Overland neighborhood, blending urban energy with Rocky Mountain serenity. Steps from South Platte River and vibrant South Broadway, these modern studios, one-, and two-bedroom apartments feature hardwood-style floors, stainless steel appliances, and skyline views. Unwind by the heated pool and spa, grill in the Biergarten, or stay active in the fully-equipped fitness center. Our residents love the welcoming vibe, specialized service, and prime location near restaurants, with easy access to Evans light rail, I-25, and Platte River Trail. Embrace elevated living—schedule your tour today!
The Overland is located in Denver, CO in the 80223 zip code.
Contact
Property Address: 2065 S Cherokee St, Denver, CO 80223
As a first-time renter, I was nervous looking for apartments for me and my dog, but they made it easy for me and were extremely welcoming. No more shoveling snow, and my dog loves the dog park. I have a 2-bedroom facing south, so my view of downtown is amazing
Review from Apartments.com
Was this helpful?
11/13/24
Great place to live
We love The Overland. We've had a great time living here. Highly recommend it to any young professional. Love the mountain views and the area is awesome. The staff is great - very well run and organized.
Review from Apartments.com
Was this helpful?
9/17/24
Verified Renter
The move in process was quick and easy. Everything was handled with clear communication and professionalism. Living there has been great.
Review from Apartments.com
Was this helpful?
Property Manager at The Overland responded to this review
Hi - thanks for letting us know we went Beyond Expectations! We'll be sure to share with the team here at The Overland! We're always here for you! If you ever need anything else, just give us a call or stop by. Have an awesome day!
-The Overland... Management
9/8/24
Verified Renter
I have been a resident here for approximately four months. The things I love about this place include cleanliness, great communication with management, and a very friendly environment. Things I wish would be better is the trash service. A lot of residents leave trash outside their doors every day, disregarding the trash pick up schedule. I know we are struggling with a consistent trash removal pick up system but trash should not sit in the hallway for five consecutive days.
Review from Apartments.com
1 Person Found This Helpful
Was this helpful?
Property Manager at The Overland responded to this review
Hi - we really appreciate the positive review! Thanks for taking the time to do it. Our team makes it their mission to deliver an excellent experience. We're so glad we delivered during your visit, and we're here if you need any additional info! If... you have any other questions, feel free to reach out! We're here to help.
- The Overland Management
8/6/24
Verified Renter
besides having a package thief and a management that doesn’t care to do anything about it, the community is great. super clean and quiet, the parking garage and property are relatively secure.
Review from Apartments.com
1 Person Found This Helpful
Was this helpful?
Property Manager at The Overland responded to this review
Hi there! Thanks so much for letting us know about your experience with The Overland. Your concerns matter to us and would like to connect further to see how we can improve our operations on packages! We are grateful for the positive feedback and... look forward to assisting you in the future! Let us know if you ever need any more help! All the best to you.