
Seasons of Cherry Creek
Studio - 3 Beds
$1,364 - $2,463


99 S Downing St, Denver, CO 80209
Leasing Office: 1101 E Bayaud Ave, Denver, CO 80209
99 S Downing St, Denver, CO 80209
Leasing Office: 1101 E Bayaud Ave, Denver, CO 80209
| Bedrooms | Bathrooms | ||||
|---|---|---|---|---|---|
| $2,585 - $3,268 | Studio - 3 Beds | Studio - 3 | 1 - 3 Baths | 1 - 3 | 604 - 1,728 sq. ft. |
Show Floor Plan Details
Show Floor Plan Details
Show Floor Plan Details
Show Floor Plan Details
Show Floor Plan Details
Show Floor Plan Details
Show Floor Plan Details
Show Floor Plan Details
Show Floor Plan Details
Show Floor Plan Details
Show Floor Plan Details
Show Floor Plan Details
Show Floor Plan Details
Show Floor Plan Details
Show Floor Plan Details
Show Floor Plan Details
Show Floor Plan Details
Show Floor Plan Details
Show Floor Plan Details
Show Floor Plan Details
Show Floor Plan Details
Show Floor Plan Details
Show Floor Plan Details
Show Floor Plan Details
Show Floor Plan Details
Show Floor Plan Details
Show Floor Plan Details
Show Floor Plan Details
Show Floor Plan Details
Show Floor Plan Details
Show Floor Plan Details
Applicant has the right to provide the property manager or owner with a Portable Tenant Screening Report (PTSR) that is not more than 30 days old, as defined in § 38-12-902(2.5), Colorado Revised Statutes; and 2) if Applicant provides the property manager or owner with a PTSR, the property manager or owner is prohibited from: a) charging Applicant a rental application fee; or b) charging Applicant a fee for the property manager or owner to access or use the PTSR.
School
Commute Time (Distance)
Drive: 8 min (3.1 mi)
Drive: 8 min (3.1 mi)
Drive: 8 min (3.1 mi)
Drive: 9 min (3.3 mi)
Lease Term Options
Property Information
The fees below are based on community-supplied data and may exclude additional fees and utilities.
Parking cost varies based on the location and size of the space.
$300 - Premier Oversized Parking
$200 - Basement Oversized Parking $250 - Oversized Parking
$150 - Standard $175 - Premier Standard
0 lbs. Weight Limit, Pet Interview, Spayed/Neutered
$300 refundable pet deposit per lease - up to 2 pets allowed; Cats Only
0 lbs. Weight Limit, Pet Interview, Spayed/Neutered
$35 per month pet rent, up to 2 pets allowed; Cats Only $300 refundable pet deposit per lease - up to 2 pets allowed; Cats Only
0 lbs. Weight Limit, Pet Interview, Spayed/Neutered
Property Fee Disclaimer Based on community-supplied data and independent market research. Subject to change without notice. May exclude fees for mandatory or optional services and usage-based utilities.
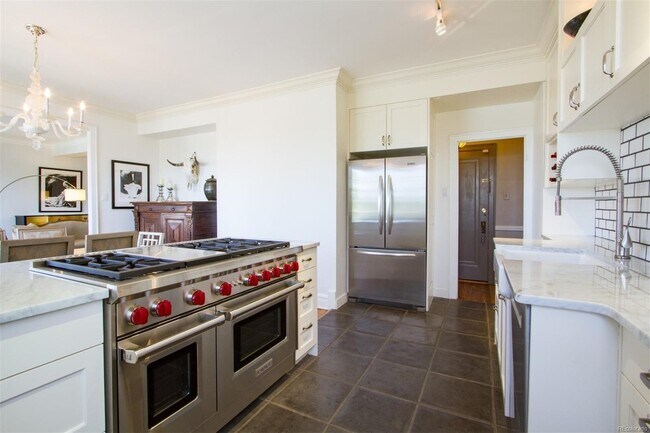
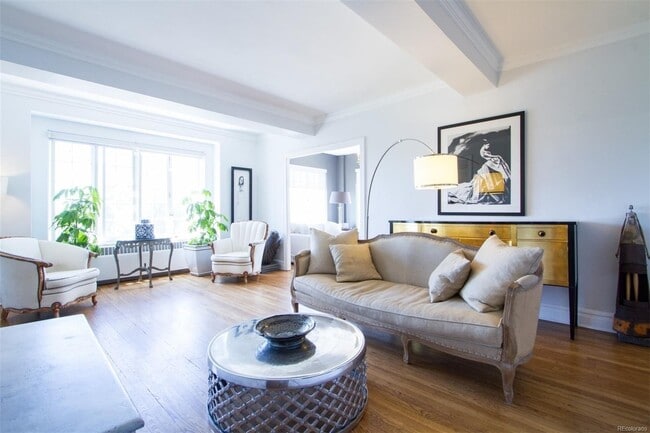
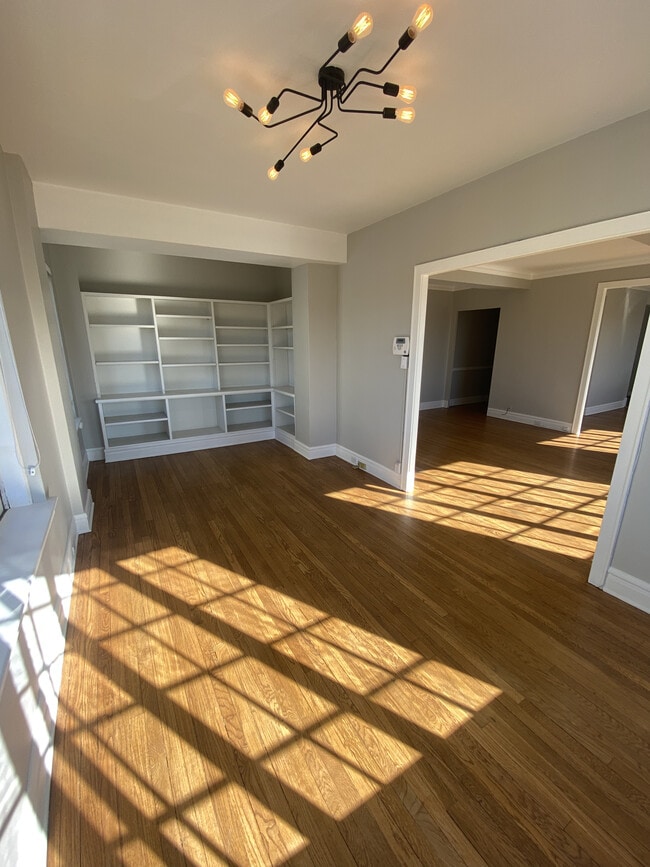
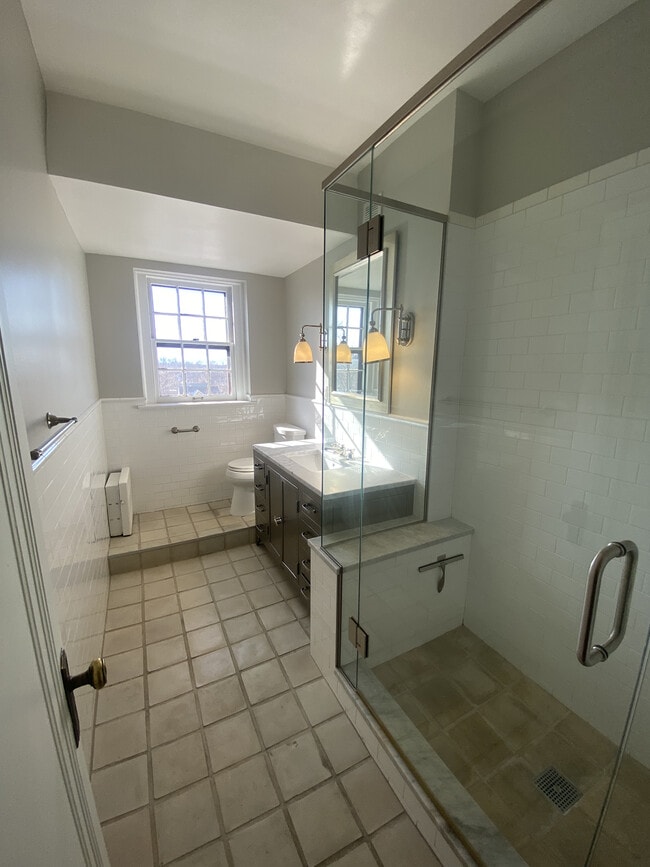
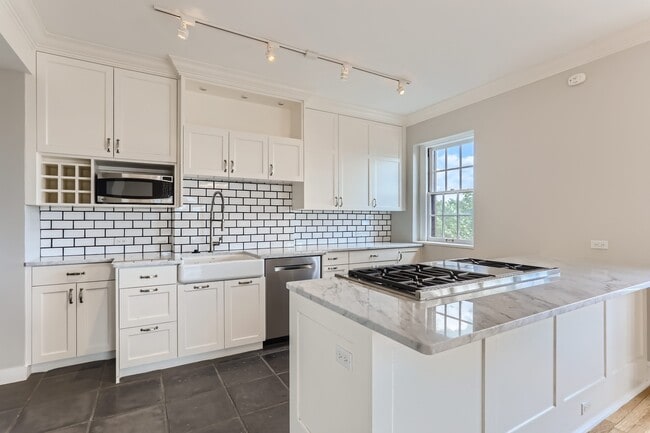
As you walk into the foyer of The Norman, a highly coveted historic building in Wash Park, you'll take a step back in time to 1920's Denver elegance. The property boasts spectacular charm around every corner, from the brass elevator that brings you to your new apartment to the luxury finishes inside! Relax in your beautiful home and take advantage of the extensive included amenities next door at the Country Club Towers and Gardens, including: A salt water pool | A state-of-the-art gym and fitness center | Curated weekly events | An on-site bar (Tower's Tavern) | The Towers Spa The Norman apartments are located at 99 S. Downing Street only blocks from the Denver Country Club, Wash Park, and Cherry Creek Shopping Center. Built in 1924 as an estate for architect William Norman Bowman, The Norman offers a rare glimpse into Denver's old-world architectural past while boasting modern amenities. The building showcases 6 stories of Colonial Revival and Spanish Colonel Revival architecture. Composed of two wings, The Norman features 48 uniquely curated apartments. The Norman was entered into the National Registry of Historic Places in 1983.
Walkability
Moderately walkable70 / 100
Transit
Some public transit50 / 100
Driveability
Moderately drivable70 / 100
Bikeability
Very bikeable80 / 100

Soundscore ™
Active68 / 100


Shoppers will appreciate The Norman proximity to Ala Down Shopette, 305 S Downing St, and 72-98 S Pennsylvania St. Ala Down Shopette is 0.4 miles away, and 305 S Downing St is within a 6 minute walk.
With a TransitScore of 50, The Norman has some public transit, including 10 transit stops within 5.3 miles. Transit options include Alameda and Louisiana-Pearl.
Recreational activities near The Norman are plentiful. Discover 5 parks within 4 miles, including Washington Park, Denver Botanic Gardens at York St., and History Colorado Center.
Living in Speer provides easy access to Denver International, located just 40 minutes from The Norman.
As you walk into the foyer of The Norman, a highly coveted historic building in Wash Park, you'll take a step back in time to 1920's Denver elegance. The property boasts spectacular charm around every corner, from the brass elevator that brings you... to your new apartment to the luxury finishes inside!
Relax in your beautiful home and take advantage of the extensive included amenities next door at the Country Club Towers and Gardens, including: A salt water pool | A state-of-the-art gym and fitness center | Curated weekly events | An on-site bar (Tower's Tavern) | The Towers Spa
The Norman apartments are located at 99 S. Downing Street only blocks from the Denver Country Club, Wash Park, and Cherry Creek Shopping Center. Built in 1924 as an estate for architect William Norman Bowman, The Norman offers a rare glimpse into Denver's old-world architectural past while boasting modern amenities. The building showcases 6 stories of Colonial Revival and Spanish Colonel Revival architecture. Composed of two wings, The Norman features 48 uniquely curated apartments. The Norman was entered into the National Registry of Historic Places in 1983.
As you walk into the foyer of The Norman, a highly coveted historic building in Wash Park, you'll take a step back in time to 1920's Denver elegance. The property boasts spectacular charm around every corner, from the brass elevator that brings you to your new apartment to the luxury finishes inside!
Relax in your beautiful home and take advantage of the extensive included amenities next door at the Country Club Towers and Gardens, including: A salt water pool | A state-of-the-art gym and fitness center | Curated weekly events | An on-site bar (Tower's Tavern) | The Towers Spa
The Norman apartments are located at 99 S. Downing Street only blocks from the Denver Country Club, Wash Park, and Cherry Creek Shopping Center. Built in 1924 as an estate for architect William Norman Bowman, The Norman offers a rare glimpse into Denver's old-world architectural past while boasting modern amenities. The building showcases 6 stories of Colonial Revival and Spanish Colonel Revival architecture. Composed of two wings, The Norman features 48 uniquely curated apartments. The Norman was entered into the National Registry of Historic Places in 1983.
The Norman is located in Denver, CO in the 80209 zip code.
Within 50 Miles of The Norman
Languages: English
Open 9:00 AM - 5:00 PM Today