Receive up to 12 weeks free!* *Restrictions may apply
Pricing and Floor Plans
Cost Calculator: Estimate your monthly and one-time fees.
A5
$1,910 - $2,055
1 Bed, 1 Bath
, 863 Sq. Ft.
Show Floor Plan Details
20 Rentals Available
Unit
Price
Sq. Ft.
Available
E-3215
$1,930
863 Sq. Ft.
Now
E-3301
$1,955
863 Sq. Ft.
Now
E-3201
$1,980
863 Sq. Ft.
Now
A2
$1,635 - $1,895
1 Bed, 1 Bath
, 763 Sq. Ft.
Show Floor Plan Details
18 Rentals Available
Unit
Price
Sq. Ft.
Available
E-2105
$1,835
763 Sq. Ft.
Now
E-1111
$1,855
763 Sq. Ft.
Now
E-2115
$1,855
763 Sq. Ft.
Now
A4
$1,890 - $1,980
1 Bed, 1 Bath
, 815 Sq. Ft.
Show Floor Plan Details
12 Rentals Available
Unit
Price
Sq. Ft.
Available
W-1106
$1,915
815 Sq. Ft.
Now
W-2106
$1,980
815 Sq. Ft.
Now
E-2108
$1,900
815 Sq. Ft.
Now
A1
$1,675 - $1,970
1 Bed, 1 Bath
, 686 Sq. Ft.
Show Floor Plan Details
11 Rentals Available
Unit
Price
Sq. Ft.
Available
E-2413
$1,875
686 Sq. Ft.
Now
E-1213
$1,880
686 Sq. Ft.
Now
E-1413
$1,970
686 Sq. Ft.
Now
A2 Affordable
$1,605 - $1,790
1 Bed, 1 Bath
, 763 Sq. Ft.
Show Floor Plan Details
6 Rentals Available
Unit
Price
Sq. Ft.
Available
W-3108
$1,605
763 Sq. Ft.
Now
E-2209
$1,790
763 Sq. Ft.
Now
E-4108
$1,715
763 Sq. Ft.
Now
A3
$1,815 - $1,990
1 Bed, 1 Bath
, 787 Sq. Ft.
Show Floor Plan Details
6 Rentals Available
Unit
Price
Sq. Ft.
Available
W-4107
$1,950
787 Sq. Ft.
Now
W-1107
$1,990
787 Sq. Ft.
Now
E-1107
$1,950
787 Sq. Ft.
Now
A5 Affordable
$1,605
1 Bed, 1 Bath
, 863 Sq. Ft.
Show Floor Plan Details
1 Rental Available
Unit
Price
Sq. Ft.
Available
W-6101
$1,605
863 Sq. Ft.
Now
B3
$2,130 - $2,360
2 Beds, 2 Baths
, 1,105 Sq. Ft.
Show Floor Plan Details
22 Rentals Available
Unit
Price
Sq. Ft.
Available
W-3306
$2,180
1,105 Sq. Ft.
Now
W-6206
$2,205
1,105 Sq. Ft.
Now
W-6212
$2,205
1,105 Sq. Ft.
Now
B6
$2,313 - $2,545
2 Beds, 2 Baths
, 1,224 Sq. Ft.
Show Floor Plan Details
20 Rentals Available
Unit
Price
Sq. Ft.
Available
W-5202
$2,313
1,224 Sq. Ft.
Now
W-5210
$2,313
1,224 Sq. Ft.
Now
W-5302
$2,538
1,224 Sq. Ft.
Now
B1
$2,365 - $2,505
2 Beds, 2 Baths
, 1,035 Sq. Ft.
Show Floor Plan Details
15 Rentals Available
Unit
Price
Sq. Ft.
Available
E-2120
$2,420
1,035 Sq. Ft.
Now
W-4202
$2,395
1,035 Sq. Ft.
Now
W-4220
$2,400
1,035 Sq. Ft.
Now
B4
$2,180 - $2,445
2 Beds, 2 Baths
, 1,131 Sq. Ft.
Show Floor Plan Details
14 Rentals Available
Unit
Price
Sq. Ft.
Available
W-6308
$2,325
1,131 Sq. Ft.
Now
W-6313
$2,265
1,131 Sq. Ft.
Now
W-1311
$2,415
1,131 Sq. Ft.
Now
B5
$2,200 - $2,340
2 Beds, 2 Baths
, 1,165 Sq. Ft.
Show Floor Plan Details
7 Rentals Available
Unit
Price
Sq. Ft.
Available
W-4412
$2,300
1,165 Sq. Ft.
Now
W-4212
$2,200
1,165 Sq. Ft.
Now
W-1410
$2,320
1,165 Sq. Ft.
Now
B2
$2,220 - $2,365
2 Beds, 2 Baths
, 1,070 Sq. Ft.
Show Floor Plan Details
6 Rentals Available
Unit
Price
Sq. Ft.
Available
W-1417
$2,365
1,070 Sq. Ft.
Now
E-2217
$2,220
1,070 Sq. Ft.
Now
E-2417
$2,265
1,070 Sq. Ft.
Now
B4 Affordable
$1,929
2 Beds, 2 Baths
, 1,131 Sq. Ft.
Show Floor Plan Details
2 Rentals Available
Unit
Price
Sq. Ft.
Available
W-6304
$1,929
1,131 Sq. Ft.
Now
W-6314
$1,929
1,131 Sq. Ft.
Now
C2
$2,905 - $3,090
3 Beds, 2 Baths
, 1,350 Sq. Ft.
Show Floor Plan Details
8 Rentals Available
Unit
Price
Sq. Ft.
Available
W-4319
$2,905
1,350 Sq. Ft.
Now
W-1201
$2,950
1,350 Sq. Ft.
Now
W-1301
$3,010
1,350 Sq. Ft.
Now
C1
$2,575 - $2,685
3 Beds, 2 Baths
, 1,342 Sq. Ft.
Show Floor Plan Details
7 Rentals Available
Unit
Price
Sq. Ft.
Available
W-3305
$2,620
1,342 Sq. Ft.
Now
E-4305
$2,655
1,342 Sq. Ft.
Now
E-4205
$2,680
1,342 Sq. Ft.
Now
* Price shown is total price based on community-supplied monthly required fees. Excludes user-selected optional fees and variable or usage-based fees and required charges due at or prior to move-in or at move-out. View Fees and Policies for details. Price, availability, fees, and any applicable rent special are subject to change without notice. * Square footage definitions vary. Displayed square footage is approximate.
* Price shown is total price based on community-supplied monthly required fees. Excludes user-selected optional fees and variable or usage-based fees and required charges due at or prior to move-in or at move-out. View Fees and Policies for details. Price, availability, fees, and any applicable rent special are subject to change without notice. * Square footage definitions vary. Displayed square footage is approximate.
* Price shown is total price based on community-supplied monthly required fees. Excludes user-selected optional fees and variable or usage-based fees and required charges due at or prior to move-in or at move-out. View Fees and Policies for details. Price, availability, fees, and any applicable rent special are subject to change without notice. * Square footage definitions vary. Displayed square footage is approximate.
* Price shown is total price based on community-supplied monthly required fees. Excludes user-selected optional fees and variable or usage-based fees and required charges due at or prior to move-in or at move-out. View Fees and Policies for details. Price, availability, fees, and any applicable rent special are subject to change without notice. * Square footage definitions vary. Displayed square footage is approximate.
Applicant has the right to provide the property manager or owner with a Portable
Tenant Screening Report (PTSR) that is not more than 30 days old, as defined in § 38-12-902(2.5), Colorado Revised
Statutes; and 2) if Applicant provides the property manager or owner with a PTSR, the property manager or owner is
prohibited from: a) charging Applicant a rental application fee; or b) charging Applicant a fee for the property
manager or owner to access or use the PTSR.
The fees below are based on community-supplied data and may exclude additional fees and utilities.
Other
Garage
Dogs
Dog Fee
$30
Dog Deposit
$300
Dog Rent
$35 / mo
Restrictions
Pet breed restictions- The following constitute a list of animals, and/or breed of animal, that shall not be permitted in, on or upon any dwelling unit or common area. Anilas not listed below, but which display similar physicalcharacteristics or traits to those animals listed below, shall be treated as thpugh they had been listed below. Breeds of Dogs: Pit Bull, Rottweiler, Presa Canario, German Shepard, Husky, Malamute, Doberman, Chow Chow, St. Bernard, Great Dane, Akita, Stafforshire Terrie
Comments
$30 at move-in covers pet screening. Renews annually.
Cats
Cat Fee
$30
Cat Deposit
$300
Cat Rent
$35 / mo
Restrictions
Pet breed restictions- The following constitute a list of animals, and/or breed of animal, that shall not be permitted in, on or upon any dwelling unit or common area. Anilas not listed below, but which display similar physicalcharacteristics or traits to those animals listed below, shall be treated as thpugh they had been listed below. Breeds of Dogs: Pit Bull, Rottweiler, Presa Canario, German Shepard, Husky, Malamute, Doberman, Chow Chow, St. Bernard, Great Dane, Akita, Stafforshire Terrie
Comments
$30 at move-in covers pet screening. Renews annually.
Property Fee Disclaimer Based on community-supplied data and independent market research. Subject to change without notice. May exclude fees for mandatory or optional services and usage-based utilities.
Matterport 3D Tours
Property Highlights
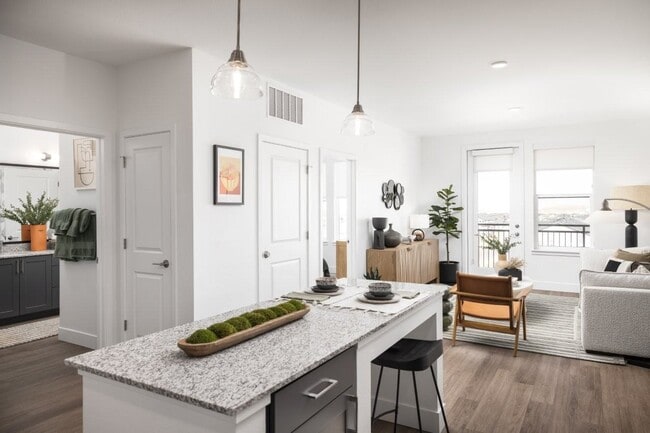
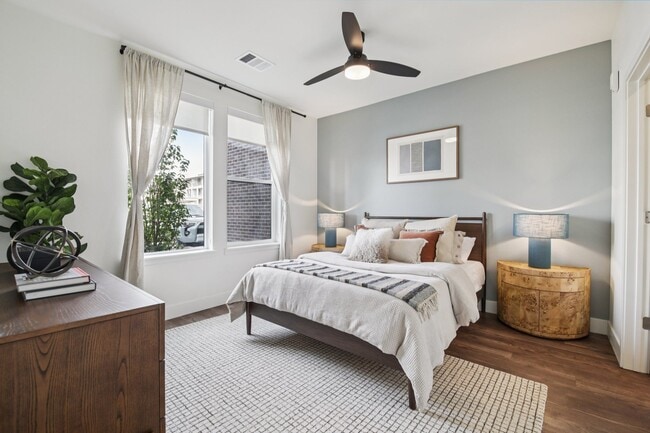
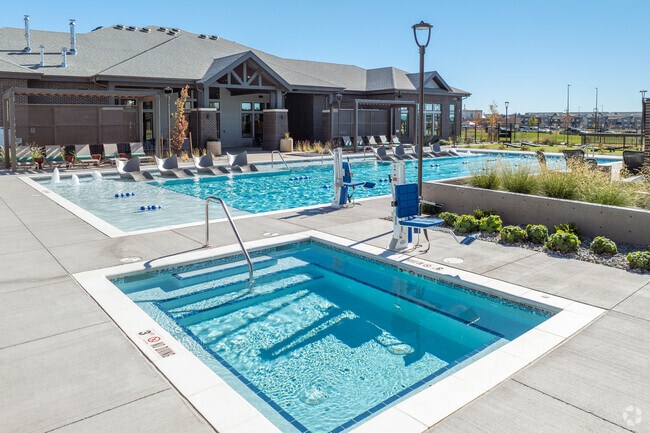
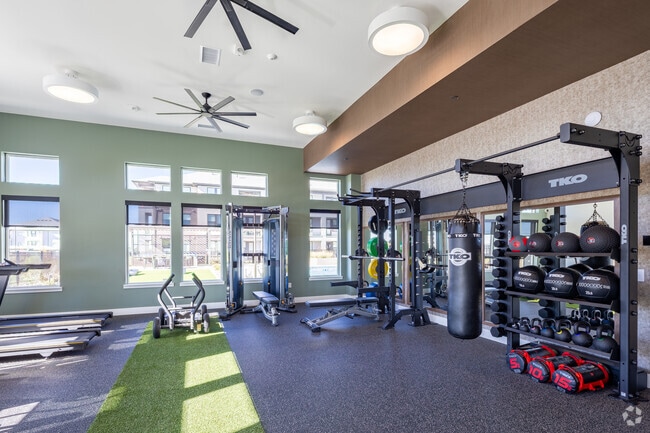
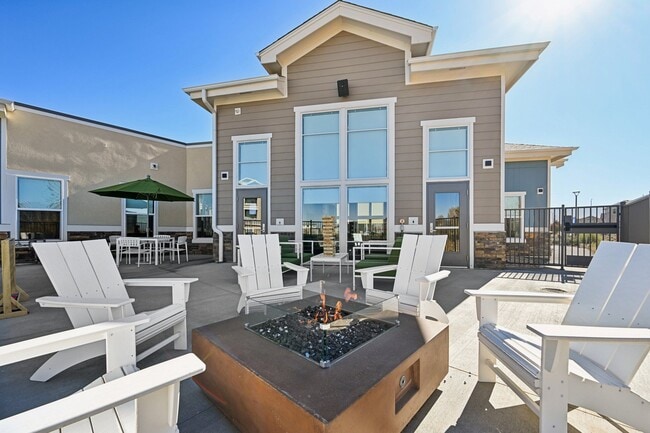
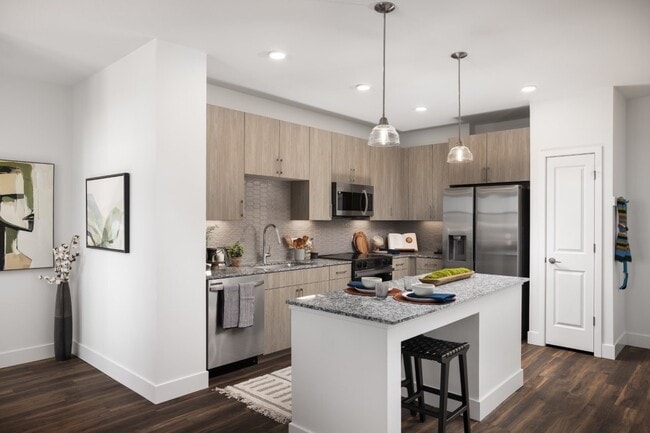
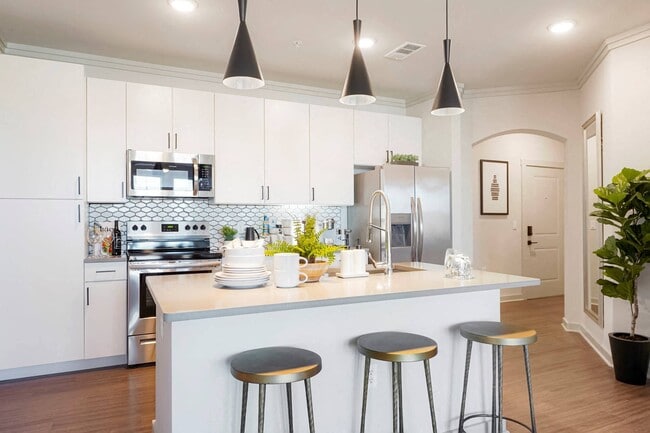

Northeast Denver has a new place to call home. Alexan Pena Station is an inclusive community within the premiere Pena Station district that includes retail and entertainment. Flush with amenities that cater to your needs for socializing, fitness, flexible work or just enjoying the great outdoors, Alexan Pena Station will serve as the home base for your progressive lifestyle.
2 Acre Park On-site
Beer Garden
Coat closet or mudrooms* for extra storage
Community Garden
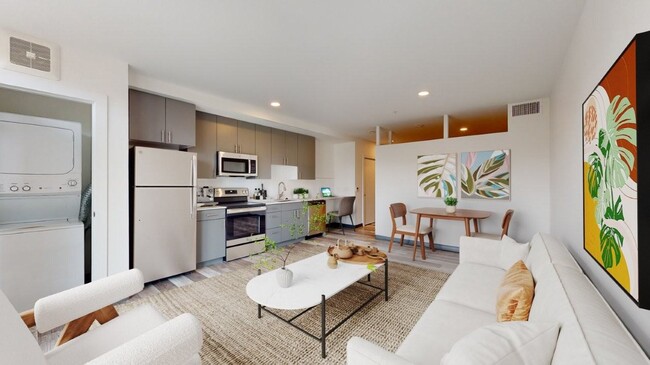
Full-size washer and dryer in every home
Kitchen islands in all homes
Luxury plank-style flooring throughout
Private patio or balcony* for outdoor enjoyment
Two Dog Parks
USB outlets in kitchens and bedrooms
Walk-in closets for ample storage space
Apartment Features
Air Conditioning
Balcony
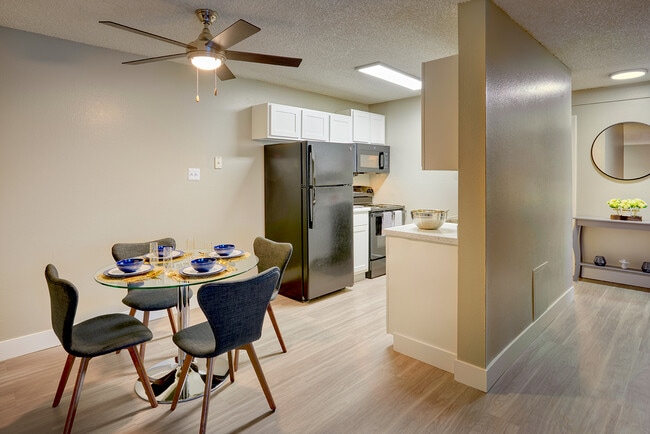
Ceiling Fans
Dishwasher
Disposal
Double Pane Windows
Double Vanities
Framed Mirrors
Freezer
Granite Countertops
Heating
High Speed Internet Access
Ice Maker
Island Kitchen
Kitchen
Linen Closet
Microwave
Mud Room
Oven
Pantry
Patio
Range
Refrigerator
Smoke Free
Sprinkler System
Stainless Steel Appliances
Tub/Shower
Views
Vinyl Flooring
Walk-In Closets
Washer/Dryer
Window Coverings
Community Features
Business Center
Car Charging Station
Clubhouse
Courtyard
Dog Park
Elevator
Fitness Center
Garages
Grill
Income Restricted
Key Fob Entry
Maintenance on site
Media Center/Movie Theatre
Online Services
Package Service
Pet Play Area
Pickleball Court
Picnic Area
Planned Social Activities
Playground
Pool
Property Manager on Site
Recycling
Renters Insurance Program
Spa
Storage Space
Sundeck
Trash Pickup - Curbside
Trash Pickup - Door to Door
Wi-Fi
Area Scores
Walkability
Somewhat walkable20 / 100
Transit
Minimal public transit10 / 100
Driveability
Exceptionally drivable100 / 100
Bikeability
Fairly bikeable40 / 100
Scores provided by
Soundscore ™
Active77 / 100
Scores provided by
HowLoud
Transit
Commuter Rail
61St & Pena Station Track 1
2 min Drive
Commuter Rail
40Th Ave & Airport Blvd - Gateway Park Station Track 1
9 min Drive
Airport
Denver International
12 min Drive
Moving to Outer Stapleton-East Denver, Denver, CO
Shopping Centers
Shoppers will appreciate Alexan Pena Station proximity to Pena Station North and Painted Prairie Town Center. Pena Station North is 0.8 miles away, and Painted Prairie Town Center is within a 31 minute walk.
Airports
Living in Outer Stapleton-East Denver provides easy access to Denver International, located just 11 minutes from Alexan Pena Station.
Property Details
Northeast Denver has a new place to call home. Alexan Pena Station is an inclusive community within the premiere Pena Station district that includes retail and entertainment. Flush with amenities that cater to your needs for socializing, fitness,... flexible work or just enjoying the great outdoors, Alexan Pena Station will serve as the home base for your progressive lifestyle.
Northeast Denver has a new place to call home. Alexan Pena Station is an inclusive community within the premiere Pena Station district that includes retail and entertainment. Flush with amenities that cater to your needs for socializing, fitness, flexible work or just enjoying the great outdoors, Alexan Pena Station will serve as the home base for your progressive lifestyle.
Alexan Pena Station is located in Denver, CO in the 80249 zip code.
Contact
Property Address: 6355 N Ceylon St, Denver, CO 80249