Cost Calculator: Estimate your monthly and one-time fees.
B Plan with Patio 1 bedroom/1 bath (2nd floor)
$1,738 - $1,812
1 Bed, 1 Bath
, 805 Sq. Ft.
Show Floor Plan Details
3 Available Units
Unit
Total Price
Sq. Ft.
Available
207
$1,807
805 Sq. Ft.
Now
201
$1,812
805 Sq. Ft.
Now
204
$1,738
805 Sq. Ft.
11/20/26
A Plan with View 1 bedroom/1 bath (2nd floor)
$1,874 - $1,948
1 Bed, 1 Bath
, 621 Sq. Ft.
Show Floor Plan Details
2 Available Units
Unit
Total Price
Sq. Ft.
Available
206
$1,948
621 Sq. Ft.
Now
206
$1,874
621 Sq. Ft.
11/24/26
B Plan with Patio 1 bedroom/1 bath (3rd floor)
$1,687
1 Bed, 1 Bath
, 805 Sq. Ft.
Show Floor Plan Details
2 Available Units
Unit
Total Price
Sq. Ft.
Available
307
$1,687
805 Sq. Ft.
10/3/26
304
$1,687
805 Sq. Ft.
10/21/26
A Plan 1 bedroom/1 bath (3rd floor)
$1,619
1 Bed, 1 Bath
, 621 Sq. Ft.
Show Floor Plan Details
Available Soon
A Plan 1 bedroom/1 bath (2nd floor)
$1,619
1 Bed, 1 Bath
, 621 Sq. Ft.
Show Floor Plan Details
Available Soon
A Plan 1 bedroom/1 bath (first floor)
$1,619
1 Bed, 1 Bath
, 621 Sq. Ft.
Show Floor Plan Details
Available Soon
B Plan with Patio 1 bedroom/1 bath (1st floor)
$1,667
1 Bed, 1 Bath
, 805 Sq. Ft.
Show Floor Plan Details
Available Soon
B Plan with Solarium 1 bedroom/1 bath (2nd floor)
$1,762
1 Bed, 1 Bath
, 921 Sq. Ft.
Show Floor Plan Details
Available Soon
A Plan with View 1 bedroom/1 bath (1st floor)
$1,819
1 Bed, 1 Bath
, 621 Sq. Ft.
Show Floor Plan Details
Available Soon
A Plan with View 1 bedroom/1 bath (3rd floor)
$1,819
1 Bed, 1 Bath
, 621 Sq. Ft.
Show Floor Plan Details
Available Soon
B Plan with Patio & View 1 bedroom/1 bath (1st flo
$1,867
1 Bed, 1 Bath
, 805 Sq. Ft.
Show Floor Plan Details
Available Soon
B Plan with Patio & View 1 bedroom/1 bath (3rd flo
$1,867
1 Bed, 1 Bath
, 805 Sq. Ft.
Show Floor Plan Details
Available Soon
B Plan with Patio & View 1 bedroom/1 bath (2nd flo
$1,867
1 Bed, 1 Bath
, 805 Sq. Ft.
Show Floor Plan Details
Available Soon
B Plan with Solarium & View 1 bedroom/1 bath (3rd
$1,962
1 Bed, 1 Bath
, 921 Sq. Ft.
Show Floor Plan Details
Available Soon
B Plan with Solarium 1 bedroom/1 bath (3rd floor)
Call for Rent
1 Bed, 1 Bath
, 921 Sq. Ft.
Show Floor Plan Details
Available Soon
C Plan with Solarium & View 2 bedroom/2 bath (2nd
$2,483
2 Beds, 2 Baths
, 1,205 Sq. Ft.
Show Floor Plan Details
2 Available Units
Unit
Total Price
Sq. Ft.
Available
207
$2,483
1,205 Sq. Ft.
10/20/26
202
$2,483
1,205 Sq. Ft.
10/21/26
C Plan with Patio 2 bedroom/2 bath (3rd floor)
$2,038
2 Beds, 2 Baths
, 1,088 Sq. Ft.
Show Floor Plan Details
1 Available Unit
Unit
Total Price
Sq. Ft.
Available
304
$2,038
1,088 Sq. Ft.
Now
C Plan with Patio 2 bedroom/2 bath (2nd floor)
$2,148
2 Beds, 2 Baths
, 1,205 Sq. Ft.
Show Floor Plan Details
1 Available Unit
Unit
Total Price
Sq. Ft.
Available
209
$2,148
1,205 Sq. Ft.
Now
C Plan with Solarium & View 2 bedroom/2 bath (3rd
$2,483
2 Beds, 2 Baths
, 1,205 Sq. Ft.
Show Floor Plan Details
1 Available Unit
Unit
Total Price
Sq. Ft.
Available
302
$2,483
1,205 Sq. Ft.
10/23/26
C Plan with Patio & View 2 bedroom/2 bath (2nd flo
$2,415
2 Beds, 2 Baths
, 1,088 Sq. Ft.
Show Floor Plan Details
1 Available Unit
Unit
Total Price
Sq. Ft.
Available
210
$2,415
1,088 Sq. Ft.
11/20/26
C Plan with Patio 2 bedroom/2 bath (2nd floor)
$2,032
2 Beds, 2 Baths
, 1,088 Sq. Ft.
Show Floor Plan Details
Available Soon
C Plan with Patio 2 bedroom/2 bath (1st floor)
$2,032
2 Beds, 2 Baths
, 1,088 Sq. Ft.
Show Floor Plan Details
Available Soon
C Plan with Solarium 2 bedrom/2 bathroom (1st floo
$2,142
2 Beds, 2 Baths
, 1,205 Sq. Ft.
Show Floor Plan Details
Available Soon
C Plan with Solarium 2 bedroom/2 bath (3rd floor)
$2,142
2 Beds, 2 Baths
, 1,205 Sq. Ft.
Show Floor Plan Details
Available Soon
C Plan with Patio & View 2 bedroom/2 bath (1st flo
$2,232
2 Beds, 2 Baths
, 1,088 Sq. Ft.
Show Floor Plan Details
Available Soon
C Plan with Patio & View 2 bedroom/2 bath (3rd flo
$2,232
2 Beds, 2 Baths
, 1,088 Sq. Ft.
Show Floor Plan Details
Available Soon
C Plan with Solarium & View 2 bedroom/2 bath (1st
$2,342
2 Beds, 2 Baths
, 1,205 Sq. Ft.
Show Floor Plan Details
Available Soon
E Plan with Patio 3 bedroom/2 bath (2nd floor)
$2,640 - $2,973
3 Beds, 2 Baths
, 1,238 Sq. Ft.
Show Floor Plan Details
2 Available Units
Unit
Total Price
Sq. Ft.
Available
202
$2,973
1,238 Sq. Ft.
Now
202
$2,640
1,238 Sq. Ft.
10/3/26
E Plan with Solarium 3 bedroom/2 bath (1st floor)
$3,110
3 Beds, 2 Baths
, 1,355 Sq. Ft.
Show Floor Plan Details
1 Available Unit
Unit
Total Price
Sq. Ft.
Available
107
$3,110
1,355 Sq. Ft.
Now
E Plan with Patio 3 bedroom/2 bath (1st floor)
$2,640
3 Beds, 2 Baths
, 1,238 Sq. Ft.
Show Floor Plan Details
Available Soon
E Plan with Solarium 3 bedroom/2 bath (2nd floor)
$2,690
3 Beds, 2 Baths
, 1,355 Sq. Ft.
Show Floor Plan Details
Available Soon
E Plan with Solarium & View 3 bedroom/2 bath (2nd
$2,890
3 Beds, 2 Baths
, 1,355 Sq. Ft.
Show Floor Plan Details
Available Soon
* Price shown is total price based on community-supplied monthly required fees. Excludes user-selected optional fees and variable or usage-based fees and required charges due at or prior to move-in or at move-out. View Fees and Policies for details. Price, availability, fees, and any applicable rent special are subject to change without notice. * Square footage definitions vary. Displayed square footage is approximate.
* Price shown is total price based on community-supplied monthly required fees. Excludes user-selected optional fees and variable or usage-based fees and required charges due at or prior to move-in or at move-out. View Fees and Policies for details. Price, availability, fees, and any applicable rent special are subject to change without notice. * Square footage definitions vary. Displayed square footage is approximate.
* Price shown is total price based on community-supplied monthly required fees. Excludes user-selected optional fees and variable or usage-based fees and required charges due at or prior to move-in or at move-out. View Fees and Policies for details. Price, availability, fees, and any applicable rent special are subject to change without notice. * Square footage definitions vary. Displayed square footage is approximate.
* Price shown is total price based on community-supplied monthly required fees. Excludes user-selected optional fees and variable or usage-based fees and required charges due at or prior to move-in or at move-out. View Fees and Policies for details. Price, availability, fees, and any applicable rent special are subject to change without notice. * Square footage definitions vary. Displayed square footage is approximate.
Applicant has the right to provide the property manager or owner with a Portable
Tenant Screening Report (PTSR) that is not more than 30 days old, as defined in § 38-12-902(2.5), Colorado Revised
Statutes; and 2) if Applicant provides the property manager or owner with a PTSR, the property manager or owner is
prohibited from: a) charging Applicant a rental application fee; or b) charging Applicant a fee for the property
manager or owner to access or use the PTSR.
The fees below are based on community-supplied data and may exclude additional fees and utilities.
Utilities & Essentials
Trash Valet
$31.50 / mo
One-Time Basics
Due at Application
Application Fee
$24
Due at Move-In
Administrative Fee
$150
Deposit
$500
Surface Lot
Parking Fee
N/A
Comments
Max of 2
Covered
Covered Parking - Parking
$75 / mo
Garage
Garage - Standard - Parking
$195 / mo
Garage - Oversized - Parking
$205 / mo
Garage - EV - Parking
$230 / mo
Carport
Parking Fee
$75 / mo
Other Pets
Pet Fees Or Charges (Monthly)
$35
Cats
Cats Allowed
Max of 2
Dogs
Dogs Allowed
Max of 2
Medium Storage
Storage Fee
$65
Large Storage
Storage Fee
$75
Other Storage Fees
Storage - 50 sf - Storage
$65 / mo
Storage - 60 sf - Storage
$75 / mo
Personalized Add-Ons
Pet Fees Or Charges (Monthly)
$35 / mo
Situational
Renter Protection Program
$8
Property Fee Disclaimer Based on community-supplied data and independent market research. Subject to change without notice. May exclude fees for mandatory or optional services and usage-based utilities.
Matterport 3D Tours
Property Highlights
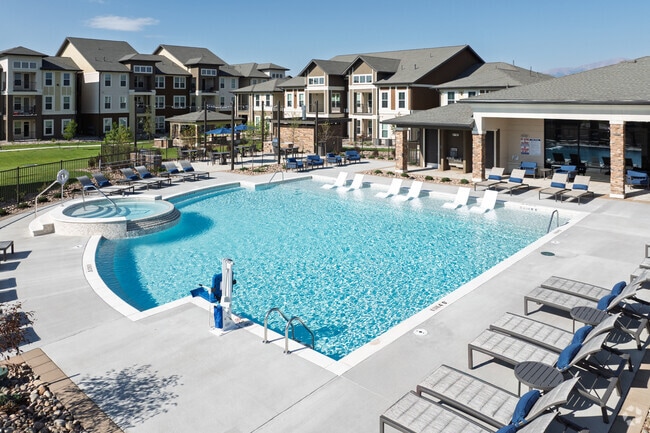
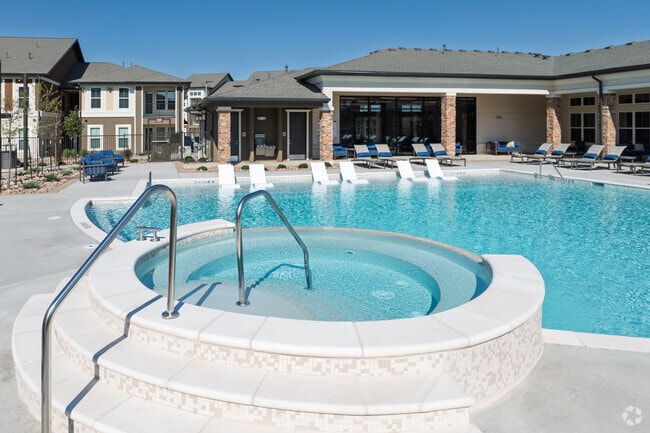
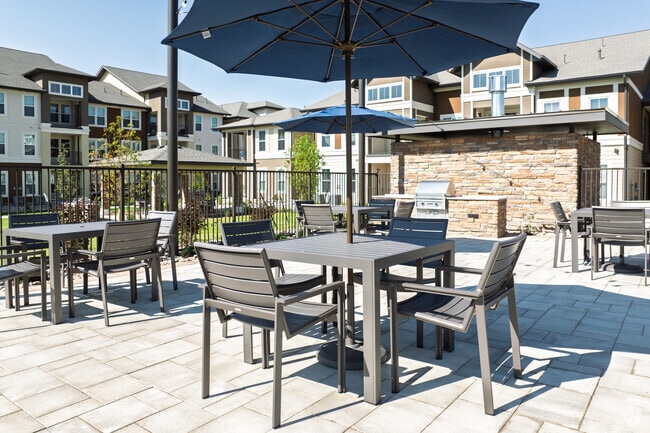
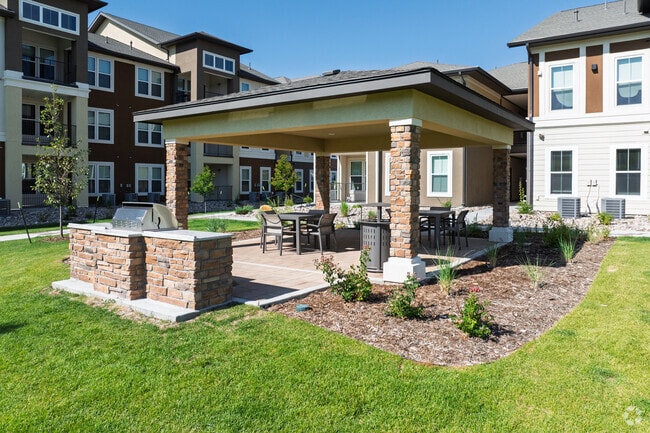

Welcome to Fox Bridge on Union! At Fox Bridge on Union, your apartment home combines the high-end features you deserve with unmatched on-site perks to give you an unforgettable living experience. The resort-style pool with beach entry, an expansive sundeck, and water features will make you feel like you are on a permanent vacation. Fox Bridge on Union boasts the most hi-tech fitness center in apartment living. For the novice and fitness enthusiast alike, you will enjoy various cardio equipment options, stationary weight machines, free weights, and Echelon interactive fitness in our Yoga/Spin Studio. Fox Bridge on Union will bring you an unmatched sense of community when you gather with neighbors in the beautifully landscaped courtyards with barbecue grills and conversation areas. With unobstructed views of the front range of the Rocky Mountains and Pikes Peak, the hardest decision will be selecting your move-in date! Contact Fox Bridge on Union today to schedule a tour of your new apartment home!
First Floor
Mountain view
Second Floor
Solarium
Third Floor
Apartment Features
Air Conditioning
Balcony
Breakfast Nook
Cable Ready
Carpet
Ceiling Fans
Dining Room
Dishwasher
Disposal
Double Pane Windows
Eat-in Kitchen
Framed Mirrors
Freezer
Granite Countertops
Heating
High Ceilings
High Speed Internet Access
Ice Maker
Island Kitchen
Kitchen
Large Bedrooms
Microwave
Oven
Pantry
Patio
Range
Refrigerator
Sprinkler System
Stainless Steel Appliances
Views
Vinyl Flooring
Walk-In Closets
Washer/Dryer
Window Coverings
Community Features
Car Charging Station
Clubhouse
Controlled Access
Courtyard
Dog Park
Fitness Center
Garages
Garages
Garages
Gated
Grill
Key Fob Entry
Package Service
Pet Play Area
Pet Washing Station
Picnic Area
Pool
Sundeck
Trash Pickup - Door to Door
Area Scores
Walkability
Fairly walkable50 / 100
Driveability
Very drivable80 / 100
Bikeability
Fairly bikeable50 / 100
Scores provided by
Soundscore ™
Active73 / 100
Scores provided by
HowLoud
Transit
Airport
City of Colorado Springs Municipal
24 min Drive
Moving to Briargate, Colorado Springs, CO
Shopping Centers
Shoppers will appreciate Fox Bridge on Union proximity to Union Town Center, Rampart Village Center, and Pikeview Pointe. Union Town Center is 0.8 miles away, and Rampart Village Center is within a 19 minute walk.
Airports
Living in Briargate provides easy access to City of Colorado Springs Municipal, located just 25 minutes from Fox Bridge on Union.
Property Details
Welcome to Fox Bridge on Union! At Fox Bridge on Union, your apartment home combines the high-end features you deserve with unmatched on-site perks to give you an unforgettable living experience. The resort-style pool with beach entry, an expansive... sundeck, and water features will make you feel like you are on a permanent vacation. Fox Bridge on Union boasts the most hi-tech fitness center in apartment living. For the novice and fitness enthusiast alike, you will enjoy various cardio equipment options, stationary weight machines, free weights, and Echelon interactive fitness in our Yoga/Spin Studio. Fox Bridge on Union will bring you an unmatched sense of community when you gather with neighbors in the beautifully landscaped courtyards with barbecue grills and conversation areas. With unobstructed views of the front range of the Rocky Mountains and Pikes Peak, the hardest decision will be selecting your move-in date! Contact Fox Bridge on Union today to schedule a tour of your new apartment home!
Welcome to Fox Bridge on Union! At Fox Bridge on Union, your apartment home combines the high-end features you deserve with unmatched on-site perks to give you an unforgettable living experience. The resort-style pool with beach entry, an expansive sundeck, and water features will make you feel like you are on a permanent vacation. Fox Bridge on Union boasts the most hi-tech fitness center in apartment living. For the novice and fitness enthusiast alike, you will enjoy various cardio equipment options, stationary weight machines, free weights, and Echelon interactive fitness in our Yoga/Spin Studio. Fox Bridge on Union will bring you an unmatched sense of community when you gather with neighbors in the beautifully landscaped courtyards with barbecue grills and conversation areas. With unobstructed views of the front range of the Rocky Mountains and Pikes Peak, the hardest decision will be selecting your move-in date! Contact Fox Bridge on Union today to schedule a tour of your new apartment home!
Fox Bridge on Union is located in Colorado Springs, CO in the 80920 zip code.
Contact
Property Address: 8015 Siltstone Pt, Colorado Springs, CO 80920
Best apartment complex I have ever lived in, and I have lived in 5 other complexes over the past 50 years. My wife and I love our apartment, I am very pleased with very low sound getting through from either the breezeway (front door) or common wall. The kitchen is excellent for an apartment. Excellent LED lighting everywhere! The selected washing machine and dryer are excellent selections. The complex support staff are dedicated to excellent service, follow through, thoughtfulness, and a smile... every time. Great job!
Review from Apartments.com
Was this helpful?
3/25/25
Thank you
I moved in January and I appreciate Jessica and Irvin support and professionalism through this entire process. I love my apartment so much.