* Price shown is total price based on community-supplied monthly required fees. Excludes user-selected optional fees and variable or usage-based fees and required charges due at or prior to move-in or at move-out. View Fees and Policies for details. Price, availability, fees, and any applicable rent special are subject to change without notice. * Square footage definitions vary. Displayed square footage is approximate.
* Price shown is total price based on community-supplied monthly required fees. Excludes user-selected optional fees and variable or usage-based fees and required charges due at or prior to move-in or at move-out. View Fees and Policies for details. Price, availability, fees, and any applicable rent special are subject to change without notice. * Square footage definitions vary. Displayed square footage is approximate.
* Price shown is total price based on community-supplied monthly required fees. Excludes user-selected optional fees and variable or usage-based fees and required charges due at or prior to move-in or at move-out. View Fees and Policies for details. Price, availability, fees, and any applicable rent special are subject to change without notice. * Square footage definitions vary. Displayed square footage is approximate.
* Price shown is total price based on community-supplied monthly required fees. Excludes user-selected optional fees and variable or usage-based fees and required charges due at or prior to move-in or at move-out. View Fees and Policies for details. Price, availability, fees, and any applicable rent special are subject to change without notice. * Square footage definitions vary. Displayed square footage is approximate.
Applicant has the right to provide the property manager or owner with a Portable
Tenant Screening Report (PTSR) that is not more than 30 days old, as defined in § 38-12-902(2.5), Colorado Revised
Statutes; and 2) if Applicant provides the property manager or owner with a PTSR, the property manager or owner is
prohibited from: a) charging Applicant a rental application fee; or b) charging Applicant a fee for the property
manager or owner to access or use the PTSR.
Income restrictions apply to some or all residents. Contact the community for more information.
How To Qualify
Based on the size of your household, your Maximum Annual Income must be equal to or less than the amount listed in this chart.
1 Person Household
% AMI
Income Limit
60%
$58,860
70%
$68,670
80%
$78,480
2 Person Household
% AMI
Income Limit
60%
$67,260
70%
$78,470
80%
$89,680
3 Person Household
% AMI
Income Limit
60%
$75,660
70%
$88,270
80%
$100,880
4 Person Household
% AMI
Income Limit
60%
$84,060
70%
$98,070
80%
$112,080
5 Person Household
% AMI
Income Limit
60%
$90,840
70%
$105,980
80%
$121,120
6 Person Household
% AMI
Income Limit
60%
$97,560
70%
$113,820
80%
$130,080
Details
Lease Term Options
12 mo
Property Information
Built in 2025
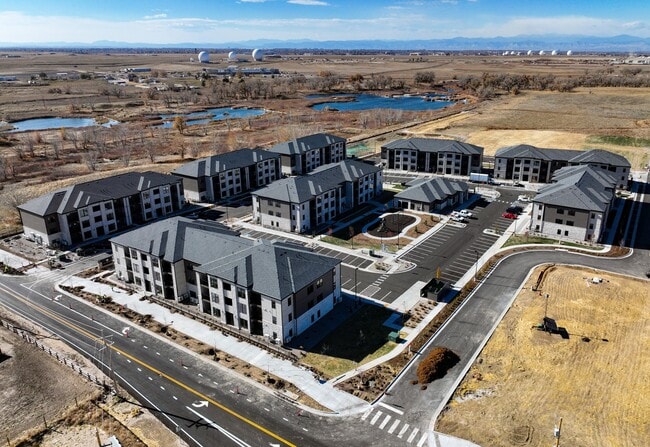
192 units / 3 stories
Fees and Policies
The fees below are based on community-supplied data and may exclude additional fees and utilities.
Utilities & Essentials
Utility - Electric
Usage-Based / mo
Electricity
Varies / mo
One-Time Basics
Due at Application
Application Fee Per Applicant
$21
Holding Deposit
$500 - $700
Surface Lot
Dogs
Dog Deposit
$300
Dog Rent
$35 / mo
Restrictions
Pit Bulls, Rottweilers, Presa Canario, German Shepherds, Huskies, Malamutes, Dobermans, Chowchows, St. Bernard’s, Great Danes, Akitas, Terriers (Staffordshire), Wolf Breeds, American Bull Dog, Karelian Bear Dog, Any hybrid or mixed breed of one of the aforementioned breeds
Comments
| Restrictions: None
Cats
Cat Deposit
$300
Cat Rent
$35 / mo
Restrictions
None
Comments
| Restrictions: None
Situational
Additional Deposit
Varies one-time
Flexible Payment Option
$14.99 / mo
Replacement Key Fob
$10 / occurrence
NSF Fee
$20 / occurrence
Vacant Service Fee
$25 / occurrence
Property Fee Disclaimer Based on community-supplied data and independent market research. Subject to change without notice. May exclude fees for mandatory or optional services and usage-based utilities.
Matterport 3D Tours
Property Highlights
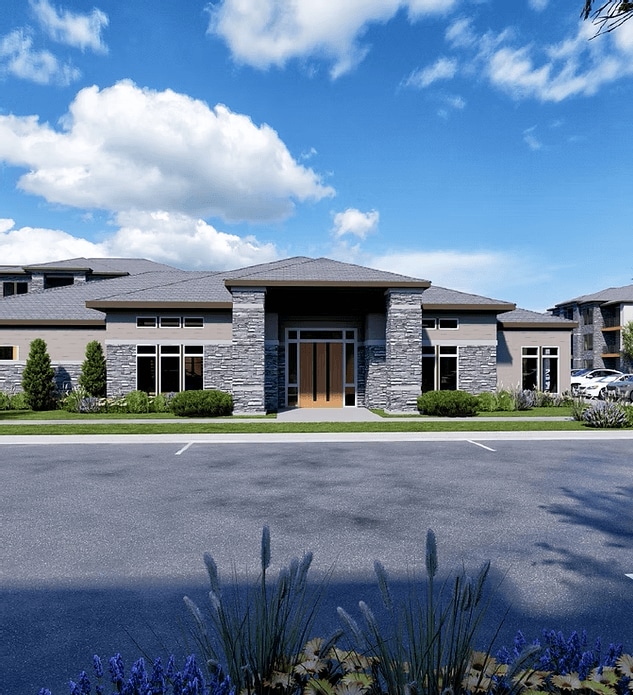
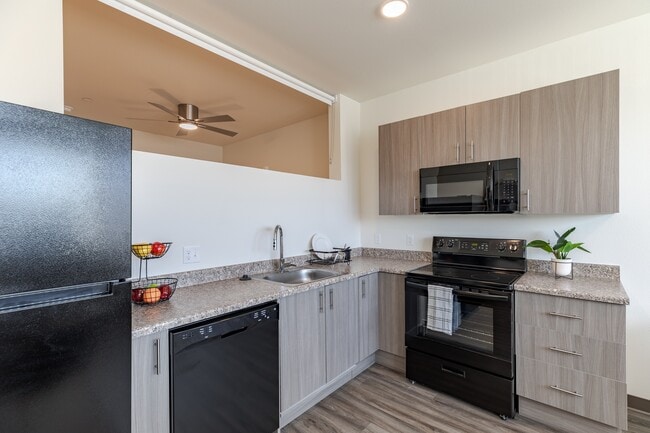
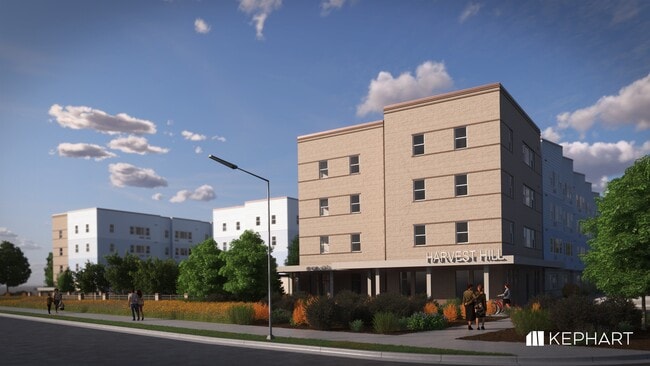

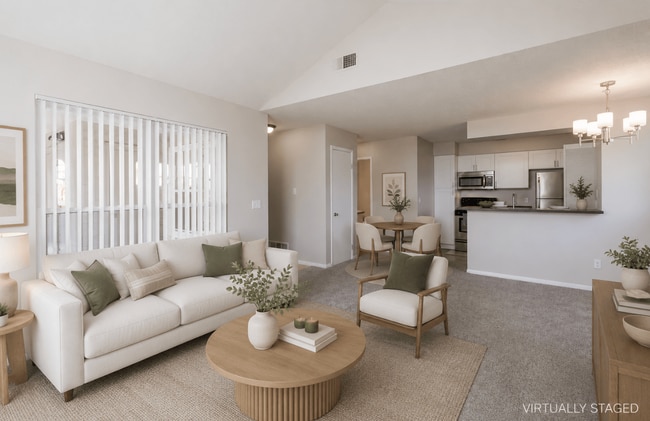
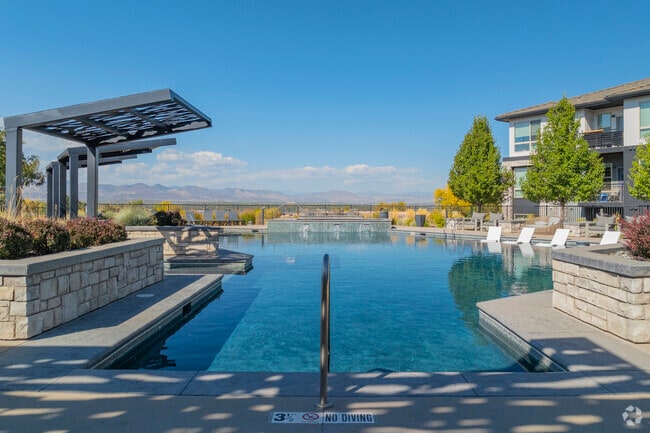
Meet The Reserves at Eagle Point. This is your chance to live luxe in a coveted Aurora, Colorado, location.Our one, two, and three bedroom apartment homes bring you spacious floor plans and stylish finishes. Hang out and meet new neighbors in our gorgeous clubhouse lounge, kick back on your private balcony, or get out and explore the area. The Reserves at Eagle Point offers the ultimate lifestyle inside and out.
BBQ Grills
Black Appliances
Conference Room
Co-Working Spaces
Energy-Star Rated Appliances
Entertainment Space
Expansive, 8-Foot Windows
Modern Hardware, Lighting & Finishes
On-Site Dog Park
Open-Concept Floor Plans
Patio/Balcony
Private Theater
Stunning Territory & Mountain Views*
WiFi Lounge
Wood-Style Flooring
Apartment Features
Air Conditioning
Balcony
Cable Ready
Freezer
Hardwood Floors
Heating
High Speed Internet Access
Instant Hot Water
Kitchen
Oven
Patio
Range
Refrigerator
Tub/Shower
Views
Warming Drawer
Washer/Dryer
Wi-Fi
Community Features
24 Hour Access
Clubhouse
Conference Rooms
Dog Park
Fitness Center
Grill
Lounge
Maintenance on site
Media Center/Movie Theatre
Online Services
Playground
Property Manager on Site
Area Scores
Walkability
Not walkable10 / 100
Driveability
Exceptionally drivable100 / 100
Bikeability
Fairly bikeable40 / 100
Scores provided by
Soundscore ™
Calm83 / 100
Scores provided by
HowLoud
Transit
Commuter Rail
40Th Ave & Airport Blvd - Gateway Park Station Track 1
14 min Drive
Commuter Rail
61St & Pena Station Track 1
18 min Drive
Airport
Denver International
22 min Drive
Moving to Outer Aurora, Aurora, CO
Shopping Centers
Shoppers will appreciate The Reserves at Eagle Point proximity to The Shops at Cross Creek. The Shops at Cross Creek is 1.5 miles away.
Airports
Living in Outer Aurora provides easy access to Denver International, located just 18 minutes from The Reserves at Eagle Point.
Property Details
Meet The Reserves at Eagle Point. This is your chance to live luxe in a coveted Aurora, Colorado, location.Our one, two, and three bedroom apartment homes bring you spacious floor plans and stylish finishes. Hang out and meet new neighbors in our... gorgeous clubhouse lounge, kick back on your private balcony, or get out and explore the area. The Reserves at Eagle Point offers the ultimate lifestyle inside and out.
Meet The Reserves at Eagle Point. This is your chance to live luxe in a coveted Aurora, Colorado, location.Our one, two, and three bedroom apartment homes bring you spacious floor plans and stylish finishes. Hang out and meet new neighbors in our gorgeous clubhouse lounge, kick back on your private balcony, or get out and explore the area. The Reserves at Eagle Point offers the ultimate lifestyle inside and out.
The Reserves at Eagle Point is located in Aurora, CO in the 80018 zip code.
Contact
Property Address: 431 Picadilly Rd, Aurora, CO 80018
I had a great experience with the management team. Everyone was friendly, welcoming, and very informative throughout the process. The apartment grounds were clean and well kept, and the staff truly went above and beyond to answer my questions and make me feel comfortable.
Alex gave me my tour and she was great—very professional, knowledgeable, and easy to talk to. The community is in a quiet, up-and-coming area, which I really liked. Overall, I’m very excited about my upcoming move and looking... forward to making this community my new home!