Cost Calculator: Estimate your monthly and one-time fees.
1 Bedroom
$999 - $1,825
1 Bed, 1 Bath
, 684 Sq. Ft.
Show Floor Plan Details
13 Available Units
Unit
Total Price
Sq. Ft.
Available
0415
$1,399
646 Sq. Ft.
Now
0915
$1,825
646 Sq. Ft.
Now
0623
$999
646 Sq. Ft.
Now
2 Bedroom A
$1,859 - $2,183
2 Beds, 1 Bath
, 870 Sq. Ft.
Show Floor Plan Details
7 Available Units
Unit
Total Price
Sq. Ft.
Available
0537
$1,859
849 Sq. Ft.
Now
0627
$2,183
849 Sq. Ft.
Now
0521
$1,859
930 Sq. Ft.
Now
2 Bedroom B
$1,399
2 Beds, 2 Baths
, 930 Sq. Ft.
Show Floor Plan Details
1 Available Unit
Unit
Total Price
Sq. Ft.
Available
0128
$1,399
930 Sq. Ft.
Now
New
3 Bedroom
$2,142
3 Beds, 2 Baths
, 1,100 Sq. Ft.
Show Floor Plan Details
2 Available Units
Unit
Total Price
Sq. Ft.
Available
0112
$2,142
1,083 Sq. Ft.
Now
0131
$2,142
1,133 Sq. Ft.
9/30/26
* Price shown is total price based on community-supplied monthly required fees. Excludes user-selected optional fees and variable or usage-based fees and required charges due at or prior to move-in or at move-out. View Fees and Policies for details. Price, availability, fees, and any applicable rent special are subject to change without notice. * Square footage definitions vary. Displayed square footage is approximate.
* Price shown is total price based on community-supplied monthly required fees. Excludes user-selected optional fees and variable or usage-based fees and required charges due at or prior to move-in or at move-out. View Fees and Policies for details. Price, availability, fees, and any applicable rent special are subject to change without notice. * Square footage definitions vary. Displayed square footage is approximate.
* Price shown is total price based on community-supplied monthly required fees. Excludes user-selected optional fees and variable or usage-based fees and required charges due at or prior to move-in or at move-out. View Fees and Policies for details. Price, availability, fees, and any applicable rent special are subject to change without notice. * Square footage definitions vary. Displayed square footage is approximate.
* Price shown is total price based on community-supplied monthly required fees. Excludes user-selected optional fees and variable or usage-based fees and required charges due at or prior to move-in or at move-out. View Fees and Policies for details. Price, availability, fees, and any applicable rent special are subject to change without notice. * Square footage definitions vary. Displayed square footage is approximate.
Applicant has the right to provide the property manager or owner with a Portable
Tenant Screening Report (PTSR) that is not more than 30 days old, as defined in § 38-12-902(2.5), Colorado Revised
Statutes; and 2) if Applicant provides the property manager or owner with a PTSR, the property manager or owner is
prohibited from: a) charging Applicant a rental application fee; or b) charging Applicant a fee for the property
manager or owner to access or use the PTSR.
Income restrictions apply to some or all residents. Contact the community for more information.
How To Qualify
Based on the size of your household, your Maximum Annual Income must be equal to or less than the amount listed in this chart.
1 Person Household
% AMI
Income Limit
70%
$68,670
60%
$58,860
30%
$29,430
2 Person Household
% AMI
Income Limit
70%
$78,470
60%
$67,260
30%
$33,630
3 Person Household
% AMI
Income Limit
70%
$88,270
60%
$75,660
30%
$37,830
4 Person Household
% AMI
Income Limit
70%
$98,070
60%
$84,060
30%
$42,030
5 Person Household
% AMI
Income Limit
70%
$105,980
60%
$90,840
30%
$45,420
6 Person Household
% AMI
Income Limit
70%
$113,820
60%
$97,560
30%
$48,780
Details
Lease Term Options
12 mo
Property Information
Built in 2020
223 units / 3 stories
Fees and Policies
The fees below are based on community-supplied data and may exclude additional fees and utilities.
Utilities & Essentials
Utility - Electric
Usage-Based / mo
Electricity
Varies / mo
One-Time Basics
Due at Application
Application Fee Per Applicant
$21
Application Fee
$21
Holding Deposit
$300
Due at Move-In
Deposit
$300
Other
Garage Rent - Automatic Door & Remote
$150 / mo
Garage Rent - Manually Opened Door
$70 / mo
Nightly Guest Parking
$5 / occurrence
Additional Parking Options
Garage
Dogs
Dogs Allowed
Restrictions
None
Cats
Cats Allowed
Restrictions
None
Storage Unit
Storage Deposit
N/A
Storage Rent
$25 / mo
Other Storage Fees
Storage Rent
$25 / mo
Situational
Additional Deposit
Varies one-time
Flexible Payment Option
$14.99 / mo
NSF Fee
$20 / occurrence
NSF Fee
$20 / occurrence
Lock Change Fees
$240 / occurrence
Property Fee Disclaimer Based on community-supplied data and independent market research. Subject to change without notice. May exclude fees for mandatory or optional services and usage-based utilities.
Matterport 3D Tours
Property Highlights
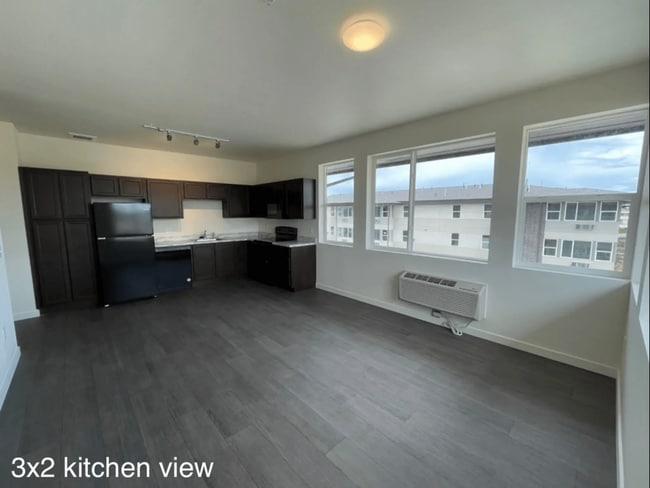
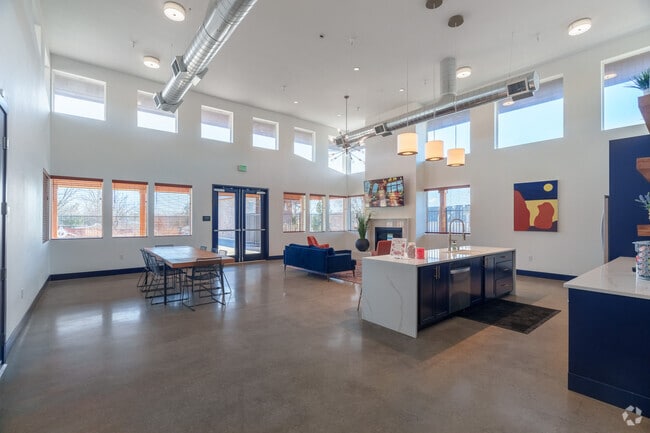
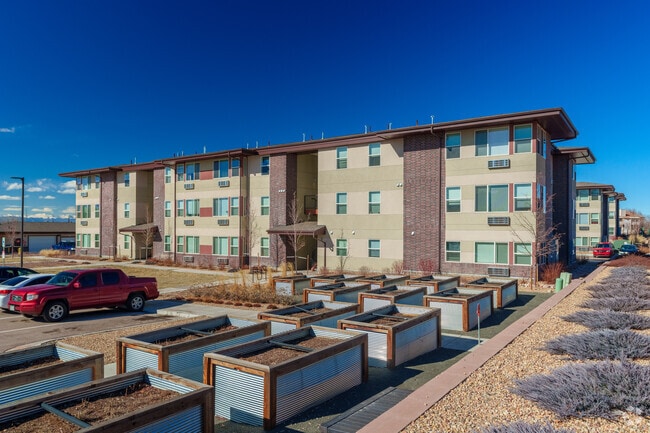
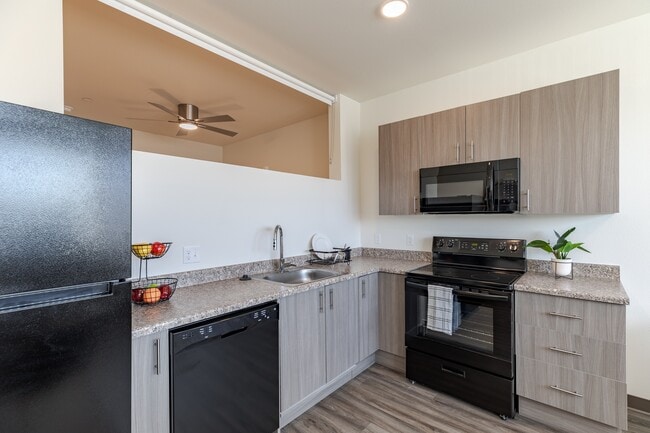

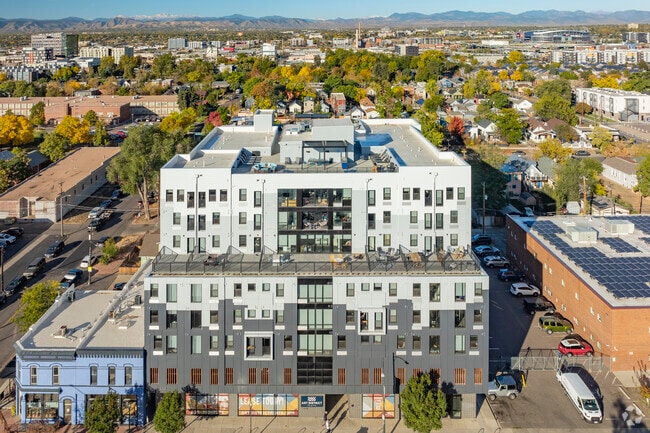

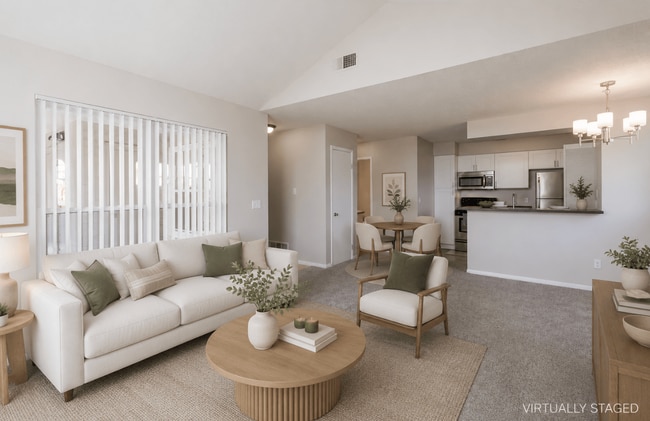
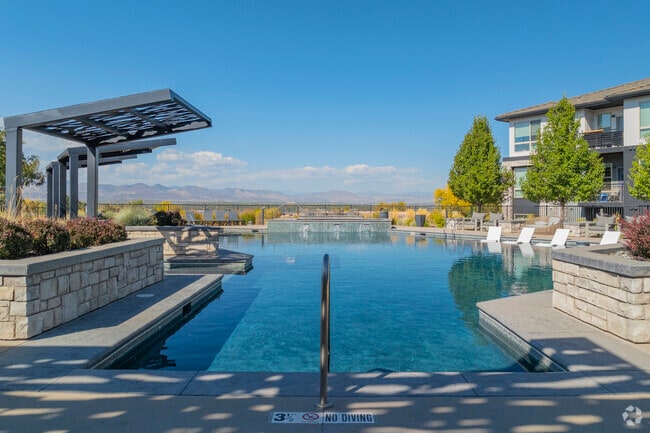
Range View is a beautiful apartment home community in Aurora, Colorado offering pet-friendly one, two, and three-bedroom layouts that feature a flawless design with some amazing amenities!
Air Conditioner
Ceiling Fan
Community Garden
Wheelchair Access
Apartment Features
Air Conditioning
Cable Ready
Ceiling Fans
Dishwasher
Microwave
Range
Refrigerator
Washer/Dryer
Community Features
Clubhouse
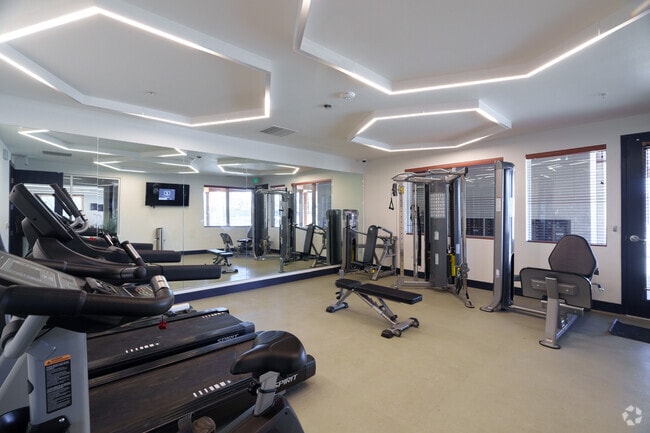
Fitness Center
Garages
Maintenance on site
Pool
Area Scores
Walkability
Moderately walkable60 / 100
Transit
Some public transit40 / 100
Driveability
Very drivable80 / 100
Bikeability
Moderately bikeable60 / 100
Scores provided by
Soundscore ™
Active73 / 100
Scores provided by
HowLoud
Transit
Commuter Rail
Peoria Station Track 1
8 min Drive
Commuter Rail
Peoria Station Track 2
8 min Drive
Airport
Denver International
21 min Drive
Moving to Sable Altura Chambers, Aurora, CO
Shopping Centers
Shoppers will appreciate Range View Apartments proximity to Monterey Pointe, 14155 E Colfax Ave, and 14117 E Colfax Ave. Monterey Pointe is 0.7 miles away, and 14155 E Colfax Ave is within a 14 minute walk.
Commuting
With a TransitScore of 40, Range View Apartments has some public transit, including 10 transit stops within 6.3 miles. Transit options include Colfax Station and 13Th Ave Station.
Parks and Recreation
Recreational activities near Range View Apartments are plentiful. Discover 4 parks within 3.4 miles, including Morrison Nature Center, Sand Creek Regional Greenway, and Del Mar Park.
Airports
Living in Sable Altura Chambers provides easy access to Denver International, located just 21 minutes from Range View Apartments.
Property Details
Range View is a beautiful apartment home community in Aurora, Colorado offering pet-friendly one, two, and three-bedroom layouts that feature a flawless design with some amazing amenities!
Range View is a beautiful apartment home community in Aurora, Colorado offering pet-friendly one, two, and three-bedroom layouts that feature a flawless design with some amazing amenities!
Range View Apartments is located in Aurora, CO in the 80011 zip code.
Contact
Property Address: 14475 Montview Blvd, Aurora, CO 80011