Receive up to six weeks free when you move into select apartment homes. Conditions apply.
Pricing and Floor Plans
Pena
$1,500 - $1,580
Studio, 1 Bath
, 494 Sq. Ft.
Show Floor Plan Details
3 Available Units
Unit
Total Price
Sq. Ft.
Available
6-451
$1,580
494 Sq. Ft.
Now
5-155
$1,500
494 Sq. Ft.
10/3/26
6-455
$1,500
494 Sq. Ft.
12/17/26
Pena Premier
$1,700
Studio, 1 Bath
, 494 Sq. Ft.
Show Floor Plan Details
2 Available Units
Unit
Total Price
Sq. Ft.
Available
5-347
$1,700
494 Sq. Ft.
Now
5-147
$1,700
494 Sq. Ft.
Now
Quebec
$1,563 - $1,588
1 Bed, 1 Bath
, 706 Sq. Ft.
Show Floor Plan Details
2 Available Units
Unit
Total Price
Sq. Ft.
Available
2-114
$1,563
706 Sq. Ft.
Now
1-217
$1,588
706 Sq. Ft.
Now
Stout Premier
$1,699 - $1,779
1 Bed, 1 Bath
, 728 Sq. Ft.
Show Floor Plan Details
2 Available Units
Unit
Total Price
Sq. Ft.
Available
6-439
$1,699
728 Sq. Ft.
Now
5-319
$1,779
728 Sq. Ft.
Now
Downing
$1,704 - $1,709
1 Bed, 1 Bath
, 981 Sq. Ft.
Show Floor Plan Details
2 Available Units
Unit
Total Price
Sq. Ft.
Available
2-324
$1,704
981 Sq. Ft.
Now
2-222
$1,709
981 Sq. Ft.
Now
Stout
$1,632
1 Bed, 1 Bath
, 728 Sq. Ft.
Show Floor Plan Details
1 Available Unit
Unit
Total Price
Sq. Ft.
Available
5-328
$1,632
728 Sq. Ft.
Now
Florida
$2,040
1 Bed, 1 Bath
, 1,114 Sq. Ft.
Show Floor Plan Details
1 Available Unit
Unit
Total Price
Sq. Ft.
Available
1-328
$2,040
1,114 Sq. Ft.
Now
Glenarm
$1,929
1 Bed, 1 Bath
, 1,141 Sq. Ft.
Show Floor Plan Details
1 Available Unit
Unit
Total Price
Sq. Ft.
Available
1-125
$1,929
1,141 Sq. Ft.
9/26/26
New
Racine
Call for Rent
1 Bed, 1 Bath
, 607 Sq. Ft.
Show Floor Plan Details
Available Soon
Racine Premier
Call for Rent
1 Bed, 1 Bath
, 607 Sq. Ft.
Show Floor Plan Details
Available Soon
Quebec Premier
Call for Rent
1 Bed, 1 Bath
, 706 Sq. Ft.
Show Floor Plan Details
Available Soon
Downing Premier
Call for Rent
1 Bed, 1 Bath
, 981 Sq. Ft.
Show Floor Plan Details
Available Soon
Pena Flex Premier
Call for Rent
1 Bed, 1 Bath
, 596 Sq. Ft.
Show Floor Plan Details
Available Soon
Tremont
$1,906 - $1,936
2 Beds, 1 Bath
, 945 Sq. Ft.
Show Floor Plan Details
2 Available Units
Unit
Total Price
Sq. Ft.
Available
5-422
$1,906
945 Sq. Ft.
Now
5-310
$1,936
945 Sq. Ft.
Now
Iliff
$2,149 - $2,169
2 Beds, 2 Baths
, 1,158 Sq. Ft.
Show Floor Plan Details
2 Available Units
Unit
Total Price
Sq. Ft.
Available
2-213
$2,149
1,158 Sq. Ft.
Now
2-221
$2,169
1,158 Sq. Ft.
Now
Vine Premier
$2,380
2 Beds, 2 Baths
, 1,087 Sq. Ft.
Show Floor Plan Details
2 Available Units
Unit
Total Price
Sq. Ft.
Available
6-206
$2,380
1,087 Sq. Ft.
Now
5-345
$2,380
1,087 Sq. Ft.
Now
Vine
$2,071
2 Beds, 2 Baths
, 1,087 Sq. Ft.
Show Floor Plan Details
1 Available Unit
Unit
Total Price
Sq. Ft.
Available
6-445
$2,071
1,087 Sq. Ft.
Now
Tremont Premier
$2,180
2 Beds, 1 Bath
, 945 Sq. Ft.
Show Floor Plan Details
1 Available Unit
Unit
Total Price
Sq. Ft.
Available
5-210
$2,180
945 Sq. Ft.
Now
Quebec Flex Premier
$2,180
2 Beds, 1.5 Baths
, 810 Sq. Ft.
Show Floor Plan Details
1 Available Unit
Unit
Total Price
Sq. Ft.
Available
6-117
$2,180
810 Sq. Ft.
Now
Kingston Premier
$2,229
2 Beds, 1.5 Baths
, 830 Sq. Ft.
Show Floor Plan Details
1 Available Unit
Unit
Total Price
Sq. Ft.
Available
5-131
$2,229
830 Sq. Ft.
Now
Iliff Premier
$2,444
2 Beds, 2 Baths
, 1,158 Sq. Ft.
Show Floor Plan Details
1 Available Unit
Unit
Total Price
Sq. Ft.
Available
5-202
$2,444
1,158 Sq. Ft.
Now
Jewell
$2,584
2 Beds, 2 Baths
, 1,505 Sq. Ft.
Show Floor Plan Details
1 Available Unit
Unit
Total Price
Sq. Ft.
Available
2-211
$2,584
1,505 Sq. Ft.
Now
Oswego Townhome
Call for Rent
2 Beds, 2 Baths
, 1,823 Sq. Ft.
Show Floor Plan Details
Available Soon
Holly
Call for Rent
2 Beds, 2 Baths
, 1,247 Sq. Ft.
Show Floor Plan Details
Available Soon
Larimer
Call for Rent
2 Beds, 2 Baths
, 1,320 Sq. Ft.
Show Floor Plan Details
Available Soon
Newark
Call for Rent
2 Beds, 2 Baths
, 1,384 Sq. Ft.
Show Floor Plan Details
Available Soon
Market
Call for Rent
2 Beds, 2 Baths
, 1,810 Sq. Ft.
Show Floor Plan Details
Available Soon
Oswego Townhome Premier
Call for Rent
2 Beds, 2 Baths
, 1,823 Sq. Ft.
Show Floor Plan Details
Available Soon
Welton Premier
$3,251
3 Beds, 2 Baths
, 1,238 Sq. Ft.
Show Floor Plan Details
1 Available Unit
Unit
Total Price
Sq. Ft.
Available
5-461
$3,251
1,238 Sq. Ft.
Now
York Premier
$3,280
3 Beds, 3 Baths
, 1,292 Sq. Ft.
Show Floor Plan Details
1 Available Unit
Unit
Total Price
Sq. Ft.
Available
6-444
$3,280
1,292 Sq. Ft.
Now
Welton
Call for Rent
3 Beds, 2 Baths
, 1,238 Sq. Ft.
Show Floor Plan Details
Available Soon
York
Call for Rent
3 Beds, 3 Baths
, 1,292 Sq. Ft.
Show Floor Plan Details
Available Soon
* Price shown is total price based on community-supplied monthly required fees. Excludes user-selected optional fees and variable or usage-based fees and required charges due at or prior to move-in or at move-out. View Fees and Policies for details. Price, availability, fees, and any applicable rent special are subject to change without notice. * Square footage definitions vary. Displayed square footage is approximate.
* Price shown is total price based on community-supplied monthly required fees. Excludes user-selected optional fees and variable or usage-based fees and required charges due at or prior to move-in or at move-out. View Fees and Policies for details. Price, availability, fees, and any applicable rent special are subject to change without notice. * Square footage definitions vary. Displayed square footage is approximate.
* Price shown is total price based on community-supplied monthly required fees. Excludes user-selected optional fees and variable or usage-based fees and required charges due at or prior to move-in or at move-out. View Fees and Policies for details. Price, availability, fees, and any applicable rent special are subject to change without notice. * Square footage definitions vary. Displayed square footage is approximate.
* Price shown is total price based on community-supplied monthly required fees. Excludes user-selected optional fees and variable or usage-based fees and required charges due at or prior to move-in or at move-out. View Fees and Policies for details. Price, availability, fees, and any applicable rent special are subject to change without notice. * Square footage definitions vary. Displayed square footage is approximate.
* Price shown is total price based on community-supplied monthly required fees. Excludes user-selected optional fees and variable or usage-based fees and required charges due at or prior to move-in or at move-out. View Fees and Policies for details. Price, availability, fees, and any applicable rent special are subject to change without notice. * Square footage definitions vary. Displayed square footage is approximate.
Applicant has the right to provide the property manager or owner with a Portable
Tenant Screening Report (PTSR) that is not more than 30 days old, as defined in § 38-12-902(2.5), Colorado Revised
Statutes; and 2) if Applicant provides the property manager or owner with a PTSR, the property manager or owner is
prohibited from: a) charging Applicant a rental application fee; or b) charging Applicant a fee for the property
manager or owner to access or use the PTSR.
The fees below are based on community-supplied data and may exclude additional fees and utilities.
Utilities & Essentials
Energy Conservation Fee
$5.51 / mo
Monthly Service Fee
$6.65 / mo
Electric
Varies / mo
Gas
Varies / mo
Water
Varies / mo
One-Time Basics
Due at Application
Application Fee (per applicant)
$50
Due at Move-In
Admin Fee
$300
Parking
Parking
$25 - $165 / mo
Dogs
Pet Rent - Dog
$35 / mo
Cats
Pet Rent - Cat
$35 / mo
Other Pets
Pet Deposit
$300
Storage Unit
Storage Space
$30 - $100 / mo
Personalized Add-Ons
Rent Credit Reporting (per household)
$8 / mo
Minimum Liability Insurance
$8.58 / mo
Short Term Renewal Fee
25% of base rent / mo
Notice Fee
3% of base rent
Situational
Returned Check Fee
$20
Termination Fee
300% of base rent
Late Charges
5% of base rent
Transfer Fee
50% of base rent
Property Fee Disclaimer Based on community-supplied data and independent market research. Subject to change without notice. May exclude fees for mandatory or optional services and usage-based utilities.
Matterport 3D Tours
Property Highlights
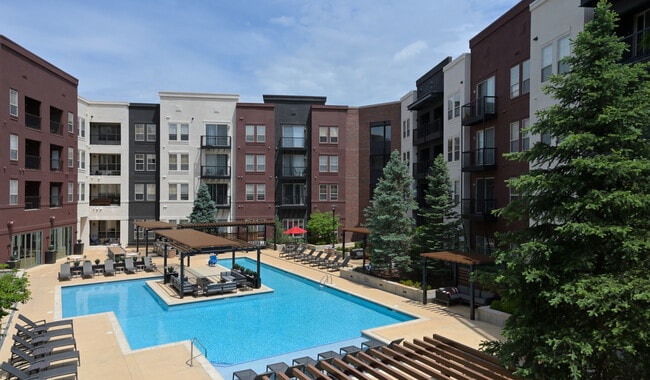
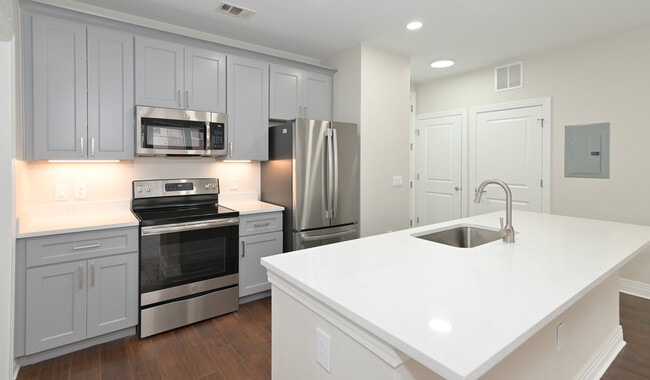
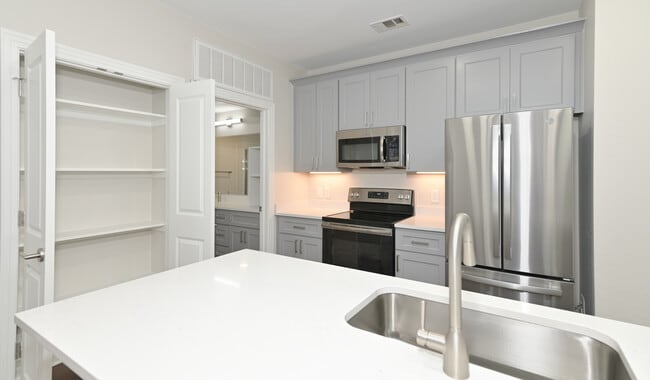
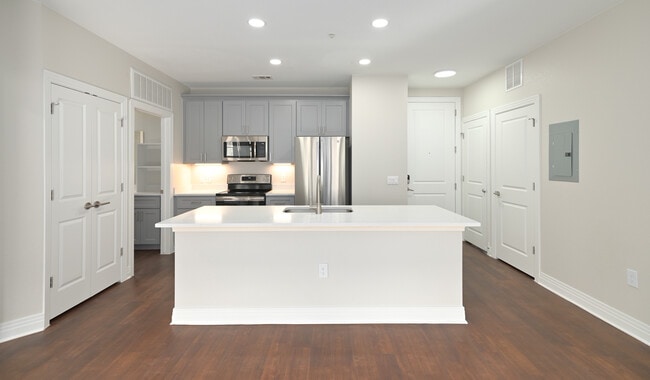
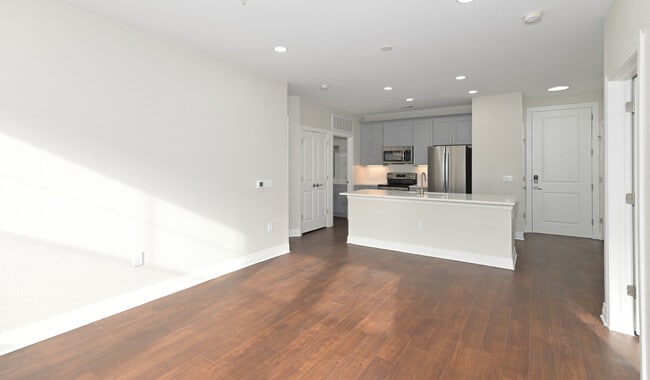
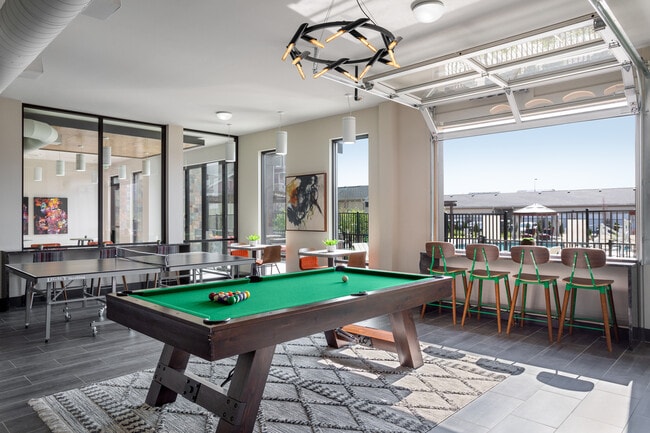
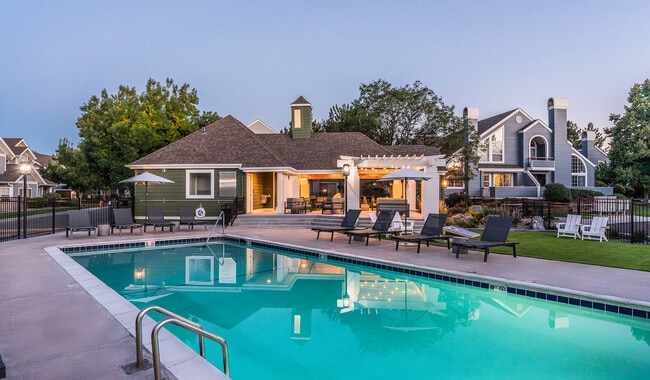
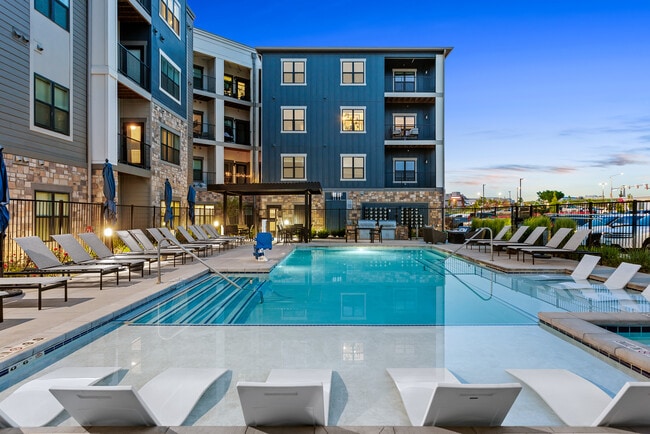
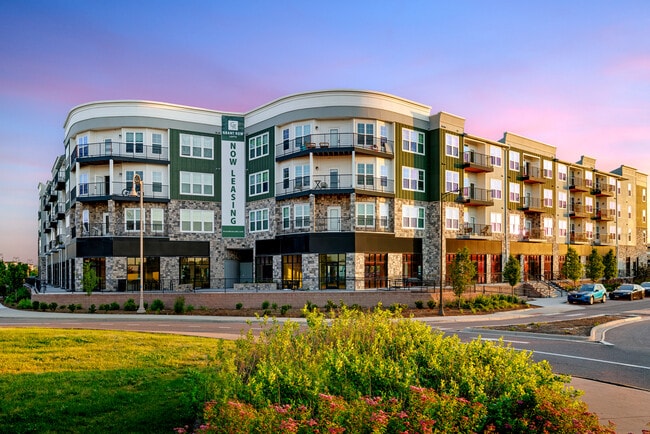
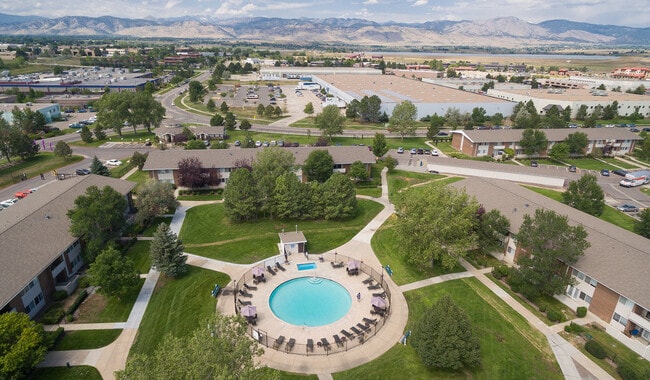
21 Fitzsimons Apartment Homes in Aurora, CO 80045 offers new community amenities, and updated kitchen and bathrooms in select homes that include stainless steel appliances, modern cabinetry, kitchen island and wood flooring throughout. Your time matters, so we skip the hidden fee shuffle. Our prices include required monthly costs, no extra math, no mystery, just the real number. Feel at home in one of our spacious floor plans with full size washer and dryer, central AC and private balcony or patio. Smart home technology including locks and thermostat available! Conveniently located on the University of Colorado Anschutz Medical Campus, 21 Fitzsimons is a community with a live, work, play environment. It includes a new resort style pool and social deck with grill stations and cabanas, 4,000 square foot dog park, outdoor courtyard with fire pits and games, new and expanded 24 hour fitness center and yoga studio, game room with billiards table and modern demonstration kitchen, theater room and business center. We also offer designated electric vehicle parking. On site retail includes coffee shop, market, sandwich shop, pub, and brewery. We are a smoke free, pet friendly community with no weight limit on dogs. Conveniently located 25 minutes from downtown Denver, and 30 minutes from Denver International Airport. Call us anytime, 24/7, our leasing team is available to help you find your perfect home. We offer many virtual options including live video tours, 3D virtual tours, and text.
Balcony Premium
Barbecue Area
Billiards Room
Brand New Kitchen and Bathroom
Built-in Desk
Built-in Microwave
Built-in Pantry
Cat Friendly
Ceilings High
Central Green View
Controlled Access Building
Corporate Housing Available
Crown Moulding
Designer Cabinets
Desk Built-In
Dog Friendly
Dual Walk-In Closets
EV Charging Stations
Extended Balcony
Extended Patio
Extra Storage Space
Fire Pit Lounge
Garage Attached
Garbage disposal
Gas Grills
Glass Backsplash In Kitchen
Guarantors Welcome
In-unit Washer and Dryer
Juliet Balcony
Kitchen Center Island
Kitchen Pantry
Large Windows
Lighting Pendant
Linen Closet In Hallway
Modern Kitchen
Mountain View
Movie Screening Room
Near Anschutz Medical Campus
On-site Restaurant and Bar
Outdoor Fireplace Lounge
Outdoor Kitchen
Partial Mountain View
Private Walk-Up
Quartz Counters
Recessed Can Lighting
Secure Bike Storage
Self-serve Pet Wash
Smart Home Door Lock
Smart Home Lighting
Smart Home Technology
Smart Package 365
Soft Close Cabinets and Drawers
Theater Room
Townhome
Tub Soaking
TV: DIRECTV
TV: XFINITY from Comcast
Upgraded Granite Countertops
Voice Intercom
White Shaker Cabinets
Wi-Fi in Common Areas
Apartment Features
Air Conditioning
Balcony
Built-In Bookshelves
Ceiling Fans
Deck
Den
Dishwasher
Disposal
Fireplace
Floor to Ceiling Windows
Hardwood Floors
Kitchen
Patio
Smoke Free
Stainless Steel Appliances
Storage Units
Walk-In Closets
Washer/Dryer
Community Features
Business Center
Controlled Access
Courtyard
Dog Park
Elevator
Fitness Center
Gameroom
Grill
On-Site Retail
Pet Play Area
Pool
Public Transportation
Storage Space
Wheelchair Accessible
Area Scores
Walkability
Moderately walkable60 / 100
Transit
Good public transit60 / 100
Driveability
Very drivable80 / 100
Bikeability
Moderately bikeable70 / 100
Scores provided by
Soundscore ™
Active76 / 100
Scores provided by
HowLoud
Transit
Subway
Fitzsimons Station
2 min Drive
Commuter Rail
Peoria Station Track 1
6 min Drive
Commuter Rail
Peoria Station Track 2
6 min Drive
Airport
Denver International
22 min Drive
Moving to Fitzsimons, Aurora, CO
Shopping Centers
Shoppers will appreciate 21 Fitzsimons proximity to The Forum- FITZSIMONS. The Forum- FITZSIMONS is 1.2 miles away.
Commuting
With a TransitScore of 60, 21 Fitzsimons has good public transit, including 10 transit stops within 5.6 miles. Transit options include Fitzsimons Station and Colfax Station.
Parks and Recreation
Recreational activities near 21 Fitzsimons are plentiful. Discover 5 parks within 4.7 miles, including Sand Creek Regional Greenway, Bluff Lake Nature Center, and Del Mar Park.
Airports
Living in Fitzsimons provides easy access to Denver International, located just 21 minutes from 21 Fitzsimons.
Property Details
21 Fitzsimons Apartment Homes in Aurora, CO 80045 offers new community amenities, and updated kitchen and bathrooms in select homes that include stainless steel appliances, modern cabinetry, kitchen island and wood flooring throughout. Your time... matters, so we skip the hidden fee shuffle. Our prices include required monthly costs, no extra math, no mystery, just the real number. Feel at home in one of our spacious floor plans with full size washer and dryer, central AC and private balcony or patio. Smart home technology including locks and thermostat available! Conveniently located on the University of Colorado Anschutz Medical Campus, 21 Fitzsimons is a community with a live, work, play environment. It includes a new resort style pool and social deck with grill stations and cabanas, 4,000 square foot dog park, outdoor courtyard with fire pits and games, new and expanded 24 hour fitness center and yoga studio, game room with billiards table and modern demonstration kitchen, theater room and business center. We also offer designated electric vehicle parking. On site retail includes coffee shop, market, sandwich shop, pub, and brewery. We are a smoke free, pet friendly community with no weight limit on dogs. Conveniently located 25 minutes from downtown Denver, and 30 minutes from Denver International Airport. Call us anytime, 24/7, our leasing team is available to help you find your perfect home. We offer many virtual options including live video tours, 3D virtual tours, and text.
21 Fitzsimons Apartment Homes in Aurora, CO 80045 offers new community amenities, and updated kitchen and bathrooms in select homes that include stainless steel appliances, modern cabinetry, kitchen island and wood flooring throughout. Your time matters, so we skip the hidden fee shuffle. Our prices include required monthly costs, no extra math, no mystery, just the real number. Feel at home in one of our spacious floor plans with full size washer and dryer, central AC and private balcony or patio. Smart home technology including locks and thermostat available! Conveniently located on the University of Colorado Anschutz Medical Campus, 21 Fitzsimons is a community with a live, work, play environment. It includes a new resort style pool and social deck with grill stations and cabanas, 4,000 square foot dog park, outdoor courtyard with fire pits and games, new and expanded 24 hour fitness center and yoga studio, game room with billiards table and modern demonstration kitchen, theater room and business center. We also offer designated electric vehicle parking. On site retail includes coffee shop, market, sandwich shop, pub, and brewery. We are a smoke free, pet friendly community with no weight limit on dogs. Conveniently located 25 minutes from downtown Denver, and 30 minutes from Denver International Airport. Call us anytime, 24/7, our leasing team is available to help you find your perfect home. We offer many virtual options including live video tours, 3D virtual tours, and text.
21 Fitzsimons is located in Aurora, CO in the 80045 zip code.
Contact
Property Address: 2100 N Ursula St, Aurora, CO 80045
Helped fixing my battery for my thermostat Resolved the problem the next day- super quick! And they were very polite when entering our unit!
Review from Apartments.com
Was this helpful?
Property Manager at 21 Fitzsimons responded to this review
We hope to always provide a great experience. Don’t hesitate to reach out if there’s a way we can improve serving you. Thanks again!
9/8/26
Verified Renter
Feedback on move in Clear communication and instructions made move in easy. The staff in the leasing office were friendly and helpful addressing all concerns.
Review from Apartments.com
Was this helpful?
Property Manager at 21 Fitzsimons responded to this review
Thanks for sharing your experience with us — we are glad it was a positive one!
8/26/26
Verified Renter
Best maintenance team ever Maintenance always responds right away and goes above and beyond to fix/improve things
Review from Apartments.com
Was this helpful?
Property Manager at 21 Fitzsimons responded to this review
There’s nothing better than hearing our customers’ positive feedback! Thanks for sharing your experience with us.
8/25/26
Verified Renter
Excellent Service and Follow-Up Darren did a great job fixing my water heater! He was very helpful, friendly, and genuinely caring throughout the whole process. I especially appreciated that he followed up afterward to make sure everything was still working properly. Great service and a really positive experience overall.
Review from Apartments.com
Was this helpful?
Property Manager at 21 Fitzsimons responded to this review
Thanks for sharing your experience with us — we are glad it was a positive one!
8/21/26
Verified Renter
Emergancy Maintenence Had to contact after hours emergancy maintenence due to my carbon monoxide detector going off - I received a near instant response from a maintenence team member who was at my residence within minutes. He took time to assess the detector functionality and safety regarding the gas/water heater and was very kind and professional. The same worked made sure to follow up with a replacement the following day. Excellent service, a very reliable team!
Review from Apartments.com
Was this helpful?
Property Manager at 21 Fitzsimons responded to this review
There’s nothing better than hearing our customers’ positive feedback! Thanks for sharing your experience with us.