

1715 Sandoval Dr, Woodland, CA 95776
1715 Sandoval Dr, Woodland, CA 95776
Unit
- $1,650
Total Monthly Price 12 Month Lease
- 1 Bed
- 1 Bath
- 600 sq. ft.
- Available Now
Map of 1715 Sandoval Dr
Nearby Colleges and Universities
School
Commute Time (Distance)
Drive: 16 min (10.6 mi)
Details
Lease Term Options
- 12 Months
Property Information
- Built in 2023
- 1 unit
Fees and Policies
The fees below are based on community-supplied data and may exclude additional fees and utilities.
Cats Allowed
- Fee Not Specified
Dogs Allowed
- Fee Not Specified
Parking
- Street--
Property Fee Disclaimer Based on community-supplied data and independent market research. Subject to change without notice. May exclude fees for mandatory or optional services and usage-based utilities.
Home Features
- Carpet
- Ceiling Fans
- Framed Mirrors
- Freezer
- Granite Countertops
- Heating
- Kitchen
- Microwave
- Refrigerator
- Stainless Steel Appliances
- Tub/Shower
- Washer/Dryer
Community Features
- Dog Park
- Walking/Biking Trails
Transit

Moving to Outlying Yolo County, Woodland, CA
Shopping Centers
Shoppers will appreciate 1715 Sandoval Dr proximity to County Fair Fashion Mall, Fairgrounds Shopping Center, and Gibson Plaza. County Fair Fashion Mall is 1.1 miles away, and Fairgrounds Shopping Center is within a 28 minute walk.
Parks and Recreation
Recreational activities near 1715 Sandoval Dr are plentiful. Discover 2 parks within 2.6 miles, including Sacramento RiverTrain and Woodland Opera House State Historic Park.
Airports
Living in Outlying Yolo County provides easy access to Sacramento International, located just 20 minutes from 1715 Sandoval Dr.
Property Details
Private Next Gen Suite Modern, Solar-Powered, Prime Woodland Location
Enjoy modern, private living in this private-entry Next Gen / in-law suite located in a home built approximately 2.5 years ago in a highly desirable Woodland neighborhood. This... 1-bedroom, 1-bath suite offers comfort, privacy, and energy-efficient living with solar power designed to help reduce monthly utility costs.
This suite is ideal for anyone looking for a clean, modern, low-maintenance living space with a private entrance, quality finishes, and convenient access to parks, shopping, dining, transportation, and major freeways.
Unit Features
This private Next Gen suite includes:
1 spacious bedroom
1 full bathroom with shower/tub combination and fiberglass surround
Private entrance with no shared entry
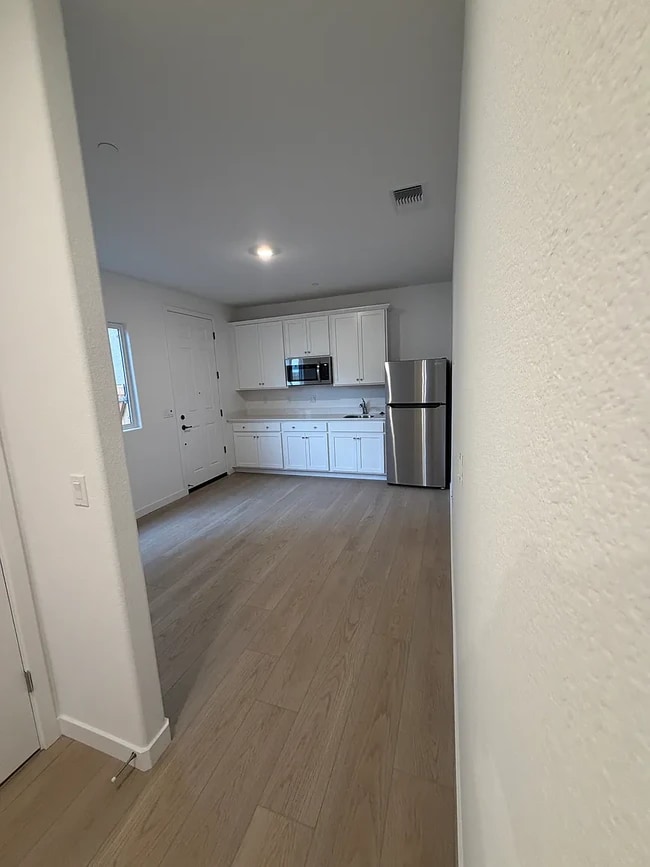
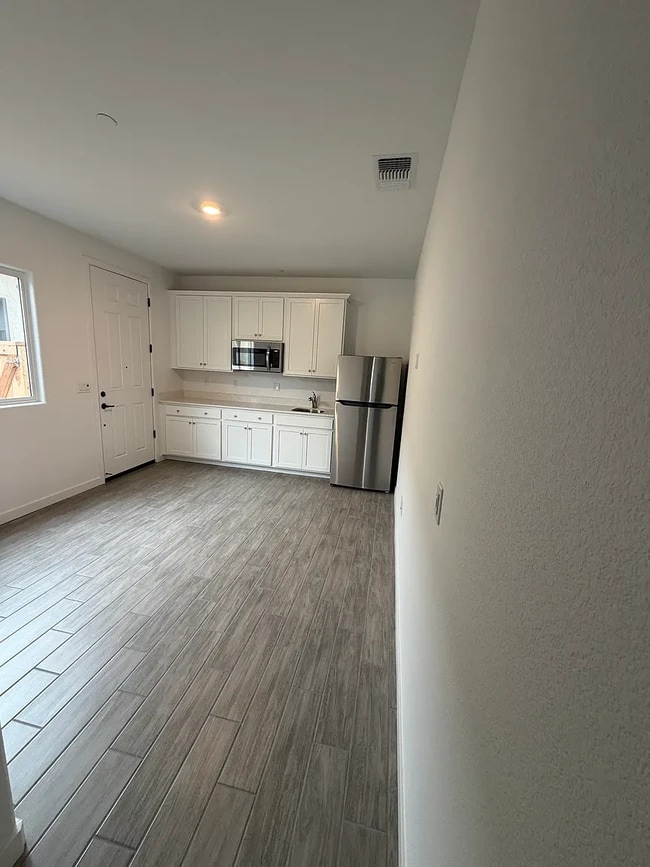
Large living room
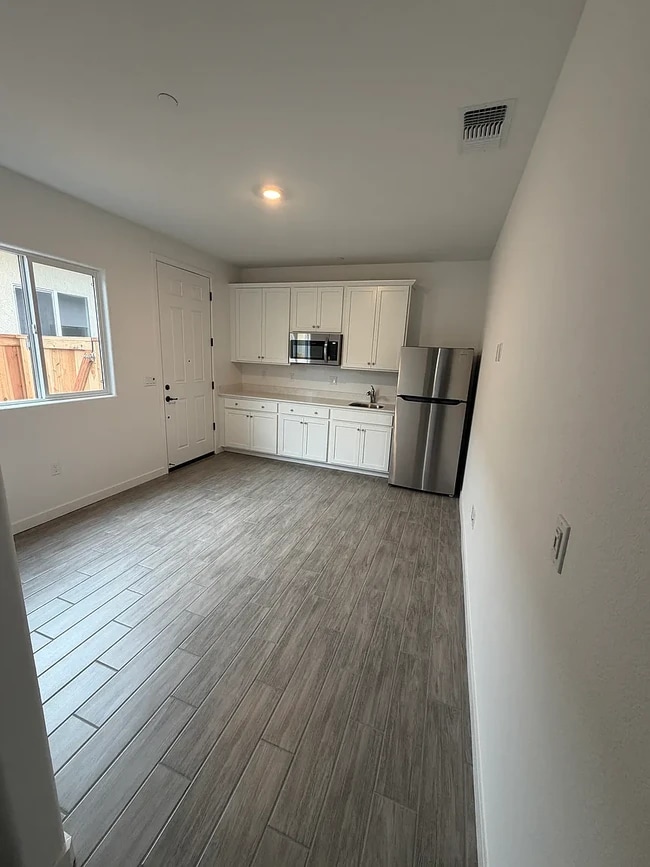
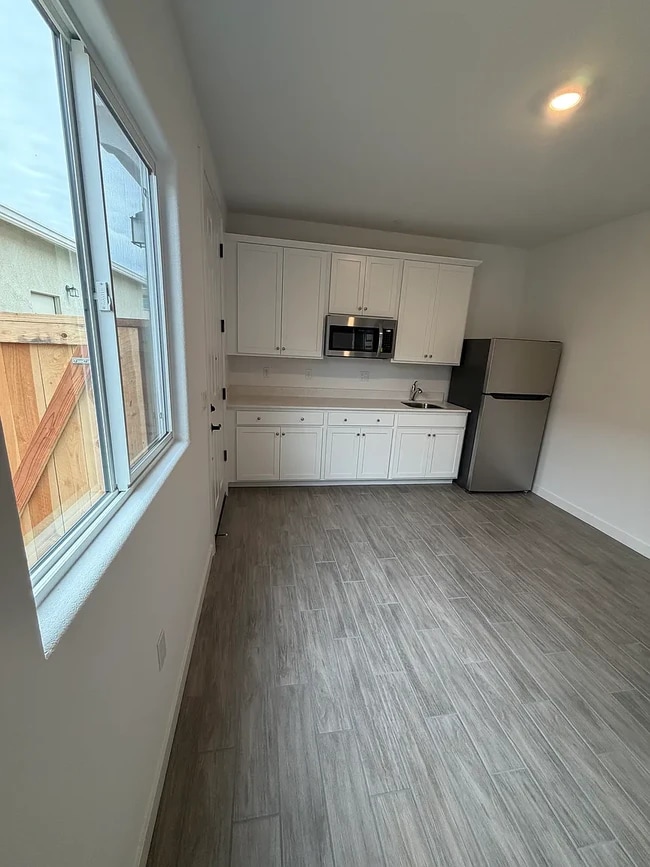
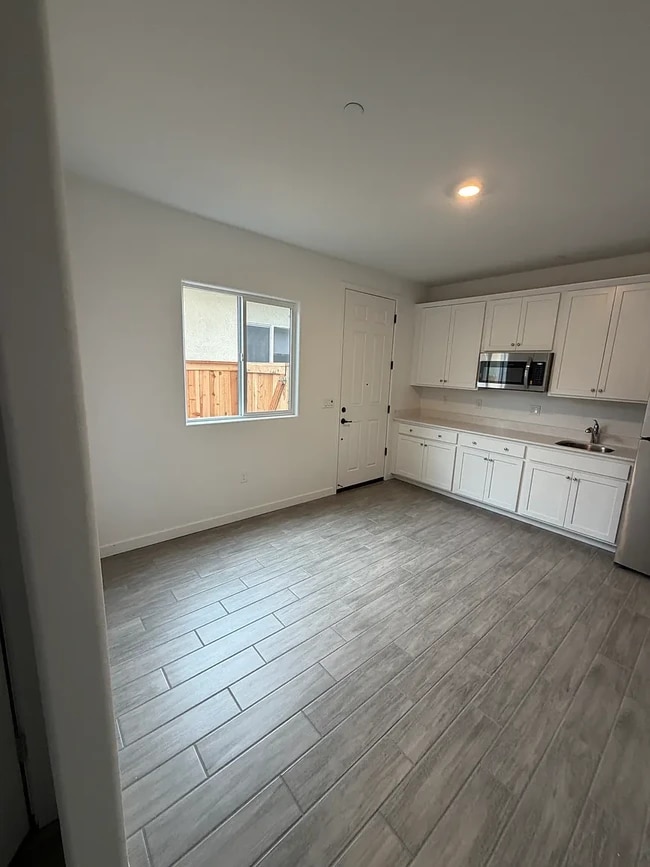
Kitchenette with premium finishes
Granite countertops
Frigidaire stainless steel appliances, including microwave and top-freezer refrigerator
Amerisink undermount stainless steel sink
European-style cabinetry
In-unit laundry
Pre-wired bedroom ceiling fan setup
Shaw carpet in living areas
Ceramic tile in kitchen and bathroom
Solar-powered home for improved energy efficiency and potentially lower utility costs
Prime Location
The home is within walking distance to Woodland Sports Park, Woodland Off-Leash Dog Park, soccer fields, and multiple recreational parks.
Enjoy convenient access to upscale shopping, dining, health and wellness services, urban breweries, boutiques, coffee shops, fast food, gas stations, and everyday essentials. Nearby destinations include Costco, Walmart, Target, JCPenney, Marshalls, Ross, Home Depot, and many other shopping and dining options, many located within approximately 1 mile.
The area also offers a network of trails for cyclists, walkers, and nature lovers to enjoy.
Excellent Regional Access
Perfectly located near the lively Costco shopping center with convenient access to UC Davis, downtown Sacramento, and Sacramento International Airport. This location offers a great balance of suburban comfort and urban convenience.
A YoloBus stop with service to Davis, Sacramento, and Sacramento International Airport is located right across the street.
Nearby freeway access to I-5, CA-113, and I-80 allows easy travel to:
UC Davis University approximately 9 minutes
Sacramento approximately 20 minutes
Vacaville Premium Outlets approximately 20 minutes
Schools
This home is part of the Woodland Joint Unified School District
Plainfield Elementary School, Public K 6
Douglass Middle School, Public 7 8
Pioneer High School, Public 9 12
Pet Policy
Pets are welcome, subject to approval.
Additional pet deposit may apply based on pet size, breed, and lease terms.
Important Next Gen / In-Law Suite Notes
This suite is rented separately from the main home and includes:
Private entrance
No shared entry
No access to the garage
No access to the backyard
No access to the main home
Utilities
Tenant pays for utilities.
Utility costs for the Next Gen suite will be calculated as 1/4 or 1/5 of the total main home utilities, depending on the final lease agreement.
Utilities may include electricity, gas, water, garbage, sewer, solar lease
Some photos may be from the model home.
Private Next Gen Suite Modern, Solar-Powered, Prime Woodland Location
Enjoy modern, private living in this private-entry Next Gen / in-law suite located in a home built approximately 2.5 years ago in a highly desirable Woodland neighborhood. This 1-bedroom, 1-bath suite offers comfort, privacy, and energy-efficient living with solar power designed to help reduce monthly utility costs.
This suite is ideal for anyone looking for a clean, modern, low-maintenance living space with a private entrance, quality finishes, and convenient access to parks, shopping, dining, transportation, and major freeways.
Unit Features
This private Next Gen suite includes:
1 spacious bedroom
1 full bathroom with shower/tub combination and fiberglass surround
Private entrance with no shared entry
Large living room
Kitchenette with premium finishes
Granite countertops
Frigidaire stainless steel appliances, including microwave and top-freezer refrigerator
Amerisink undermount stainless steel sink
European-style cabinetry
In-unit laundry
Pre-wired bedroom ceiling fan setup
Shaw carpet in living areas
Ceramic tile in kitchen and bathroom
Solar-powered home for improved energy efficiency and potentially lower utility costs
Prime Location
The home is within walking distance to Woodland Sports Park, Woodland Off-Leash Dog Park, soccer fields, and multiple recreational parks.
Enjoy convenient access to upscale shopping, dining, health and wellness services, urban breweries, boutiques, coffee shops, fast food, gas stations, and everyday essentials. Nearby destinations include Costco, Walmart, Target, JCPenney, Marshalls, Ross, Home Depot, and many other shopping and dining options, many located within approximately 1 mile.
The area also offers a network of trails for cyclists, walkers, and nature lovers to enjoy.
Excellent Regional Access
Perfectly located near the lively Costco shopping center with convenient access to UC Davis, downtown Sacramento, and Sacramento International Airport. This location offers a great balance of suburban comfort and urban convenience.
A YoloBus stop with service to Davis, Sacramento, and Sacramento International Airport is located right across the street.
Nearby freeway access to I-5, CA-113, and I-80 allows easy travel to:
UC Davis University approximately 9 minutes
Sacramento approximately 20 minutes
Vacaville Premium Outlets approximately 20 minutes
Schools
This home is part of the Woodland Joint Unified School District
Plainfield Elementary School, Public K 6
Douglass Middle School, Public 7 8
Pioneer High School, Public 9 12
Pet Policy
Pets are welcome, subject to approval.
Additional pet deposit may apply based on pet size, breed, and lease terms.
Important Next Gen / In-Law Suite Notes
This suite is rented separately from the main home and includes:
Private entrance
No shared entry
No access to the garage
No access to the backyard
No access to the main home
Utilities
Tenant pays for utilities.
Utility costs for the Next Gen suite will be calculated as 1/4 or 1/5 of the total main home utilities, depending on the final lease agreement.
Utilities may include electricity, gas, water, garbage, sewer, solar lease
Some photos may be from the model home.
1715 Sandoval Dr is located in Woodland, CA in the 95776 zip code.
Contact
Woodland, CA 95776