Oasis Townhomes
2 - 3 Beds
$2,425


School
Commute Time (Distance)
Drive: 16 min (8 mi)
Property Information
The fees below are based on community-supplied data and may exclude additional fees and utilities.
Property Fee Disclaimer Based on community-supplied data and independent market research. Subject to change without notice. May exclude fees for mandatory or optional services and usage-based utilities.
Walkability
Fairly walkable40 / 100
Transit
Limited public transit30 / 100
Driveability
Exceptionally drivable90 / 100
Bikeability
Fairly bikeable50 / 100

Soundscore ™
Active75 / 100

Shoppers will appreciate 15261 San Jose Dr proximity to Mojave Square, Midtown Spectrum, and Desert Sun Plaza Phase I. Mojave Square is 0.4 miles away, and Midtown Spectrum is within a 14 minute walk.
With a TransitScore of 30, 15261 San Jose Dr has limited public transit, including 5 transit stops within 39.8 miles. Transit options include Victorville Amtrak and Rialto Metrolink Station.
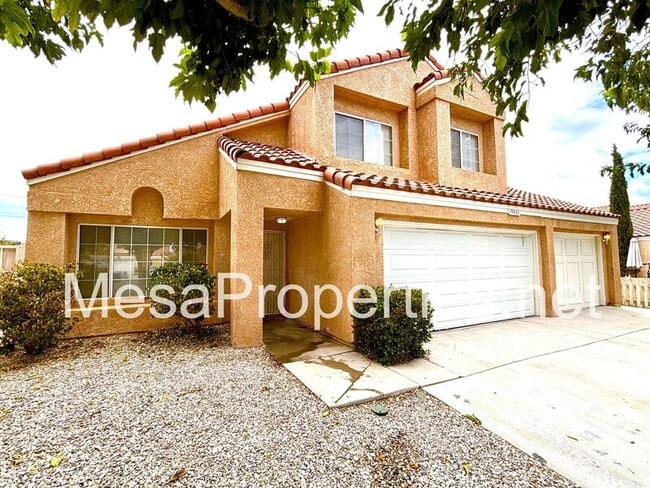
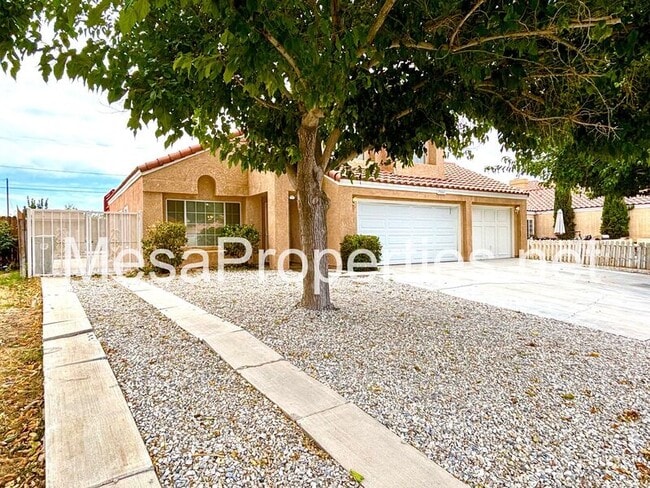
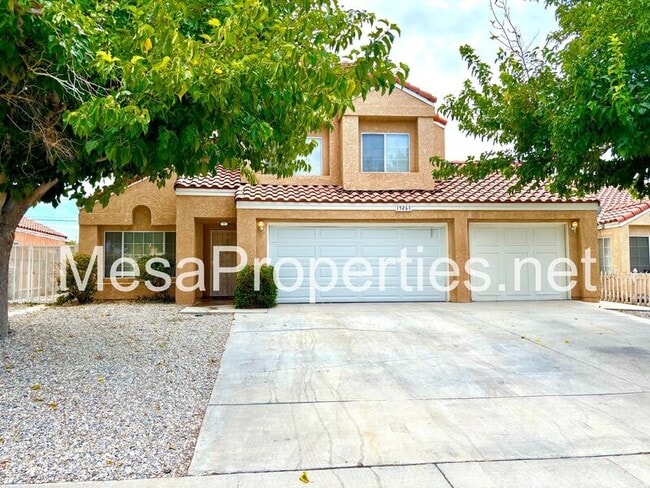
Must See! Nice 3 bedroom and 2.5 bathroom home with a pool in Victorville. This property is conveniently located near the 15 Freeway and shopping centers.
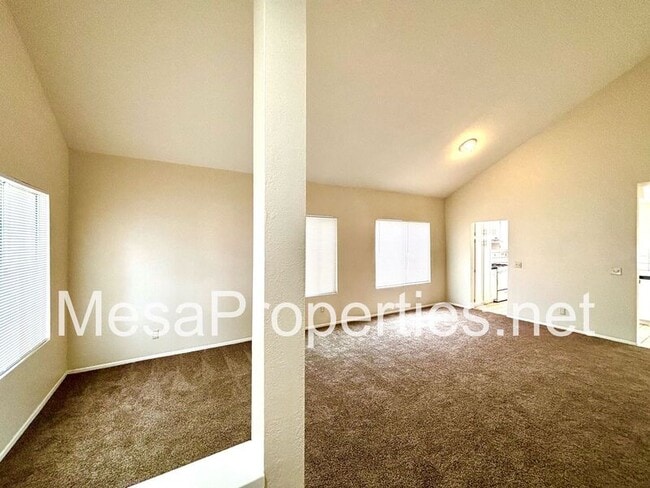
Upon entering, you’ll find a large family room that provides plenty of space for entertaining... and gatherings. The family room flows into the kitchen, which features an open window overlooking the backyard. Adjacent to the dining area is a spacious living room with a cozy gas fireplace. The downstairs area also includes the laundry room with washer and dryer hookups, as well as a convenient half bathroom connected to it.
All three bedrooms are located upstairs and offer generously sized closets. The spacious primary bedroom features access to an upstairs balcony, providing the perfect spot to relax and enjoy the outdoors.
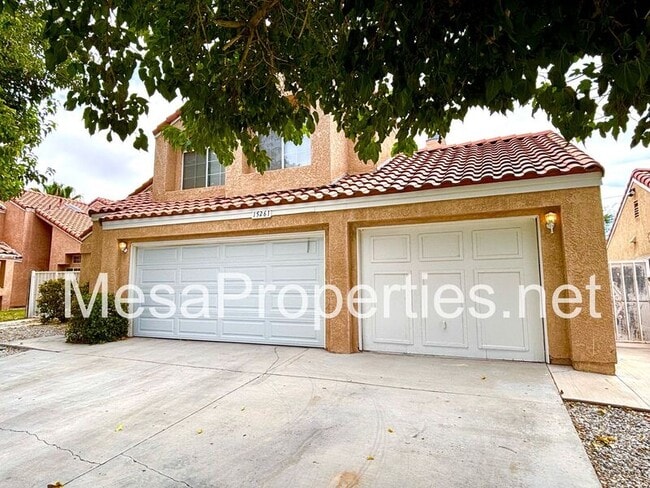
The 3-car garage has been converted into a bonus room, offering additional space with direct access to the backyard. For added safety, all exterior doors are equipped with door sensors.
This home has washer and dryer hookups in the laundry room located downstairs. The home has the added benefit of being equipped with central AC to keep you comfortable.
Tenant is responsible for all utilities. Pool service is not included with the rent.
This property is available to view by appointment, without an agent, via Tenant Turner. In order to view this home, you must visit our website at select this property, and click the button to Schedule a Showing. Once you answer the pre-screening questions through Tenant Turner and upload your ID, we will contact you to schedule an appointment for you to view the home. If the home is not ready for viewing, you will be added to a waitlist and will receive a text message as soon as it is available. Please do not visit the home without a scheduled appointment. Please do not call us to inquire about viewing the home if you have not followed these instructions.
All Mesa Properties residents are enrolled in the Resident Benefits Package (RBP) for an additional $39.95/month which includes renters insurance, HVAC air filter delivery (for applicable properties), credit building to help boost your credit score with timely rent payments, $1M Identity Protection, our best-in-class resident rewards program, and much more! More details upon application. This additional $39.95 fee is payable monthly on the first with rent.
Total monthly cost is $2,300.00 plus $39.95 monthly RBP for a total of $2,339.95.
For more information or to schedule a showing please visit
Listing by:
Mesa Properties Inc.
12555-A Mariposa Rd.
Victorville, CA 92395
DRE 01884617
Must See! Nice 3 bedroom and 2.5 bathroom home with a pool in Victorville. This property is conveniently located near the 15 Freeway and shopping centers.
Upon entering, you’ll find a large family room that provides plenty of space for entertaining and gatherings. The family room flows into the kitchen, which features an open window overlooking the backyard. Adjacent to the dining area is a spacious living room with a cozy gas fireplace. The downstairs area also includes the laundry room with washer and dryer hookups, as well as a convenient half bathroom connected to it.
All three bedrooms are located upstairs and offer generously sized closets. The spacious primary bedroom features access to an upstairs balcony, providing the perfect spot to relax and enjoy the outdoors.
The 3-car garage has been converted into a bonus room, offering additional space with direct access to the backyard. For added safety, all exterior doors are equipped with door sensors.
This home has washer and dryer hookups in the laundry room located downstairs. The home has the added benefit of being equipped with central AC to keep you comfortable.
Tenant is responsible for all utilities. Pool service is not included with the rent.
This property is available to view by appointment, without an agent, via Tenant Turner. In order to view this home, you must visit our website at select this property, and click the button to Schedule a Showing. Once you answer the pre-screening questions through Tenant Turner and upload your ID, we will contact you to schedule an appointment for you to view the home. If the home is not ready for viewing, you will be added to a waitlist and will receive a text message as soon as it is available. Please do not visit the home without a scheduled appointment. Please do not call us to inquire about viewing the home if you have not followed these instructions.
All Mesa Properties residents are enrolled in the Resident Benefits Package (RBP) for an additional $39.95/month which includes renters insurance, HVAC air filter delivery (for applicable properties), credit building to help boost your credit score with timely rent payments, $1M Identity Protection, our best-in-class resident rewards program, and much more! More details upon application. This additional $39.95 fee is payable monthly on the first with rent.
Total monthly cost is $2,300.00 plus $39.95 monthly RBP for a total of $2,339.95.
For more information or to schedule a showing please visit
Listing by:
Mesa Properties Inc.
12555-A Mariposa Rd.
Victorville, CA 92395
DRE 01884617
15261 San Jose Dr is located in Victorville, CA in the 92394 zip code.
Within 50 Miles of 15261 San Jose Dr