

11944 Hesby St, Valley Village, CA 91607
11944 Hesby St, Valley Village, CA 91607
Unit
- $9,850
Total Monthly Price 12 Month Lease
- 5 Beds
- 2.5 Baths
- 2477 sq. ft.
- Available Now
Map of 11944 Hesby St
Nearby Colleges and Universities
School
Commute Time (Distance)
Drive: 7 min (2.4 mi)
Drive: 7 min (4.4 mi)
Drive: 12 min (6.1 mi)
Drive: 11 min (6.4 mi)
Details
Lease Term Options
- 12 Months
Property Information
- Built in 1937
- 1 unit
Fees and Policies
The fees below are based on community-supplied data and may exclude additional fees and utilities.
Cats Allowed
- Fee Not Specified
Dogs Allowed
- Fee Not Specified
Parking
- Garage--
Property Fee Disclaimer Based on community-supplied data and independent market research. Subject to change without notice. May exclude fees for mandatory or optional services and usage-based utilities.
Home Features
- Dining Room
- Family Room
- Fireplace
- Heating
- Kitchen
- Office
- Quartz Countertops
- Stainless Steel Appliances
- Sunroom
- Tub/Shower
- Vaulted Ceiling
- Washer/Dryer Hookup
- Yard
Community Features
- Garages
- Pool
Area Scores
Walkability
Moderately walkable70 / 100
Transit
Some public transit40 / 100
Driveability
Very drivable80 / 100
Bikeability
Fairly bikeable50 / 100

Soundscore ™
Active77 / 100
Transit


Moving to Valley Village, Valley Village, CA
Shopping Centers
Shoppers will appreciate 11944 Hesby St proximity to Laurel Plaza, 4833-4845 Laurel Canyon Blvd, and Laurel Canyon Plaza. Laurel Plaza is 0.4 miles away, and 4833-4845 Laurel Canyon Blvd is within an 8 minute walk.
Commuting
With a TransitScore of 40, 11944 Hesby St has some public transit, including 10 transit stops within 7.4 miles. Transit options include North Hollywood Station and Universal City/Studio City.
Airports
Living in Valley Village provides easy access to Bob Hope, located just 9 minutes from 11944 Hesby St. Another nearby airport is Los Angeles International, located 22.7 miles away.
Property Details
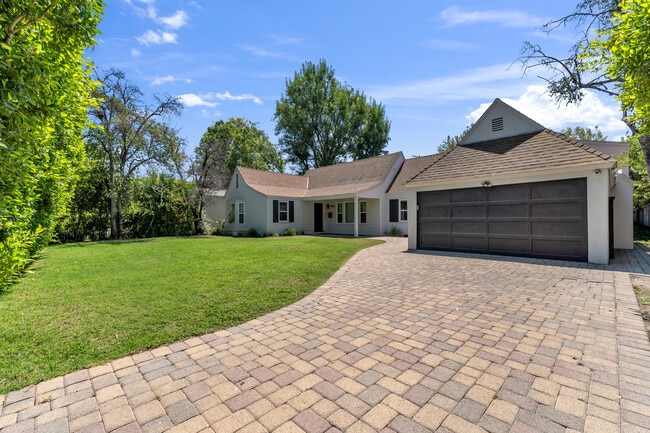
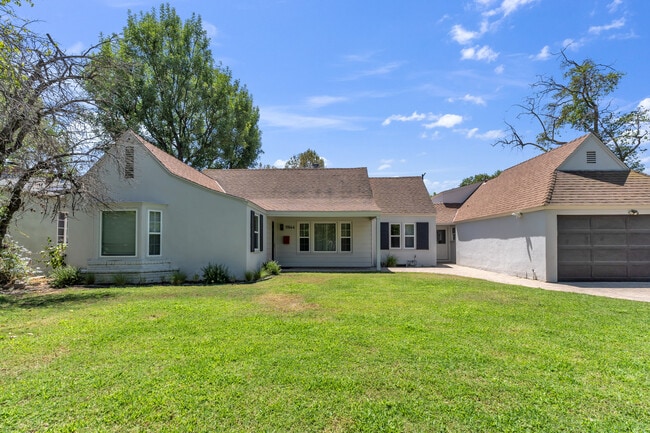
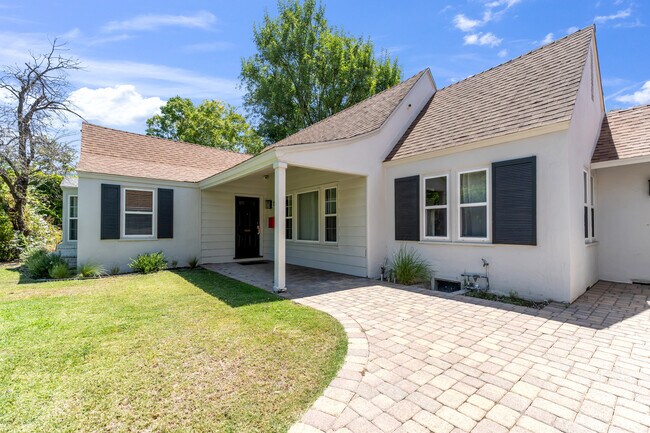
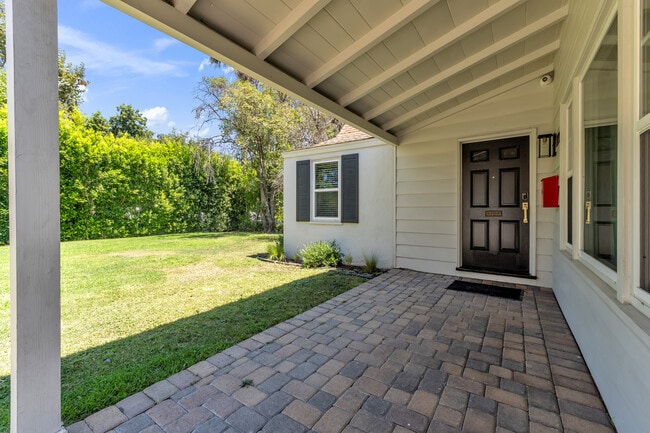
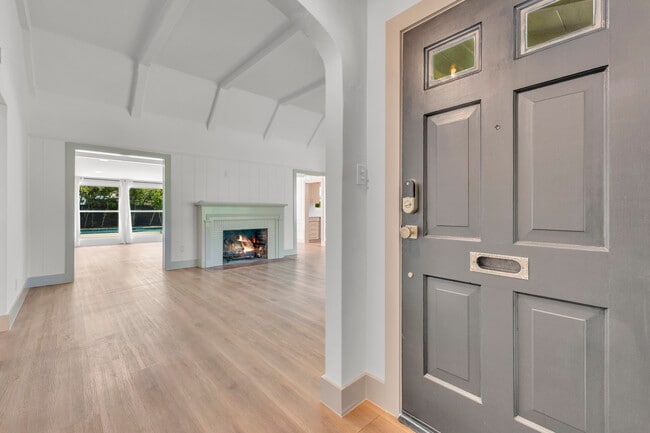
Charming Ranch-style home available for lease. Amazing opportunity in a much sought-after area of Valley Village, located within the coveted Colfax Charter School District. High green hedges allow for privacy as you enter through the driveway and are... greeted by lush landscaping. Stamped brick concrete pavers lead your way to this 4-bedroom, 2-bathroom home plus an additional bedroom and half-bathroom above the garage with its own private entrance. Featuring 2,477 square feet on a 10,158-square-foot lot with a sparkling heated pool. An expansive living room with angled vaulted ceilings, wood-like floors, and a double-sided brick fireplace leads to a sumptuous family room overlooking the backyard. The sun-filled kitchen has been updated with quartz countertops, a subway tile backsplash, a built-in stove, and stainless steel appliances, and is adjacent to a quaint formal dining room overlooking the front yard. The east side of the home features two well-sized bedrooms adjoined by an updated bathroom with both a walk-in shower stall and a separate tub. The west side features two additional bedrooms and an updated bathroom with a modern shower accent wall featuring glossy penny round mosaic tiles paired with a glass enclosure and a sleek floating vanity. Additional features include an enclosed sunroom, a separate one-bedroom studio with its own half-bathroom located above the garage area (considered the 5th bedroom & great for a separate office), dual-paned windows, and a separate two-car garage. A beautiful backyard with a sparkling pool, elegantly stamped brick pavers, and mature trees adds to the relaxing and cozy atmosphere.
Charming Ranch-style home available for lease. Amazing opportunity in a much sought-after area of Valley Village, located within the coveted Colfax Charter School District. High green hedges allow for privacy as you enter through the driveway and are greeted by lush landscaping. Stamped brick concrete pavers lead your way to this 4-bedroom, 2-bathroom home plus an additional bedroom and half-bathroom above the garage with its own private entrance. Featuring 2,477 square feet on a 10,158-square-foot lot with a sparkling heated pool. An expansive living room with angled vaulted ceilings, wood-like floors, and a double-sided brick fireplace leads to a sumptuous family room overlooking the backyard. The sun-filled kitchen has been updated with quartz countertops, a subway tile backsplash, a built-in stove, and stainless steel appliances, and is adjacent to a quaint formal dining room overlooking the front yard. The east side of the home features two well-sized bedrooms adjoined by an updated bathroom with both a walk-in shower stall and a separate tub. The west side features two additional bedrooms and an updated bathroom with a modern shower accent wall featuring glossy penny round mosaic tiles paired with a glass enclosure and a sleek floating vanity. Additional features include an enclosed sunroom, a separate one-bedroom studio with its own half-bathroom located above the garage area (considered the 5th bedroom & great for a separate office), dual-paned windows, and a separate two-car garage. A beautiful backyard with a sparkling pool, elegantly stamped brick pavers, and mature trees adds to the relaxing and cozy atmosphere.
11944 Hesby St is located in Valley Village, CA in the 91607 zip code.
Contact
Valley Village, CA 91607
11944 Hesby St Gallery
Other Apartments near Valley Village
Cities
Colleges
- Student Housing near Valley College
- Student Housing near New York Film Academy
- Student Housing near Woodbury University
- Student Housing near Musicians Institute
- Student Housing near Los Angeles Film School
- Student Housing near City College
- Student Housing near University of California, Los Angeles
- Student Housing near Mount St. Mary's College-Chalon Campus
- Student Housing near Glendale Community College
- Student Housing near Southwestern Law School