

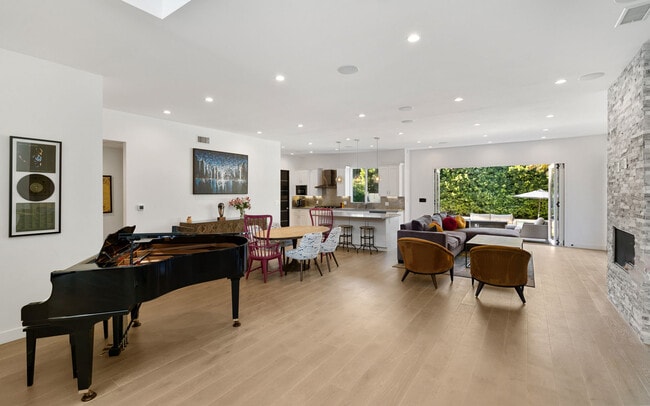
5541 Matilija Ave, Sherman Oaks, CA 91401
5541 Matilija Ave, Sherman Oaks, CA 91401
Unit
- $13,000
Total Monthly Price 12 Month Lease
- 5 Beds
- 4.5 Baths
- 3505 sq. ft.
- Available Now
Map of 5541 Matilija Ave
Nearby Colleges and Universities
School
Commute Time (Distance)
Drive: 4 min (1.7 mi)
Drive: 10 min (7.1 mi)
Drive: 14 min (7.7 mi)
Drive: 23 min (12.2 mi)
Details
Lease Term Options
- 12 Months
Property Information
- 1 unit
Fees and Policies
The fees below are based on community-supplied data and may exclude additional fees and utilities.
No Pets Allowed
Property Fee Disclaimer Based on community-supplied data and independent market research. Subject to change without notice. May exclude fees for mandatory or optional services and usage-based utilities.
Home Features
- Deck
- Dining Room
- Family Room
- Fireplace
- Furnished
- Hardwood Floors
- Intercom
- Kitchen
- Lawn
- Quartz Countertops
- Refrigerator
- Security System
- Sprinkler System
- Stainless Steel Appliances
- Surround Sound
- Yard
Community Features
- Furnished Units Available
- Grill
- Pool
- Spa
- Video Patrol
Area Scores
Walkability
Moderately walkable70 / 100
Transit
Some public transit40 / 100
Driveability
Very drivable80 / 100
Bikeability
Moderately bikeable60 / 100

Soundscore ™
Active72 / 100
Transit


Moving to Sherman Oaks, Sherman Oaks, CA
Shopping Centers
Shoppers will appreciate 5541 Matilija Ave proximity to Burbank and Hazeltine Plaza, Burbank Plaza, and 13310 Burbank Blvd. Burbank and Hazeltine Plaza is 0.4 miles away, and Burbank Plaza is within an 8 minute walk.
Commuting
With a TransitScore of 40, 5541 Matilija Ave has some public transit, including 10 transit stops within 9.7 miles. Transit options include North Hollywood Station and Universal City/Studio City.
Parks and Recreation
Recreational activities near 5541 Matilija Ave are plentiful. Discover 4 parks within 5 miles, including Sepulveda Basin Wildlife Reserve, The Japanese Garden, and Lake Balboa.
Airports
Living in Sherman Oaks provides easy access to Bob Hope, located just 11 minutes from 5541 Matilija Ave. Another nearby airport is Los Angeles International, located 20.5 miles away.
Property Details
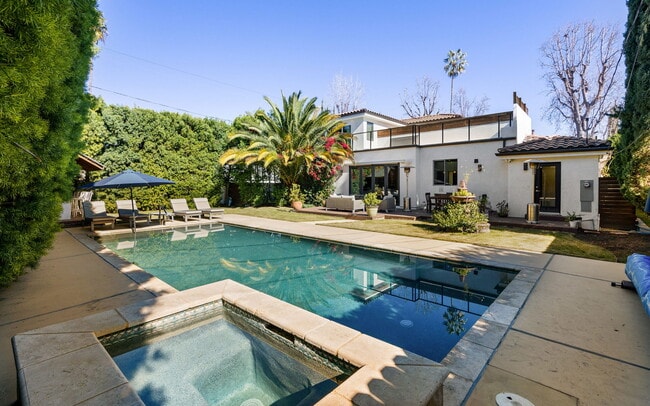
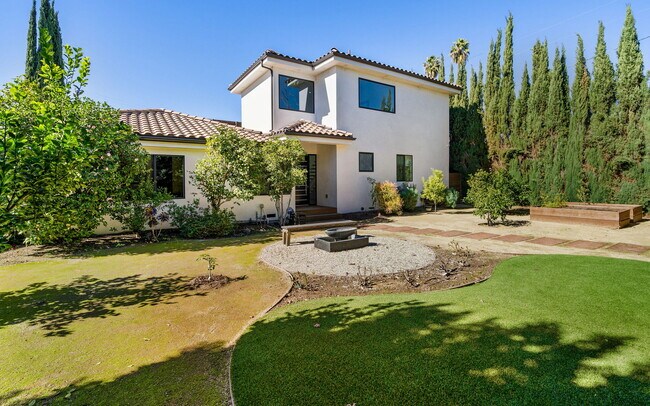
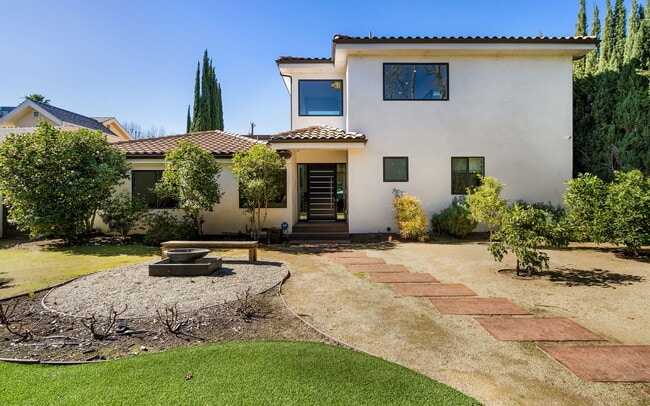
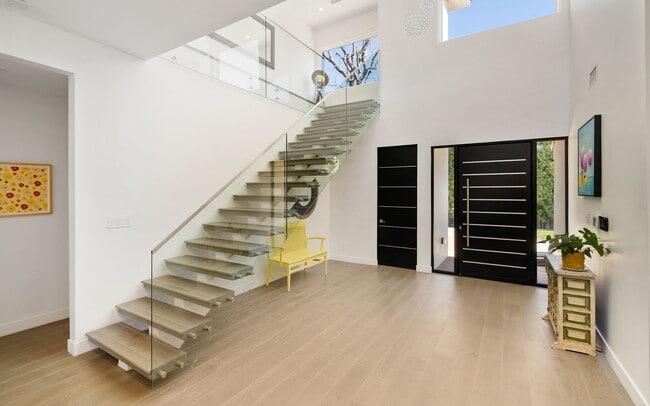
Welcome to your exclusive retreat in Sherman Oaks, where modern luxury meets cutting-edge technology. This two-story, 3,505 sq. ft. Modern Smart Home, situated on a sprawling 10,000 sq. ft. lot, offers complete seclusion amidst lush mature trees,... creating a private sanctuary. Recently enhanced with electrical upgrades, fresh interior paint, and a beautifully redone deck, this residence seamlessly blends style, comfort, and functionality. The grand foyer with soaring 22-foot ceilings leads to spacious living areas featuring 10-foot ceilings, 7-inch wide-plank wood flooring, and a sleek floor-to-ceiling modern fireplace in the family room. Expansive bifold doors create effortless indoor-outdoor flow, perfect for entertaining and everyday living. The chef’s kitchen is equipped with a large center island, quartz countertops, and Samsung black stainless-steel appliances, including a touchscreen-connected refrigerator. With both first- and second-story primary suites, the home is ideally suited for multigenerational living. Offered fully furnished, the residence provides immediate comfort and convenience. For those who value wellness and fitness, the home includes a fully equipped gym featuring a Peloton Bike and Peloton Tread (tenant to cover for maintenance). Smart home amenities include four TVs, an A/V surround sound system, Apple TV, an ADT alarm system with sensors ready for activation, an intercom with a 7-inch touchscreen, and an HD CCTV camera system. Step outside to your private backyard oasis, highlighted by the newly redone deck, custom-built BBQ bar palapa, fire pit table, outdoor Sonos speakers, separate dining area, and mature privacy hedges that surround the property. A large heated Pebble Tec pool and hot tub spa complete the resort-style outdoor experience. Tenants to cover expenses for lawn maintenance and operation of the sprinkler system. The front yard showcases blooming flowers and mature fruit trees, including Meyer lemon, orange, kumquat, and key lime. Two custom raised garden beds with irrigation provide the perfect setup for urban farming. Indulge in modern living where every detail has been thoughtfully curated to deliver comfort, convenience, and sophistication. This Sherman Oaks residence is more than a home—it’s a lifestyle, a private sanctuary where technology meets tranquility. Your dream home awaits.
Welcome to your exclusive retreat in Sherman Oaks, where modern luxury meets cutting-edge technology. This two-story, 3,505 sq. ft. Modern Smart Home, situated on a sprawling 10,000 sq. ft. lot, offers complete seclusion amidst lush mature trees, creating a private sanctuary. Recently enhanced with electrical upgrades, fresh interior paint, and a beautifully redone deck, this residence seamlessly blends style, comfort, and functionality. The grand foyer with soaring 22-foot ceilings leads to spacious living areas featuring 10-foot ceilings, 7-inch wide-plank wood flooring, and a sleek floor-to-ceiling modern fireplace in the family room. Expansive bifold doors create effortless indoor-outdoor flow, perfect for entertaining and everyday living. The chef’s kitchen is equipped with a large center island, quartz countertops, and Samsung black stainless-steel appliances, including a touchscreen-connected refrigerator. With both first- and second-story primary suites, the home is ideally suited for multigenerational living. Offered fully furnished, the residence provides immediate comfort and convenience. For those who value wellness and fitness, the home includes a fully equipped gym featuring a Peloton Bike and Peloton Tread (tenant to cover for maintenance). Smart home amenities include four TVs, an A/V surround sound system, Apple TV, an ADT alarm system with sensors ready for activation, an intercom with a 7-inch touchscreen, and an HD CCTV camera system. Step outside to your private backyard oasis, highlighted by the newly redone deck, custom-built BBQ bar palapa, fire pit table, outdoor Sonos speakers, separate dining area, and mature privacy hedges that surround the property. A large heated Pebble Tec pool and hot tub spa complete the resort-style outdoor experience. Tenants to cover expenses for lawn maintenance and operation of the sprinkler system. The front yard showcases blooming flowers and mature fruit trees, including Meyer lemon, orange, kumquat, and key lime. Two custom raised garden beds with irrigation provide the perfect setup for urban farming. Indulge in modern living where every detail has been thoughtfully curated to deliver comfort, convenience, and sophistication. This Sherman Oaks residence is more than a home—it’s a lifestyle, a private sanctuary where technology meets tranquility. Your dream home awaits.
5541 Matilija Ave is located in Sherman Oaks, CA in the 91401 zip code.
Contact
Sherman Oaks, CA 91401
5541 Matilija Ave Gallery
Other Apartments near Sherman Oaks
Cities
Colleges
- Student Housing near Valley College
- Student Housing near Mount St. Mary's College-Chalon Campus
- Student Housing near University of California, Los Angeles
- Student Housing near New York Film Academy
- Student Housing near Woodbury University
- Student Housing near California State University at Northridge
- Student Housing near Pierce College
- Student Housing near Musicians Institute
- Student Housing near Los Angeles Film School
- Student Housing near Santa Monica College-Academy of Entertainment and Technology