

4925 Nagle Ave, Sherman Oaks, CA 91423
4925 Nagle Ave, Sherman Oaks, CA 91423
Unit
- $8,950
Total Monthly Price 12 Month Lease
- 5 Beds
- 3.5 Baths
- 2044 sq. ft.
- Available Now
Map of 4925 Nagle Ave
Nearby Colleges and Universities
School
Commute Time (Distance)
Drive: 5 min (1.9 mi)
Drive: 8 min (5.6 mi)
Drive: 15 min (7.9 mi)
Drive: 24 min (12.6 mi)
Details
Lease Term Options
- 12 Months
Property Information
- 1 unit
Fees and Policies
The fees below are based on community-supplied data and may exclude additional fees and utilities.
No Pets Allowed
Property Fee Disclaimer Based on community-supplied data and independent market research. Subject to change without notice. May exclude fees for mandatory or optional services and usage-based utilities.
Home Features
- Den
- Dining Room
- Family Room
- Hardwood Floors
- Kitchen
- Office
- Oven
- Quartz Countertops
- Refrigerator
- Walk-In Closets
Community Features
- Gated
- Grill
- Pool
- Spa
- Storage Space
- Video Patrol
Area Scores
Walkability
Moderately walkable60 / 100
Transit
Limited public transit30 / 100
Driveability
Very drivable80 / 100
Bikeability
Fairly bikeable50 / 100

Soundscore ™
Active74 / 100
Transit


Moving to Sherman Oaks, Sherman Oaks, CA
Shopping Centers
Shoppers will appreciate 4925 Nagle Ave proximity to 4810-4824 Fulton Ave, 13303-13351 Riverside Dr, and Plaza De Escobar. 4810-4824 Fulton Ave is 0.2 miles away, and 13303-13351 Riverside Dr is within a 4 minute walk.
Commuting
With a TransitScore of 30, 4925 Nagle Ave has limited public transit, including 10 transit stops within 8.6 miles. Transit options include North Hollywood Station and Universal City/Studio City.
Parks and Recreation
Recreational activities near 4925 Nagle Ave are plentiful. Discover 4 parks within 5 miles, including Sooky Goldman Nature Center, Sepulveda Basin Wildlife Reserve, and The Japanese Garden.
Airports
Living in Sherman Oaks provides easy access to Bob Hope, located just 12 minutes from 4925 Nagle Ave. Another nearby airport is Los Angeles International, located 20.9 miles away.
Property Details
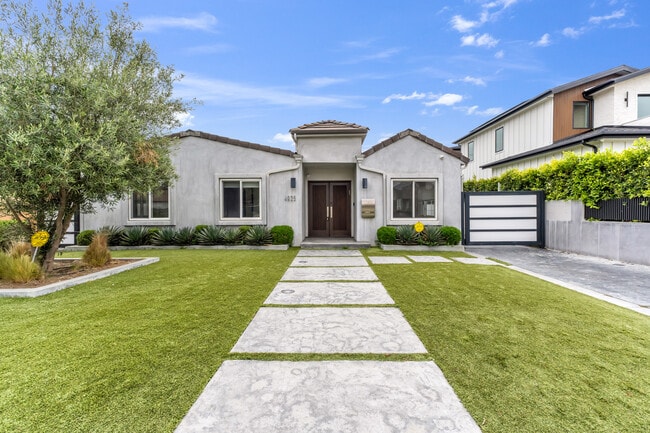
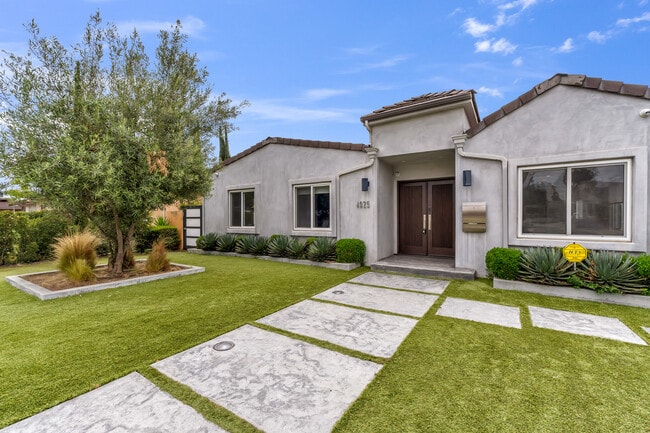
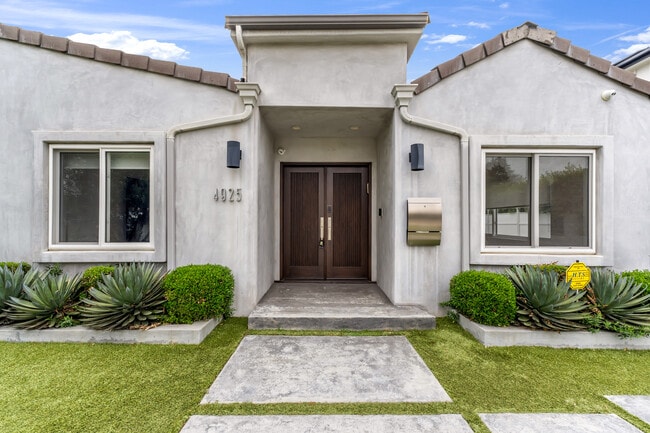
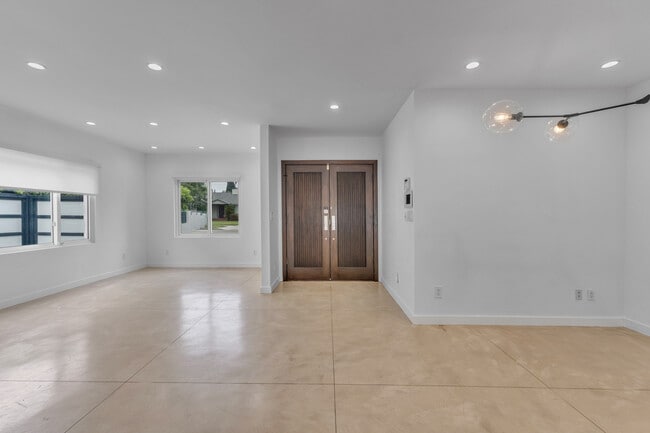
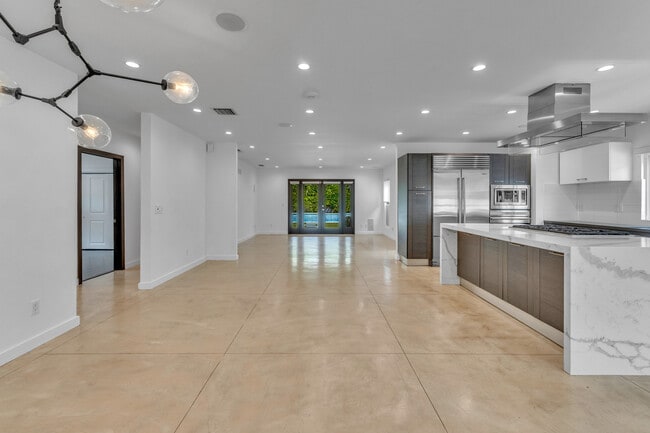
Charming pool home available for lease in Sherman Oaks! Welcome home to this remodeled 4-bedroom, 2.5-bathroom home featuring a separate 1-bedroom, 1-bathroom guest suite. Double-door entry leads to an open-concept floor plan with concrete floors... throughout. The beautifully remodeled kitchen features a large center island with quartz countertops, a built-in Thermador 6-burner stovetop, a Sub-Zero fridge, and a Wolf oven. This light and bright kitchen provides a focal gathering area and overlooks the family room/den, a dining area with an impressive linear chandelier, and a living room overlooking the backyard. The primary suite features a high wood-beamed ceiling, wood floors, French doors leading to the backyard, and a custom walk-in closet. A sun-filled primary bathroom features dual sinks, ample storage space, a BainUltra drop-in jetted bathtub, and a separate walk-in shower stall with blue pixelated wall tiles. The remainder of the home features three additional bedrooms (one with no closet that would be perfect for an office or gym), and a full bathroom with a floating vanity and walk-in shower stall. Additional features in the main home include a powder room with penny-round tile walls, a laundry closet with a stackable washer and dryer, recessed lights, built-in speakers, security cameras, and a tankless water heater. A gated driveway offers ample space for parking alongside an additional storage shed. The separate guest quarters, complete with a private entrance, feature 1 bedroom, a ¾ bathroom, a modern retro-chic kitchen with red cabinets, and ductless HVAC. Modern backyard features a rectangular in-ground pool, a built-in spa framed by high green hedges for privacy, a small outdoor kitchen with a grill station, and low-maintenance artificial turf, reflecting an overall design of luxury and elegance throughout. Nestled in a highly desirable pocket of Sherman Oaks, this peaceful residential neighborhood is prized for its quiet, tree-lined streets and an exceptional location just steps away from the vibrant shopping, upscale dining, and trendy boutiques lining Ventura Boulevard.
Charming pool home available for lease in Sherman Oaks! Welcome home to this remodeled 4-bedroom, 2.5-bathroom home featuring a separate 1-bedroom, 1-bathroom guest suite. Double-door entry leads to an open-concept floor plan with concrete floors throughout. The beautifully remodeled kitchen features a large center island with quartz countertops, a built-in Thermador 6-burner stovetop, a Sub-Zero fridge, and a Wolf oven. This light and bright kitchen provides a focal gathering area and overlooks the family room/den, a dining area with an impressive linear chandelier, and a living room overlooking the backyard. The primary suite features a high wood-beamed ceiling, wood floors, French doors leading to the backyard, and a custom walk-in closet. A sun-filled primary bathroom features dual sinks, ample storage space, a BainUltra drop-in jetted bathtub, and a separate walk-in shower stall with blue pixelated wall tiles. The remainder of the home features three additional bedrooms (one with no closet that would be perfect for an office or gym), and a full bathroom with a floating vanity and walk-in shower stall. Additional features in the main home include a powder room with penny-round tile walls, a laundry closet with a stackable washer and dryer, recessed lights, built-in speakers, security cameras, and a tankless water heater. A gated driveway offers ample space for parking alongside an additional storage shed. The separate guest quarters, complete with a private entrance, feature 1 bedroom, a ¾ bathroom, a modern retro-chic kitchen with red cabinets, and ductless HVAC. Modern backyard features a rectangular in-ground pool, a built-in spa framed by high green hedges for privacy, a small outdoor kitchen with a grill station, and low-maintenance artificial turf, reflecting an overall design of luxury and elegance throughout. Nestled in a highly desirable pocket of Sherman Oaks, this peaceful residential neighborhood is prized for its quiet, tree-lined streets and an exceptional location just steps away from the vibrant shopping, upscale dining, and trendy boutiques lining Ventura Boulevard.
4925 Nagle Ave is located in Sherman Oaks, CA in the 91423 zip code.
Contact
Sherman Oaks, CA 91423
4925 Nagle Ave Gallery
Other Apartments near Sherman Oaks
Cities
Colleges
- Student Housing near Valley College
- Student Housing near Mount St. Mary's College-Chalon Campus
- Student Housing near University of California, Los Angeles
- Student Housing near New York Film Academy
- Student Housing near Woodbury University
- Student Housing near California State University at Northridge
- Student Housing near Pierce College
- Student Housing near Musicians Institute
- Student Housing near Los Angeles Film School
- Student Housing near Santa Monica College-Academy of Entertainment and Technology