

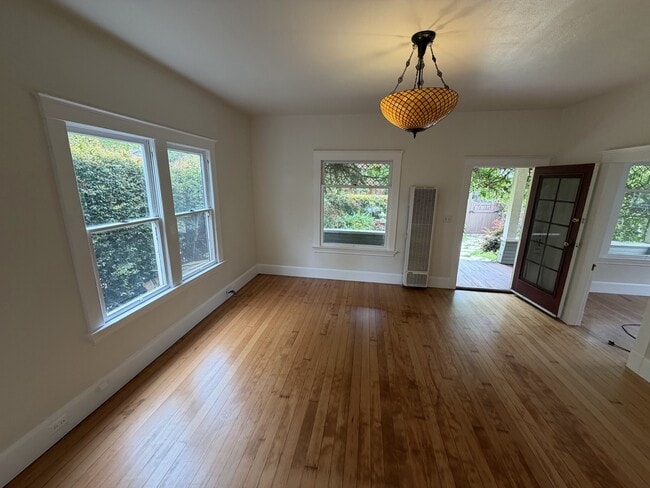
1520 Bath St, Santa Barbara, CA 93101
1520 Bath St, Santa Barbara, CA 93101
Unit
- $9,650
Total Monthly Price 12 Month Lease
- 4 Beds
- 2.5 Baths
- 1975 sq. ft.
- Available Now
Map of 1520 Bath St
Nearby Colleges and Universities
School
Commute Time (Distance)
Drive: 5 min (1.8 mi)
Drive: 15 min (10.4 mi)
Details
Lease Term Options
- 12 Months
Property Information
- Built in 1925
- 1 unit
Fees and Policies
The fees below are based on community-supplied data and may exclude additional fees and utilities.
Cats Allowed
- Fee Not Specified
Dogs Allowed
- Fee Not Specified
Parking
- Surface Lot--
Property Fee Disclaimer Based on community-supplied data and independent market research. Subject to change without notice. May exclude fees for mandatory or optional services and usage-based utilities.
Home Features
- Cable Ready
- Carpet
- Den
- Double Vanities
- Handrails
- Hardwood Floors
- Heating
- High Ceilings
- Kitchen
- Office
- Patio
- Porch
- Refrigerator
- Smoke Free
- Tub/Shower
- Washer/Dryer
- Yard
Community Features
- Storage Space
- Utilities Included
Area Scores
Walkability
Moderately walkable70 / 100
Transit
Good public transit60 / 100
Driveability
Moderately drivable60 / 100
Bikeability
Moderately bikeable60 / 100

Soundscore ™
Active72 / 100
Transit


Moving to Westside, Santa Barbara, CA
Shopping Centers
Shoppers will appreciate 1520 Bath St proximity to Arlington Plaza, Victoria Court, and 1915-1921 De La Vina St. Arlington Plaza is 0.6 miles away, and Victoria Court is within a 9 minute walk.
Commuting
With a TransitScore of 60, 1520 Bath St has good public transit, including 5 transit stops within 34.9 miles. Transit options include Santa Barbara and Goleta Amtrak.
Parks and Recreation
Recreational activities near 1520 Bath St are plentiful. Discover 5 parks within 2 miles, including El Presidio de Santa Barbara State Historic Park, Santa Barbara Museum of Natural History, and Rocky Nook Park.
Airports
Living in Westside provides easy access to Santa Barbara Municipal, located just 27 minutes from 1520 Bath St.
Property Details
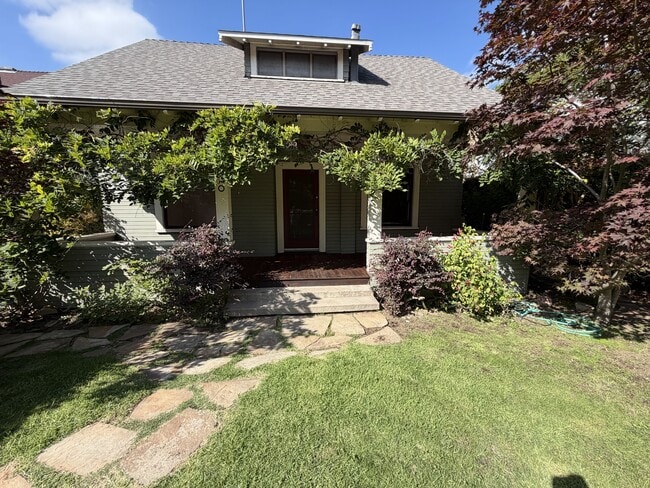
Ideally located just three blocks from State Street in the heart of downtown Santa Barbara, this gorgeous 4 bedroom/2.5 bath + office/den + bonus utility room home--an original 1925 Craftsman--has just undergone an extensive renovation that... thoughtfully blends its original architectural character with modern comfort and functionality.
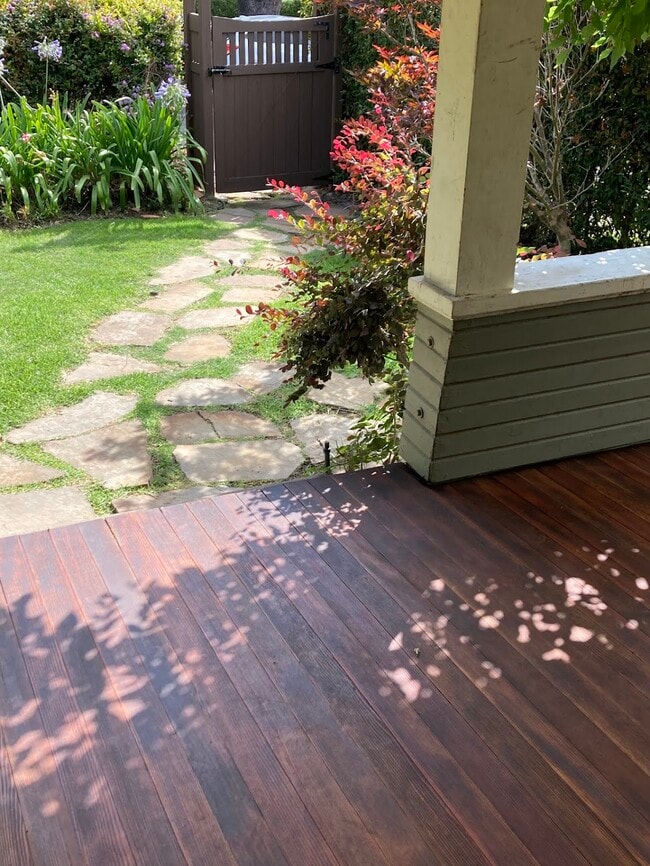
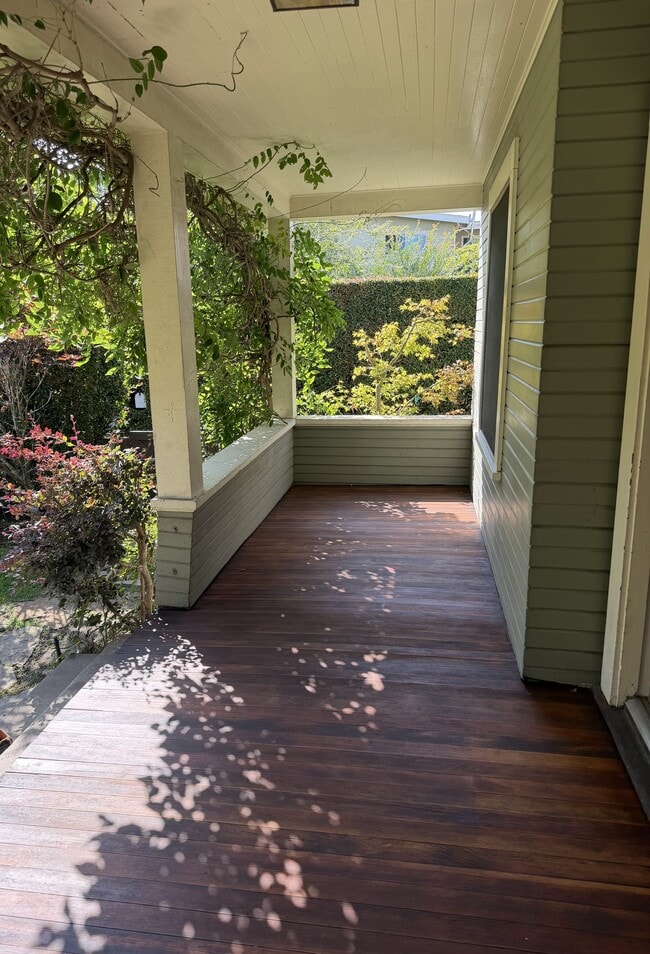
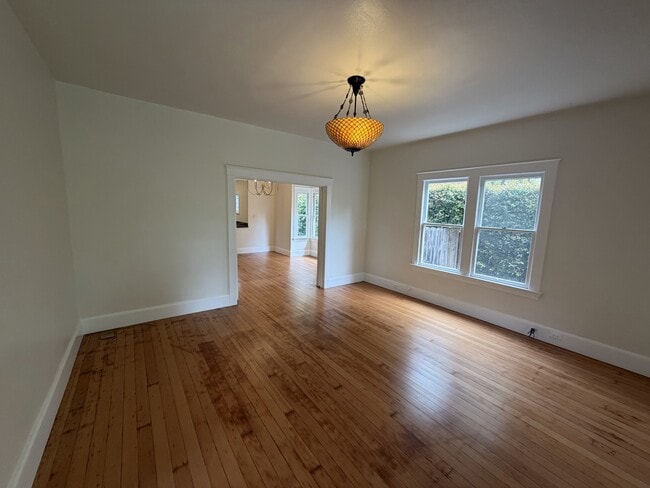
Sun-filled and spacious, the home is rich in old-world charm, featuring a welcoming front porch, leaded-glass windows, original wood floors, 9-foot ceilings downstairs and Dutch ceilings up, original copper door hardware, communicating doors, and two original clawfoot tubs. Updates/upgrades include new bathroom and kitchen tile, new quartz kitchen countertops, a Rohl fireclay kitchen sink, Aquabrass faucets, a Frigidaire Gallery refrigerator, and a stunning West Elm chandelier.
The spacious floor plan offers flexibility, with two bedrooms, an office, an large utility room/art studio, and one and a half bathrooms on the main level, and two additional bedrooms and a full bathroom upstairs.
The private front garden is fully fenced and lushly landscaped, with a mature Hass avocado tree and an expansive front porch. The enclosed backyard features a sun-drenched flagstone patio, perfect for outdoor dining or relaxing. A large, fully fenced private side area provides abundant space for outdoor storage.
The home is the main residence on a large, peaceful compound that also includes two smaller cottage buildings (currently occupied).
Rent includes water, trash, sewer, gardening service, and two uncovered off-street parking spaces. Additional onsite amenities include an organic community garden and bike parking.
An exceptional opportunity for quiet, non-smoking/non-vaping tenants with excellent credit and strong references.
$9,650/month. One-year lease. Please email for an appointment to view.
APPLICATION TERMS:
All applicants must complete a rental application and are subject to credit and background screening
- Clear source of monthly income
- References
- No smoking
- Credit score of 700+
- Gross income 2.5x the rent preferred
RENTAL TERMS:
Lease Term: 12-month lease
Rent: $9,650.00 per month
Security Deposit: $9,650.00
Due Date: Rent due on the 1st of each month
Late Fee: $75.00 if rent is not received by the 3rd of the month
Utilities: Tenant pays gas and electric; Owner pays water, trash, sewer, gardener
Tenants will be required to purchase renter's insurance naming the Owner as additional insured.
Pets: Cat OK; small dog considered
Parking: 2 uncovered off-street spaces
Smoking: No smoking/vaping permitted on the property
- Premium location three blocks from State Street, Public Market, Arlington Theatre, parks, &c.
- Peabody Elementary School attendance area
- Original wood flooring
- New tile in kitchen and bathrooms
- New quartz kitchen countertops
- All double-hung windows newly restored (re-roped and re-weighted)
- New paint throughout
- New carpet in one bedroom (all others have wood floors)
- New plumbing
- New roof
PLEASE NOTE THE FOLLOWING:
-The home is on a large multi-unit property that also includes a small cottage and duplex
-There is no garage
- Some photos taken mid-renovation; more photos will be added as we complete the final touches
Ideally located just three blocks from State Street in the heart of downtown Santa Barbara, this gorgeous 4 bedroom/2.5 bath + office/den + bonus utility room home--an original 1925 Craftsman--has just undergone an extensive renovation that thoughtfully blends its original architectural character with modern comfort and functionality.
Sun-filled and spacious, the home is rich in old-world charm, featuring a welcoming front porch, leaded-glass windows, original wood floors, 9-foot ceilings downstairs and Dutch ceilings up, original copper door hardware, communicating doors, and two original clawfoot tubs. Updates/upgrades include new bathroom and kitchen tile, new quartz kitchen countertops, a Rohl fireclay kitchen sink, Aquabrass faucets, a Frigidaire Gallery refrigerator, and a stunning West Elm chandelier.
The spacious floor plan offers flexibility, with two bedrooms, an office, an large utility room/art studio, and one and a half bathrooms on the main level, and two additional bedrooms and a full bathroom upstairs.
The private front garden is fully fenced and lushly landscaped, with a mature Hass avocado tree and an expansive front porch. The enclosed backyard features a sun-drenched flagstone patio, perfect for outdoor dining or relaxing. A large, fully fenced private side area provides abundant space for outdoor storage.
The home is the main residence on a large, peaceful compound that also includes two smaller cottage buildings (currently occupied).
Rent includes water, trash, sewer, gardening service, and two uncovered off-street parking spaces. Additional onsite amenities include an organic community garden and bike parking.
An exceptional opportunity for quiet, non-smoking/non-vaping tenants with excellent credit and strong references.
$9,650/month. One-year lease. Please email for an appointment to view.
APPLICATION TERMS:
All applicants must complete a rental application and are subject to credit and background screening
- Clear source of monthly income
- References
- No smoking
- Credit score of 700+
- Gross income 2.5x the rent preferred
RENTAL TERMS:
Lease Term: 12-month lease
Rent: $9,650.00 per month
Security Deposit: $9,650.00
Due Date: Rent due on the 1st of each month
Late Fee: $75.00 if rent is not received by the 3rd of the month
Utilities: Tenant pays gas and electric; Owner pays water, trash, sewer, gardener
Tenants will be required to purchase renter's insurance naming the Owner as additional insured.
Pets: Cat OK; small dog considered
Parking: 2 uncovered off-street spaces
Smoking: No smoking/vaping permitted on the property
- Premium location three blocks from State Street, Public Market, Arlington Theatre, parks, &c.
- Peabody Elementary School attendance area
- Original wood flooring
- New tile in kitchen and bathrooms
- New quartz kitchen countertops
- All double-hung windows newly restored (re-roped and re-weighted)
- New paint throughout
- New carpet in one bedroom (all others have wood floors)
- New plumbing
- New roof
PLEASE NOTE THE FOLLOWING:
-The home is on a large multi-unit property that also includes a small cottage and duplex
-There is no garage
- Some photos taken mid-renovation; more photos will be added as we complete the final touches
1520 Bath St is located in Santa Barbara, CA in the 93101 zip code.
Contact
Santa Barbara, CA 93101