Up to 1 week FREE on select units, exclusions apply.
Pricing and Floor Plans
Cost Calculator: Estimate your monthly and one-time fees.
Plan A1
$2,739 - $3,034
1 Bed, 1 Bath
, 614 - 716 Sq. Ft.
Show Floor Plan Details
7 Rentals Available
Unit
Price
Sq. Ft.
Available
3-415
$3,034
614 Sq. Ft.
Now
1-303
$2,799
614 Sq. Ft.
Now
1-211
$2,739
614 Sq. Ft.
9/20/26
Plan A2
$2,971 - $3,353
1 Bed, 1 Bath
, 733 - 777 Sq. Ft.
Show Floor Plan Details
6 Rentals Available
Unit
Price
Sq. Ft.
Available
2-402
$3,167
739 Sq. Ft.
Now
1-204
$3,046
739 Sq. Ft.
9/13/26
2-310
$3,141
739 Sq. Ft.
9/28/26
Plan A4
$3,519
1 Bed, 1 Bath
, 879 Sq. Ft.
Show Floor Plan Details
1 Rental Available
Unit
Price
Sq. Ft.
Available
1-301
$3,519
879 Sq. Ft.
Now
Plan B1
$3,569 - $3,643
2 Beds, 2 Baths
, 1,066 Sq. Ft.
Show Floor Plan Details
2 Rentals Available
Unit
Price
Sq. Ft.
Available
3-413
$3,569
1,066 Sq. Ft.
Now
2-412
$3,643
1,066 Sq. Ft.
9/9/26
Plan B5 + Den
$3,766 - $3,866
2 Beds, 2 Baths
, 973 - 1,063 Sq. Ft.
Show Floor Plan Details
2 Rentals Available
Unit
Price
Sq. Ft.
Available
4-413
$3,866
1,063 Sq. Ft.
Now
3-317
$3,766
1,063 Sq. Ft.
Now
Plan B6
$3,834 - $3,872
2 Beds, 2 Baths
, 1,257 Sq. Ft.
Show Floor Plan Details
2 Rentals Available
Unit
Price
Sq. Ft.
Available
3-221
$3,834
1,257 Sq. Ft.
Now
1-219
$3,872
1,257 Sq. Ft.
10/1/26
Plan B4
$3,603
2 Beds, 2 Baths
, 1,039 Sq. Ft.
Show Floor Plan Details
1 Rental Available
Unit
Price
Sq. Ft.
Available
3-301
$3,603
1,039 Sq. Ft.
Now
Plan B2
$3,726
2 Beds, 2 Baths
, 1,095 Sq. Ft.
Show Floor Plan Details
Sep. 13
Unit
Price
Sq. Ft.
Available
1-405
$3,726
1,095 Sq. Ft.
9/13/26
Plan C1
$4,382 - $5,161
3 Beds, 2 Baths
, 1,271 Sq. Ft.
Show Floor Plan Details
4 Rentals Available
Unit
Price
Sq. Ft.
Available
4-105
$4,662
1,271 Sq. Ft.
Now
4-301
$4,382
1,271 Sq. Ft.
Now
4-305
$4,432
1,271 Sq. Ft.
9/22/26
* Price shown is total price based on community-supplied monthly required fees. Excludes user-selected optional fees and variable or usage-based fees and required charges due at or prior to move-in or at move-out. View Fees and Policies for details. Price, availability, fees, and any applicable rent special are subject to change without notice. * Square footage definitions vary. Displayed square footage is approximate.
* Price shown is total price based on community-supplied monthly required fees. Excludes user-selected optional fees and variable or usage-based fees and required charges due at or prior to move-in or at move-out. View Fees and Policies for details. Price, availability, fees, and any applicable rent special are subject to change without notice. * Square footage definitions vary. Displayed square footage is approximate.
* Price shown is total price based on community-supplied monthly required fees. Excludes user-selected optional fees and variable or usage-based fees and required charges due at or prior to move-in or at move-out. View Fees and Policies for details. Price, availability, fees, and any applicable rent special are subject to change without notice. * Square footage definitions vary. Displayed square footage is approximate.
* Price shown is total price based on community-supplied monthly required fees. Excludes user-selected optional fees and variable or usage-based fees and required charges due at or prior to move-in or at move-out. View Fees and Policies for details. Price, availability, fees, and any applicable rent special are subject to change without notice. * Square footage definitions vary. Displayed square footage is approximate.
The fees below are based on community-supplied data and may exclude additional fees and utilities.
One-Time Basics
Due at Application
Application Fee Per Applicant
$54
Garage
Covered
Surface Lot
Other
Other Pets
Pet Fee
Varies one-time
Cats
Cats Allowed
Max of 2
Dogs
Dogs Allowed
Max of 2
Restrictions
Breed Restrictions Apply
Situational
Early Termination Fee
200% of base rent
MTM Flat Fee
$150 / mo
Late Fee
$100
NSF Tenant Fee
$25
Property Fee Disclaimer Based on community-supplied data and independent market research. Subject to change without notice. May exclude fees for mandatory or optional services and usage-based utilities.
Matterport 3D Tours
Property Highlights
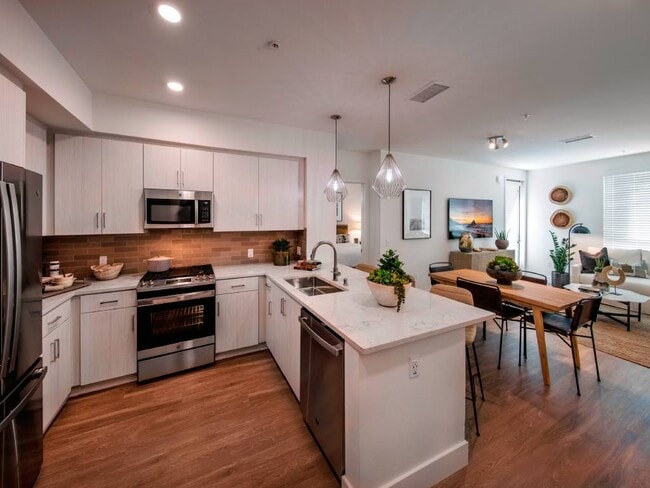
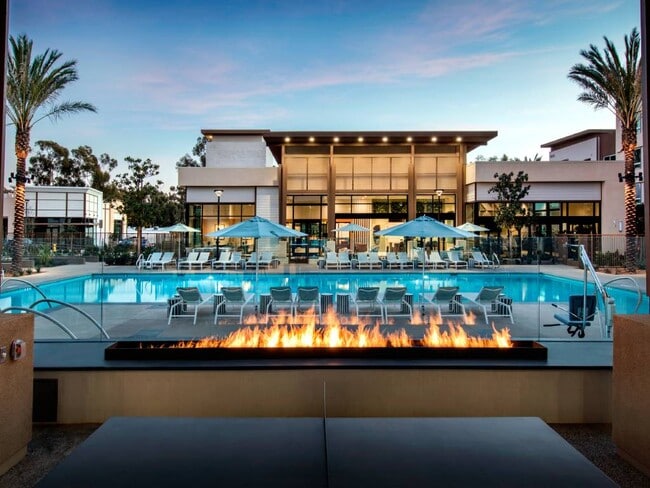
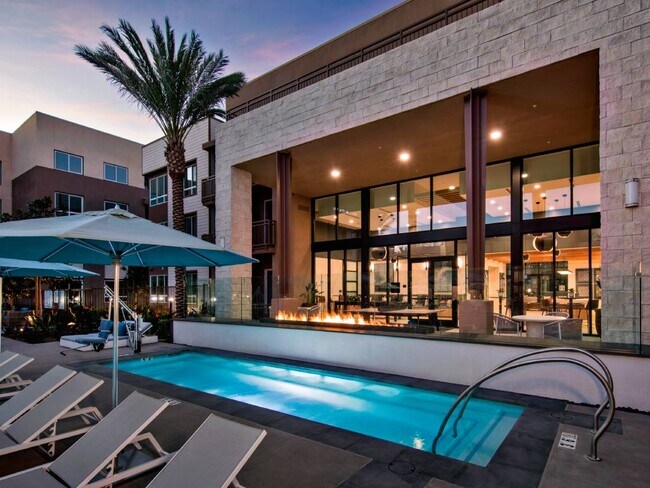
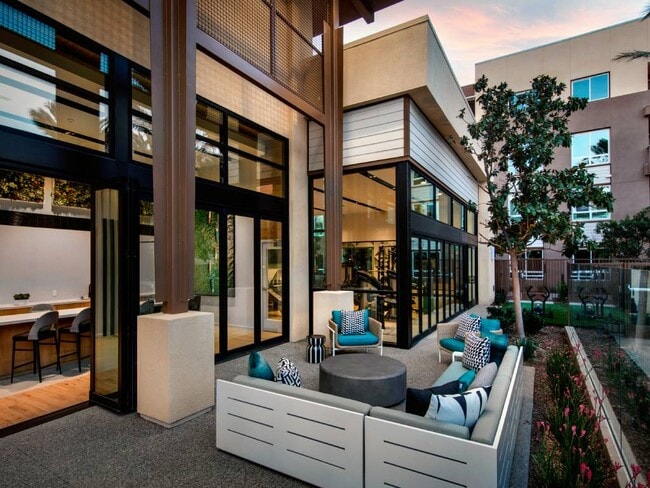
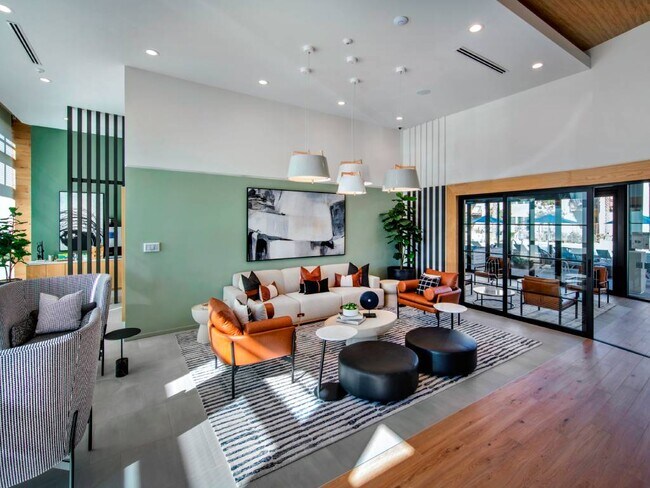
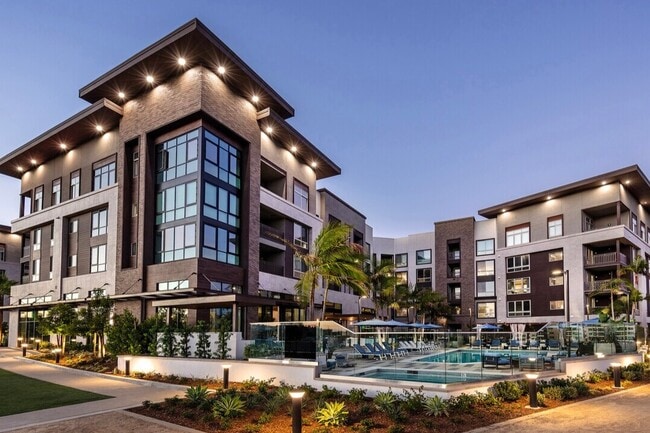
The Hub is here, offering livable luxury in the heart of charming Scripps Ranch. Famous for its tree-lined streets, parks, and recreational oasis of Miramar Lake, the communitys casual vibe is alive and well in The Hubs modern apartments. A resort-style pool and fitness center, coffee and cafes, shopping and trails, and award-winning schools all out your front door. From one- to three-bedroom floor plans, our Scripps Ranch apartments offer a seamless blend of sophistication and comfort.
100% Smoke Free
24-Hour Emergency Maintenance
9-Foot Ceilings
Central Air Conditioning
Club Lounge with Demonstration Kitchen
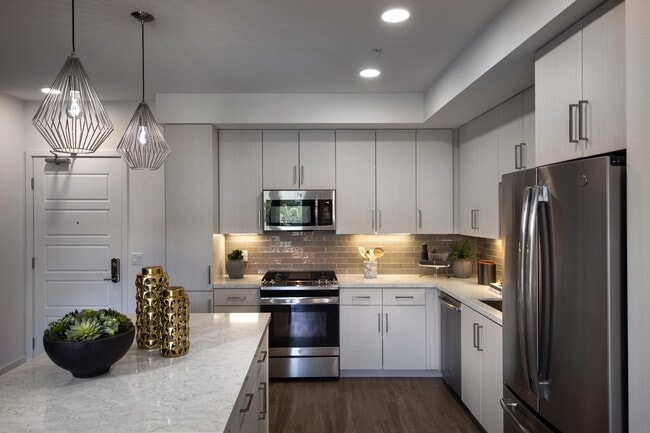
Custom Backsplash in Kitchen
Fitness Center with Innovative Workout Equipment
Game Room
In-Home Full-Size Washer and Dryer
LED Lighting
Pet-Friendly (Some Breed Restrictions Apply)
Plug-in for EV (select locations)
Private Patio or Balcony (most locations)
Quartz Countertop in Kitchen and Baths
Resort-Style Pool and Jacuzzi
Screening Lounge with 85'' TV
Stainless Steel Sink
Apartment Features
Air Conditioning
Balcony
Cable Ready
Carpet
Den
Dining Room
Dishwasher
Disposal
Double Pane Windows
Double Vanities
Freezer
Granite Countertops
Hardwood Floors
Heating
High Speed Internet Access
Ice Maker
Island Kitchen
Kitchen
Linen Closet
Microwave
Oven
Patio
Quartz Countertops
Range
Refrigerator
Smoke Free
Stainless Steel Appliances
Storage Units
Tub/Shower
Vaulted Ceiling
Walk-In Closets
Washer/Dryer
Window Coverings
Community Features
Bicycle Storage
Car Charging Station
Clubhouse
Conference Rooms
Controlled Access
Elevator
Fitness Center
Gameroom
Garages
Gated
Grill
Key Fob Entry
Lounge
Maintenance on site
Media Center/Movie Theatre
Multi Use Room
On-Site Retail
Package Service
Pool
Recycling
Spa
Storage Space
Walking/Biking Trails
Wi-Fi
Area Scores
Walkability
Somewhat walkable30 / 100
Transit
Limited public transit20 / 100
Driveability
Exceptionally drivable100 / 100
Bikeability
Somewhat bikeable30 / 100
Scores provided by
Soundscore ™
Busy64 / 100
Scores provided by
HowLoud
Transit
Airport
San Diego International
23 min Drive
Moving to Scripps Ranch, San Diego, CA
Shopping Centers
Shoppers will appreciate The Hub proximity to Carroll Canyon Commercial Center, Eucalyptus Square, and 9550 Black Mountain Rd. Carroll Canyon Commercial Center is 0 miles away, and Eucalyptus Square is within a 3 minute walk.
Airports
Living in Scripps Ranch provides easy access to San Diego International, located just 20 minutes from The Hub.
Property Details
The Hub is here, offering livable luxury in the heart of charming Scripps Ranch. Famous for its tree-lined streets, parks, and recreational oasis of Miramar Lake, the communitys casual vibe is alive and well in The Hubs modern apartments. A... resort-style pool and fitness center, coffee and cafes, shopping and trails, and award-winning schools all out your front door. From one- to three-bedroom floor plans, our Scripps Ranch apartments offer a seamless blend of sophistication and comfort.
The Hub is here, offering livable luxury in the heart of charming Scripps Ranch. Famous for its tree-lined streets, parks, and recreational oasis of Miramar Lake, the communitys casual vibe is alive and well in The Hubs modern apartments. A resort-style pool and fitness center, coffee and cafes, shopping and trails, and award-winning schools all out your front door. From one- to three-bedroom floor plans, our Scripps Ranch apartments offer a seamless blend of sophistication and comfort.
The Hub is located in San Diego, CA in the 92131 zip code.
Contact
Property Address: 9840 Carroll Canyon Rd, San Diego, CA 92131
I absolutely love living in my unit! One of my favorite features is how spacious my garage is it’s such a huge bonus. The area is also very nice and quiet, which has been a refreshing change after moving from a downtown area.
I also love having so many shopping and dining options nearby, which makes everyday life so convenient.
Inside the unit, I’m especially impressed with the interior finishes. I love the quality of the cabinetry and the beautiful espresso color. Everything feels... thoughtfully designed and upgraded nothing feels cheap or builder-grade like you often see in many apartments. The appliances and overall aesthetics really stand out.
Honestly, my home feels more like a townhome than an apartment, and that’s something I truly appreciate. I’m very happy living here!