Up to 8 Weeks Free! Restrictions apply. Contact leasing team for details.
Pricing and Floor Plans
Cost Calculator: Estimate your monthly and one-time fees.
1G
$3,010 - $3,610
1 Bed, 1 Bath
, 808 Sq. Ft.
Show Floor Plan Details
5 Rentals Available
Unit
Price
Sq. Ft.
Available
2010
$3,610
808 Sq. Ft.
Now
0810
$3,035
808 Sq. Ft.
10/7/26
0710
$3,010
808 Sq. Ft.
11/1/26
JD
$2,740 - $2,910
1 Bed, 1 Bath
, 658 Sq. Ft.
Show Floor Plan Details
2 Rentals Available
Unit
Price
Sq. Ft.
Available
1613
$2,910
658 Sq. Ft.
Now
0913
$2,740
658 Sq. Ft.
10/8/26
1H
$4,535 - $4,585
1 Bed, 1 Bath
, 1,064 Sq. Ft.
Show Floor Plan Details
2 Rentals Available
Unit
Price
Sq. Ft.
Available
1509
$4,535
1,064 Sq. Ft.
Now
1609
$4,585
1,064 Sq. Ft.
9/11/26
1A
$3,345 - $3,460
1 Bed, 1 Bath
, 814 Sq. Ft.
Show Floor Plan Details
Oct. 6
Unit
Price
Sq. Ft.
Available
1806
$3,460
814 Sq. Ft.
10/6/26
1206
$3,345
814 Sq. Ft.
11/8/26
1F
$3,095 - $3,420
1 Bed, 1 Bath
, 798 Sq. Ft.
Show Floor Plan Details
Nov. 6
Unit
Price
Sq. Ft.
Available
0711
$3,095
798 Sq. Ft.
11/6/26
1911
$3,420
798 Sq. Ft.
12/8/26
JB
$2,680
1 Bed, 1 Bath
, 641 Sq. Ft.
Show Floor Plan Details
1 Rental Available
Unit
Price
Sq. Ft.
Available
2005
$2,680
641 Sq. Ft.
Now
JC
$2,690
1 Bed, 1 Bath
, 635 Sq. Ft.
Show Floor Plan Details
Sep. 21
Unit
Price
Sq. Ft.
Available
1303
$2,690
635 Sq. Ft.
9/21/26
New
1B
$3,265
1 Bed, 1 Bath
, 808 Sq. Ft.
Show Floor Plan Details
Sep. 25
Unit
Price
Sq. Ft.
Available
1904
$3,265
808 Sq. Ft.
9/25/26
1E
$3,055
1 Bed, 1 Bath
, 783 Sq. Ft.
Show Floor Plan Details
Oct. 9
Unit
Price
Sq. Ft.
Available
1412
$3,055
783 Sq. Ft.
10/9/26
New
2A
$4,495 - $4,970
2 Beds, 2 Baths
, 1,208 Sq. Ft.
Show Floor Plan Details
2 Rentals Available
Unit
Price
Sq. Ft.
Available
1908
$4,495
1,208 Sq. Ft.
Now
2208
$4,970
1,208 Sq. Ft.
11/27/26
2B
$6,160
2 Beds, 2 Baths
, 1,203 Sq. Ft.
Show Floor Plan Details
1 Rental Available
Unit
Price
Sq. Ft.
Available
1915
$6,160
1,203 Sq. Ft.
Now
Silver Strand
$8,999
2 Beds, 2.5 Baths
, 1,538 Sq. Ft.
Show Floor Plan Details
1 Rental Available
Unit
Price
Sq. Ft.
Available
2210
$8,999
1,538 Sq. Ft.
Now
Coronado
$9,828
2 Beds, 2.5 Baths
, 1,831 Sq. Ft.
Show Floor Plan Details
1 Rental Available
Unit
Price
Sq. Ft.
Available
2112
$9,828
1,831 Sq. Ft.
Now
3B
$4,900 - $5,944
3 Beds, 2 Baths
, 1,316 Sq. Ft.
Show Floor Plan Details
2 Rentals Available
Unit
Price
Sq. Ft.
Available
1016
$4,900
1,316 Sq. Ft.
Now
1516
$5,944
1,316 Sq. Ft.
11/29/26
3A
$5,835 - $6,285
3 Beds, 2 Baths
, 1,369 Sq. Ft.
Show Floor Plan Details
2 Rentals Available
Unit
Price
Sq. Ft.
Available
1902
$6,285
1,369 Sq. Ft.
Now
1302
$5,835
1,369 Sq. Ft.
Now
* Price shown is total price based on community-supplied monthly required fees. Excludes user-selected optional fees and variable or usage-based fees and required charges due at or prior to move-in or at move-out. View Fees and Policies for details. Price, availability, fees, and any applicable rent special are subject to change without notice. * Square footage definitions vary. Displayed square footage is approximate.
* Price shown is total price based on community-supplied monthly required fees. Excludes user-selected optional fees and variable or usage-based fees and required charges due at or prior to move-in or at move-out. View Fees and Policies for details. Price, availability, fees, and any applicable rent special are subject to change without notice. * Square footage definitions vary. Displayed square footage is approximate.
* Price shown is total price based on community-supplied monthly required fees. Excludes user-selected optional fees and variable or usage-based fees and required charges due at or prior to move-in or at move-out. View Fees and Policies for details. Price, availability, fees, and any applicable rent special are subject to change without notice. * Square footage definitions vary. Displayed square footage is approximate.
* Price shown is total price based on community-supplied monthly required fees. Excludes user-selected optional fees and variable or usage-based fees and required charges due at or prior to move-in or at move-out. View Fees and Policies for details. Price, availability, fees, and any applicable rent special are subject to change without notice. * Square footage definitions vary. Displayed square footage is approximate.
The fees below are based on community-supplied data and may exclude additional fees and utilities.
Utilities & Essentials
Utility Water / Wastewater Admin Fee
$4 / mo
Pest Control Services
$5 / mo
Utility Service Fee
$5.25 / mo
Community Amenity Fee
$70 / mo
Utility - Electric
Varies / mo
One-Time Basics
Due at Application
Holding Deposit
$500
Application Fee
$62.02
Other
Parking - Reserved
Varies / mo
Additional Parking Options
Other
Dogs
Dog Rent
$50 / mo
Restrictions
None
Comments
| Restrictions: None
Cats
Cat Rent
$50 / mo
Restrictions
None
Comments
| Restrictions: None
Other Pets
Pet Screening
$30
Pet / Animal Lease Violation
Varies one-time
Pet Fee
Varies one-time
Pet Rent
$50 / mo
Storage Unit
Personalized Add-Ons
Parking EV Charging
$175 - $350
Guest Suite Rental
$250
Storage Space Rental
$75
Rent Payment Credit Building Service
$8.95 - $14.95 / mo
Amenity / Clubhouse Rental Fee
$250 / occurrence
Situational
Security Deposit (Refundable)
$750 - $1,500
Insufficient Move-out Notice Fee
Varies one-time
Utility - Vacant Cost Recovery
Varies one-time
Utility - Gas
Varies / mo
Late Fee (Flat)
$100 / occurrence
Property Fee Disclaimer Based on community-supplied data and independent market research. Subject to change without notice. May exclude fees for mandatory or optional services and usage-based utilities.
Matterport 3D Tours
Property Highlights

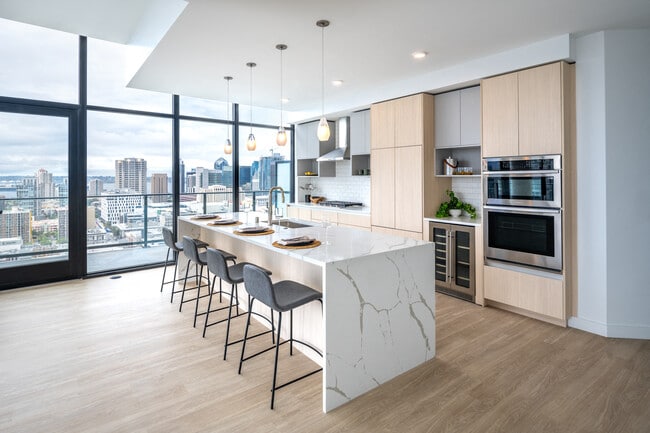
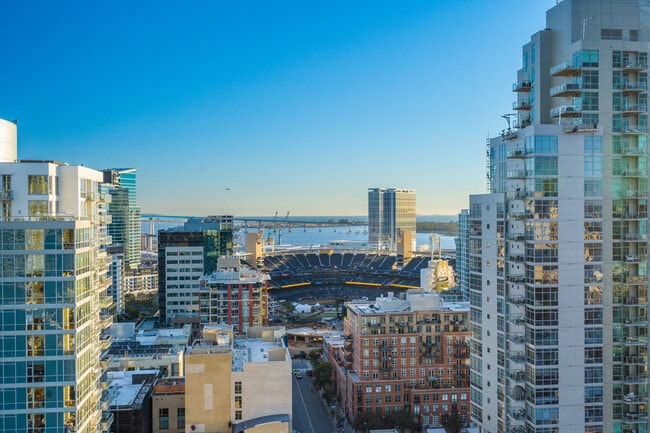
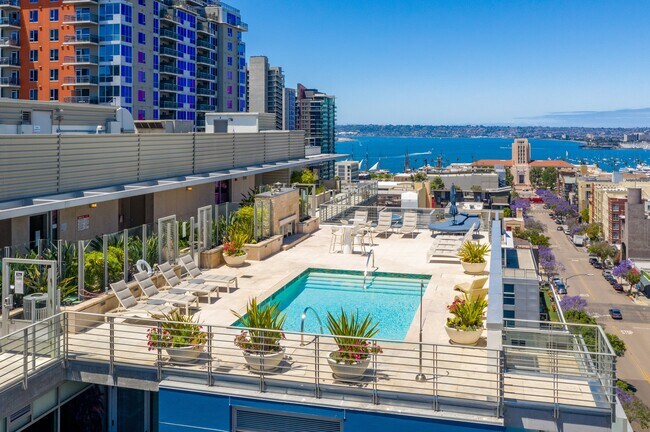
Radian unveils an exceptional example of Downtown living. Immediate access to retail, gorgeous interiors, and sweeping views of the Ballpark and Pacific Ocean are just the beginning. Choose from junior one-, one-, two-, and three-bedroom apartment homes, including exquisite top-floor penthouse units. The building offers extraordinary amenities such as a rooftop pool and spa deck with spectacular views of the Ballpark, Bay, and Pacific Ocean; a Clubhouse with remote work suite; an indoor/outdoor fitness center; a rooftop dog run and dog spa; immediate access to Target on the ground level; and environmentally conscious features as part of this LEED Gold property. Professionally managed by RPM Living CA, Inc. CA DRE #02238929Broker License No. 01913664 | Broker: Thomas Leonard Bisan
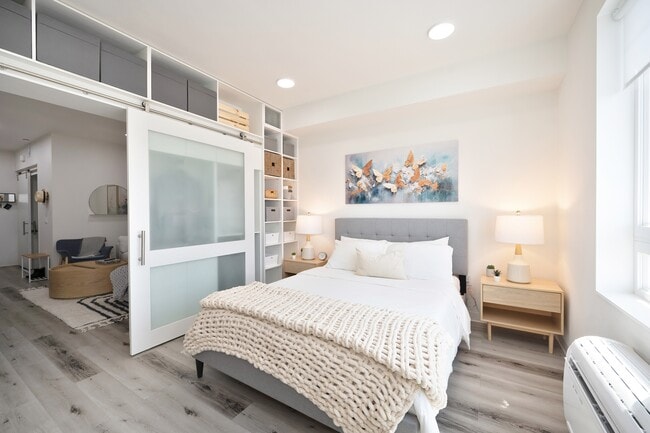
Barn Doors *
Built-In Wood Shelving *
Clubhouse with Remote Work Suite
Contemporary Square Bath Sinks
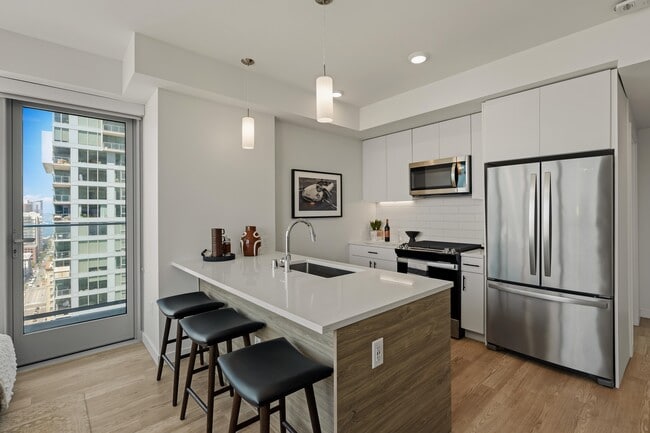
Counter Height Kitchen Island
Covered Parking Garage
Designer Pendant Lighting
Expansive Closets
Expansive Floor to Ceiling Windows
Exposed Concrete Columns *
Fireside Lounge Seating
French Door Stainless Steel Refrigerator
Functional Built-In Quartz Countertops Desks *
Goose Neck Kitchen Faucet
Immediate Access to Retail
Indoor/Outdoor Fitness Center
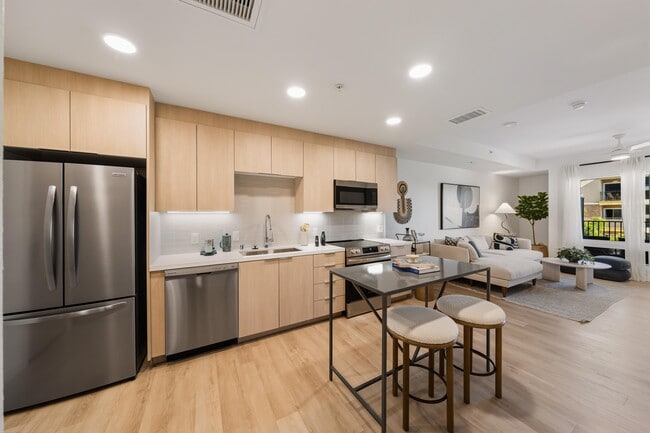
Italian Kitchen Cabinetry
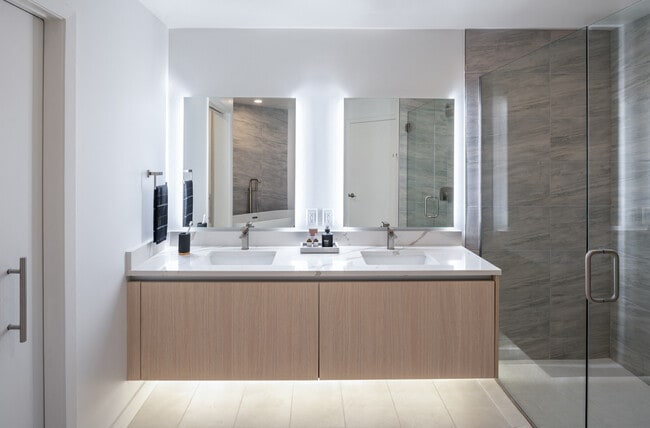
Lit Mirror Bathroom Vanities
Luxury Smart Appliances
Modern Single Basin Kitchen Sink
Pet-Friendly Community with Bark Park & Dog Spa
Private Access Community
Private Conference Room with Monitor
Rooftop BBQs and Pizza Oven
Rooftop Resort-Style Pool with Cabanas
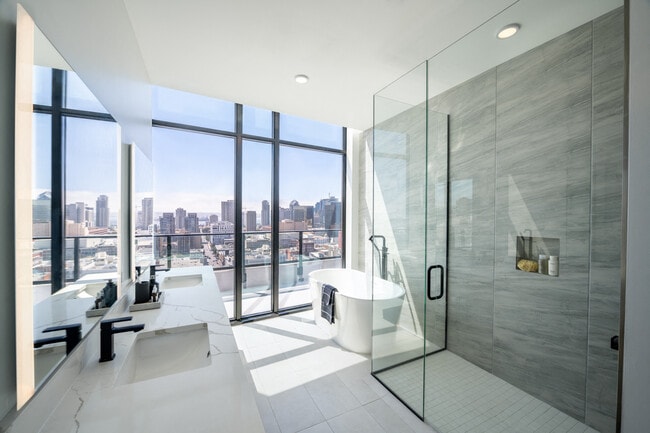
Striking Views of the Bay and Petco Park
Tile Shower Surround
Waterfall Quartz Countertops
Yoga Room
Apartment Features
Air Conditioning
Balcony
Ceiling Fans
Deck
Dishwasher
Disposal
Floor to Ceiling Windows
Freezer
Hardwood Floors
Heating
High Speed Internet Access
Ice Maker
Island Kitchen
Kitchen
Microwave
Oven
Pantry
Quartz Countertops
Refrigerator
Stainless Steel Appliances
Tub/Shower
Views
Washer/Dryer
Wheelchair Accessible (Rooms)
Community Features
Business Center
Cabana
Clubhouse
Concierge
Conference Rooms
Controlled Access
Dog Park
Elevator
Fitness Center
Gas Range
Grill
Hot Tub
Lounge
Maintenance on site
Online Services
Package Service
Pet Play Area
Pool
Property Manager on Site
Roof Terrace
Spa
Trash Pickup - Door to Door
Wheelchair Accessible
Wi-Fi
Area Scores
Walkability
Exceptionally walkable100 / 100
Transit
Exceptional public transit90 / 100
Driveability
Exceptionally drivable90 / 100
Bikeability
Moderately bikeable70 / 100
Scores provided by
Soundscore ™
Busy65 / 100
Scores provided by
HowLoud
Transit
Subway
Convention Center
1 min Drive
Subway
Gaslamp Quarter
2 min Drive
Subway
Park And Market
1 min Drive
Subway
5Th Avenue
2 min Drive
Commuter Rail
San Diego
2 min Drive
Commuter Rail
San Diego - Santa Fe Depot
2 min Drive
Airport
San Diego International
8 min Drive
Moving to East Village, San Diego, CA
Shopping Centers
Shoppers will appreciate Radian proximity to Market & 15th, Horton, and One Pacific. Market & 15th is 0.3 miles away, and Horton is within a 12 minute walk.
Commuting
With top-notch public transportation and a TransitScore of 90, East Village is exceptional public transit. Within 20.2 miles of Radian, you’ll find Park And Market, City College, and 5Th Avenue.
Parks and Recreation
Recreational activities near Radian are plentiful. Discover 5 parks within 1.9 miles, including The New Children's Museum, Balboa Park, and Friendship Garden.
Airports
Living in East Village provides easy access to San Diego International, located just 8 minutes from Radian.
Property Details
Radian unveils an exceptional example of Downtown living. Immediate access to retail, gorgeous interiors, and sweeping views of the Ballpark and Pacific Ocean are just the beginning. Choose from junior one-, one-, two-, and three-bedroom apartment... homes, including exquisite top-floor penthouse units. The building offers extraordinary amenities such as a rooftop pool and spa deck with spectacular views of the Ballpark, Bay, and Pacific Ocean; a Clubhouse with remote work suite; an indoor/outdoor fitness center; a rooftop dog run and dog spa; immediate access to Target on the ground level; and environmentally conscious features as part of this LEED Gold property. Professionally managed by RPM Living CA, Inc. CA DRE #02238929Broker License No. 01913664 | Broker: Thomas Leonard Bisan
Radian unveils an exceptional example of Downtown living. Immediate access to retail, gorgeous interiors, and sweeping views of the Ballpark and Pacific Ocean are just the beginning. Choose from junior one-, one-, two-, and three-bedroom apartment homes, including exquisite top-floor penthouse units. The building offers extraordinary amenities such as a rooftop pool and spa deck with spectacular views of the Ballpark, Bay, and Pacific Ocean; a Clubhouse with remote work suite; an indoor/outdoor fitness center; a rooftop dog run and dog spa; immediate access to Target on the ground level; and environmentally conscious features as part of this LEED Gold property. Professionally managed by RPM Living CA, Inc. CA DRE #02238929Broker License No. 01913664 | Broker: Thomas Leonard Bisan
Radian is located in San Diego, CA in the 92101 zip code.
Contact
Property Address: 675 9th Ave, San Diego, CA 92101
Radian in San Diego is arguably one of the most well-amenitized buildings in San Diego, perfectly balancing high-end resort living with an unbeatable downtown location. The standout feature is undoubtedly the rooftop, which feels like a sanctuary featuring a pool, spa, cabanas, and a BBQ area with a pizza oven—all complemented by panoramic views of the bay and direct sightlines into Petco Park. For residents, the daily experience is elevated by thoughtful touches like an indoor/outdoor fitness... center, a sophisticated remote work suite, and ultra-convenient ground-floor retail. Between the modern Italian cabinetry, floor-to-ceiling windows, and pet-friendly, it’s a rare gem that manages to feel like a quiet, upscale escape while sitting right in the heart of the city's most vibrant neighborhood.
Review from Apartments.com
Was this helpful?
Property Manager at Radian responded to this review
Hi, there! Thank you for taking the time to leave us your wonderfully thoughtful five-star review. We strive to provide our valued residents with an unmatched living experience, and we couldn't be more thrilled and honored to read about your... experience. We sincerely appreciate you highlighting our luxury amenities, and we're so glad to hear that you enjoyed all the amazing aspects of our community. We're more than happy to help with anything you may need in the future, so please don't hesitate to reach out. Have a nice day!
5/13/26
Radian is the best!
Great community, with the best views! The office staff is extremely attentive and caring, I will be renewing!
Review from Apartments.com
Was this helpful?
Property Manager at Radian responded to this review
Thank you for these compliments on our stunning views! This 5-star rating means the world, and we're glad to hear you've appreciated our helpful team as well. Please let us know if you ever need assistance in the future. Have a nice day!
10/7/25
Just renewed
I’ve lived at Radian for over a year now, and it continues to exceed my expectations. The building is beautifully maintained, with sleek, modern finishes and thoughtful design throughout. From the rooftop views to the fitness center and cozy lounge areas, the amenities truly elevate everyday living.
What makes Radian stand out is the team. The management and maintenance staff are responsive, professional, and genuinely invested in resident satisfaction. Any issue I’ve had has been resolved... quickly and with care, which makes a huge difference in feeling at home.
The location is unbeatable—close to everything I need, yet peaceful enough to unwind. Whether it’s grabbing coffee, heading to work, or enjoying a night out, it’s all within reach.
After a year here, I can confidently say Radian isn’t just where I live—it’s where I feel connected, comfortable, and proud to call home. Highly recommend to anyone looking for a place that blends style, service, and community.
Review from Apartments.com
Was this helpful?
Property Manager at Radian responded to this review
Hi there! Thank you for taking the time to leave us your wonderful five-star review! We're over the moon to hear all the wonderful aspects you enjoy about our community. We strive to provide our residents with an extraordinary experience, and we're... so glad to hear that you not only enjoy your home with us, but also our wonderful community amenities. We sincerely value you as our resident, and we look forward to continuing to provide you with great service and care. Please don't hesitate to swing by our leasing office if there's anything we can assist you with in the future. We're more than happy to help. Have a nice day!
7/30/25
Avoid at all costs
Avoid this apartment complex at all costs. I’m a former resident who moved out less than a month ago and had an overwhelmingly negative experience. We relocated from out of state, expecting a luxury living environment in San Diego. What we got was the exact opposite.
The unit was filthy upon move-in. Scuff marks covered the walls and floors, clearly left by the previous tenants and never cleaned. The amenities are unreliable. The upstairs fireplaces rarely work due to broken knobs that go... unrepaired for months. The pizza oven has been nonfunctional since we arrived despite repeated maintenance requests.
Management is a revolving door. We experienced at least six different management teams during our one-year lease. Each one blamed the last for ongoing issues while accomplishing nothing. Screening standards for tenants have dropped significantly, which has affected the safety and overall quality of the community. A stabbing occurred on the property just weeks before our departure.
Elevators and garage doors fail constantly. The garage is often unsecured, allowing unauthorized access. Uber drivers frequently parked in our assigned space due to these failures.
Upon move-out, we hired professional cleaners and left the unit in significantly better condition than we received it. We were still hit with a $225 cleaning fee without justification.
This property is mismanaged, unsafe, and falsely advertised as luxury. Look elsewhere.
Review from Apartments.com
2 People Found This Helpful
Was this helpful?
Property Manager at Radian responded to this review
We're concerned to receive this feedback from you, and we're truly sorry to see you leave our community with this experience. Our team would like to clarify that all amenities are fully operational, and we have no reports of any recent repairs needed... . All maintenance in our garage has been addressed promptly as well, and our new parking management has alleviated any new occurrences of visitors parking in reserved spaces. We encourage reaching out to local PD with reports of any incidents as mentioned above, and we'll always do everything we can to assist the proper authorities. The well-being and comfort of our valued residents are our top priorities. Regarding your final move-out statement, our management team connected with you seeking documentation from the professional cleaning service you hired, but we did not receive the requested information to confirm this. We encourage you to visit our CommunityCare.RPMLiving.com site for additional support with your move-out statement. Our team sincerely wishes you the best moving forward in your new home.
6/3/24
Horrendous
Wolf in sheep’s clothing. Renter beware, it looks decent on the outside, absolutely terrible to live here though due to management and rushed construction.
Review from Apartments.com
7 People Found This Helpful
Was this helpful?
Property Manager at Radian responded to this review
Hi there. We're concerned to see your review as we're unable to identify your information. Please reach out to our office team at (619) 214-1011 so we can better address your concerns with more information.