
Arbor Pointe Apartments
1 - 2 Beds
$1,695 - $2,045


School
Commute Time (Distance)
Drive: 11 min (4.8 mi)
Drive: 13 min (6.6 mi)
Drive: 13 min (7.9 mi)
Drive: 26 min (13.9 mi)
Property Information
The fees below are based on community-supplied data and may exclude additional fees and utilities.
Property Fee Disclaimer Based on community-supplied data and independent market research. Subject to change without notice. May exclude fees for mandatory or optional services and usage-based utilities.
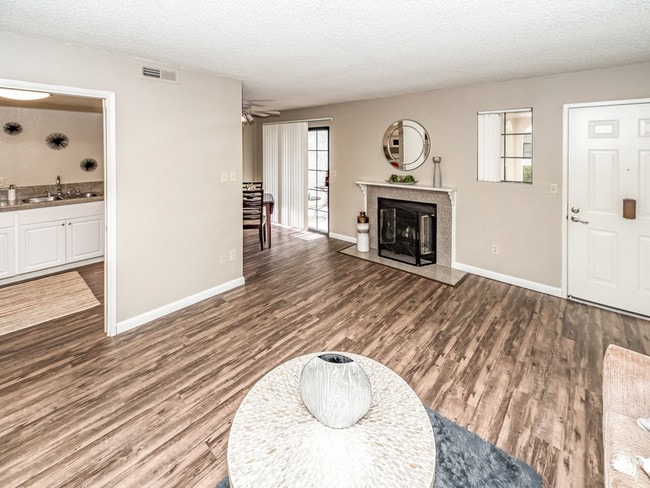
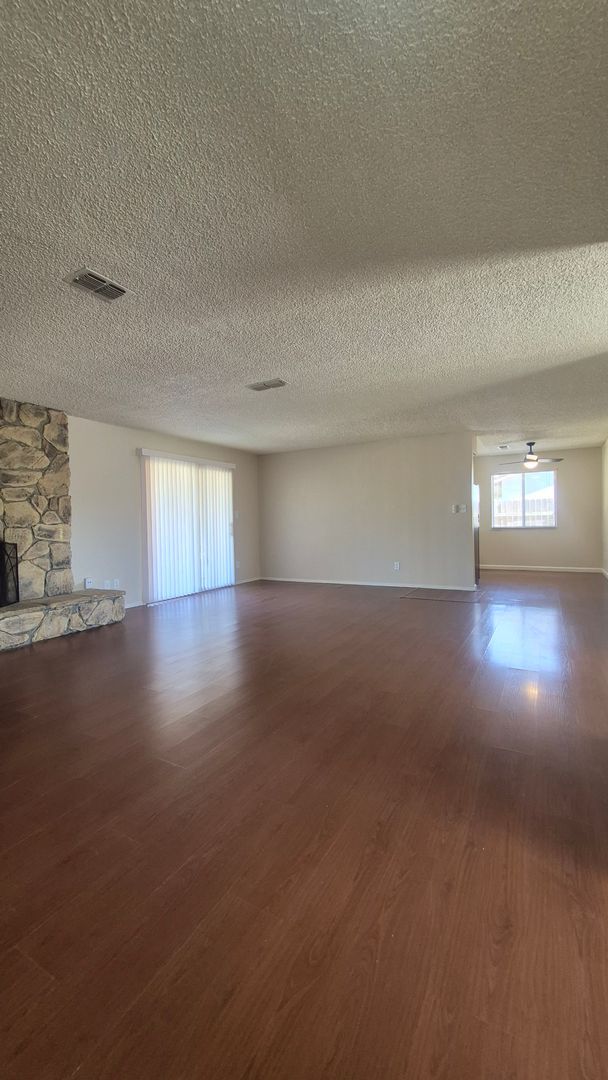
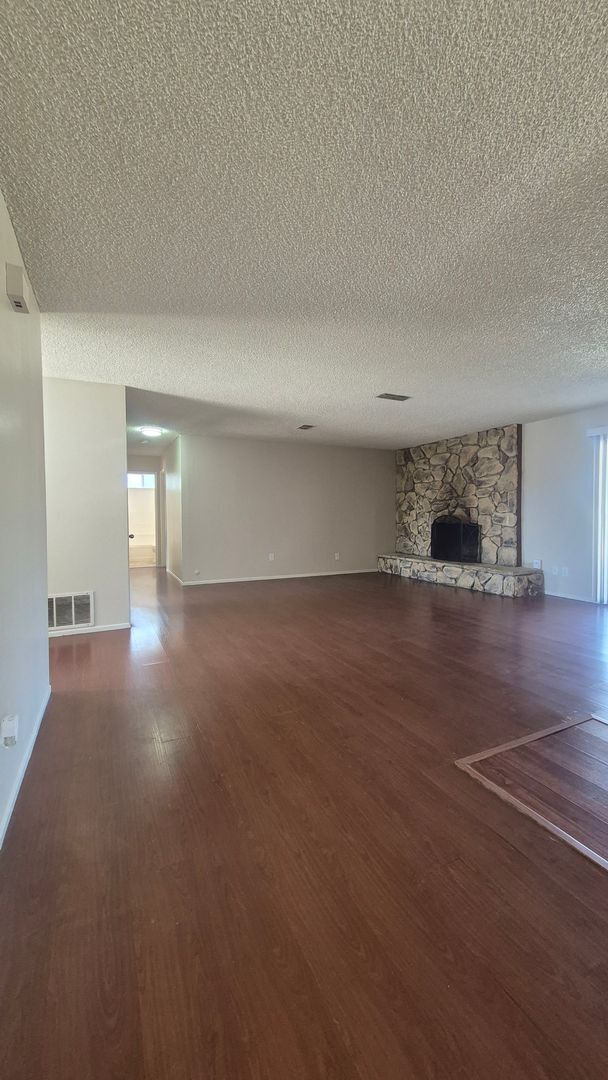
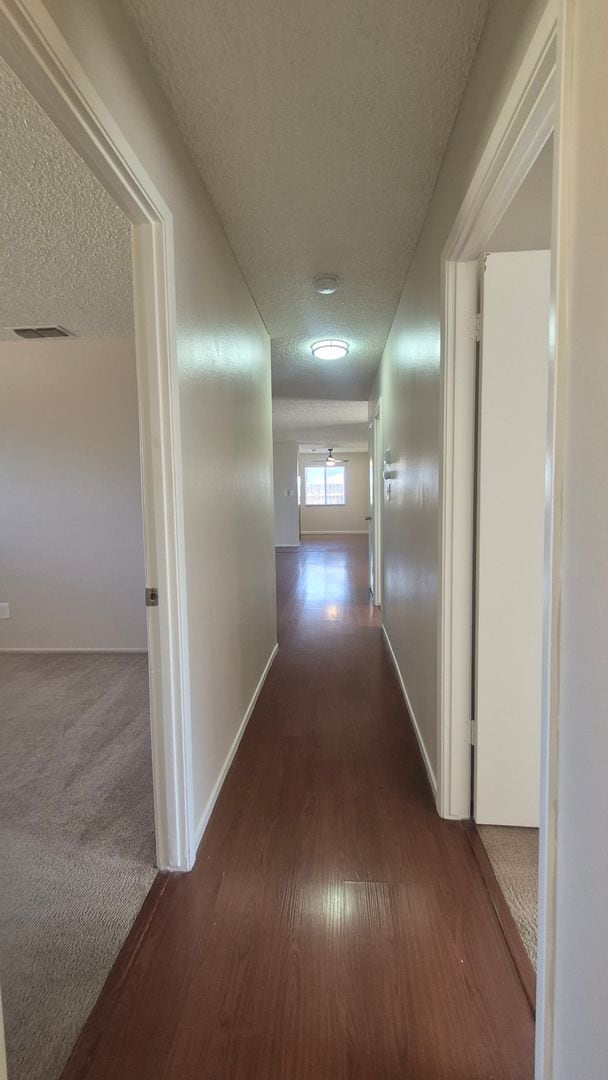
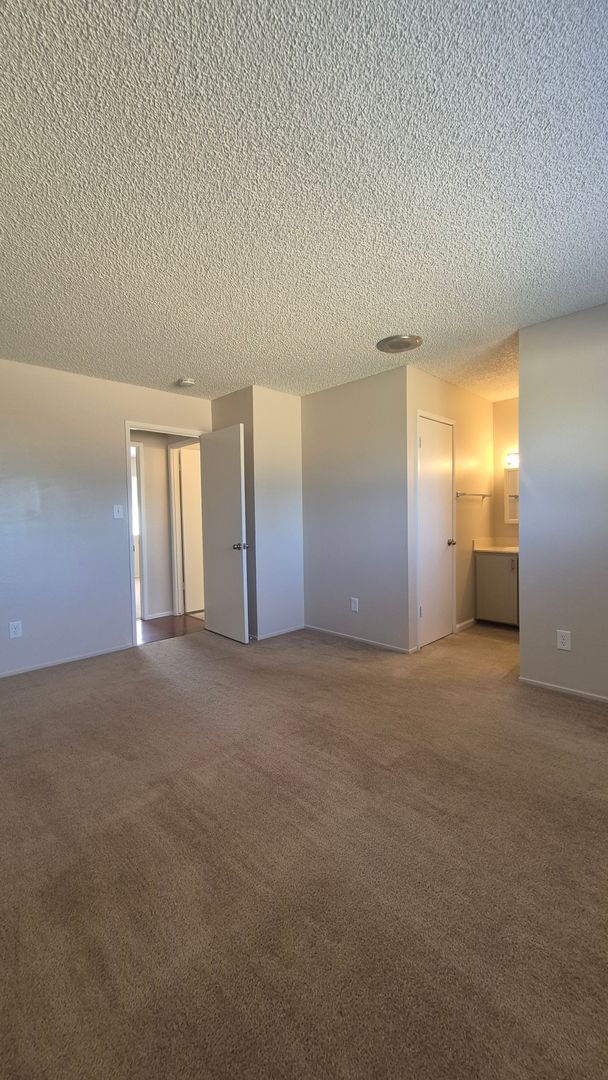
Welcome home to this beautifully refreshed 3-bedroom, 2-bath single-family home, featuring a spacious open layout, fresh custom paint, stylish wood-inspired flooring, plush bedroom carpeting, and a stunning stone fireplace that adds warmth and character to the living space. Enjoy a nice size kitchen with plenty of cabinet space, resurfaced countertops and dual sink, equipped with stainless steel appliances, including a refrigerator, a new stove and a new dishwasher. Additional features include, updated light fixtures, a ceiling fan in the dining room provides a nice cross breeze, central heat and air conditioning for year round comfort, a 2-car garage with remote and built-in cabinets for extra storage, washer/dryer hook-ups and a covered patio area overlooking the huge backyard, a great space for relaxing or outdoor entertaining. Located near major shopping and dining corridors and provides convenient access to parks and recreational areas. A great location for convenience without being right in the middle of the city. For touring options, please call ext. 212 to speak with an agent. Residents are responsible for all gas and electric service to the home. Residents pay the monthly costs of water, sewer, and trash services, which are billed to the Owner and due from the Residents upon receipt. Residents are responsible for the regular upkeep and maintenance of the front and backyard lawns and landscaping, including routine mowing, trimming, watering, and general landscape care. 12-month lease is required. Approved applicants must place a deposit to hold within 24 hours of approval to secure rental and sign a lease agreement within 14 days. At the time of receiving keys and signing a lease agreement, full first-month rent is due as well as the total sum of all required deposits. Square footage, where listed, is approximate.
Walkability
Somewhat walkable30 / 100
Driveability
Very drivable80 / 100
Bikeability
Fairly bikeable50 / 100

Soundscore ™
Active78 / 100

Shoppers will appreciate 7338 Hayward Dr proximity to Unnamed Center, Florin French Plaza, and Florin Towne Center. Unnamed Center is 0.4 miles away, and Florin French Plaza is within an 8 minute walk.
Living in Florin provides easy access to Sacramento International, located just 33 minutes from 7338 Hayward Dr.
Welcome home to this beautifully refreshed 3-bedroom, 2-bath single-family home, featuring a spacious open layout, fresh custom paint, stylish wood-inspired flooring, plush bedroom carpeting, and a stunning stone fireplace that adds warmth and... character to the living space.

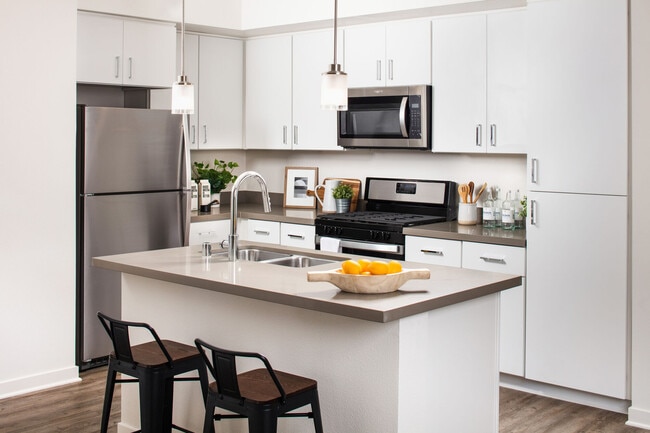
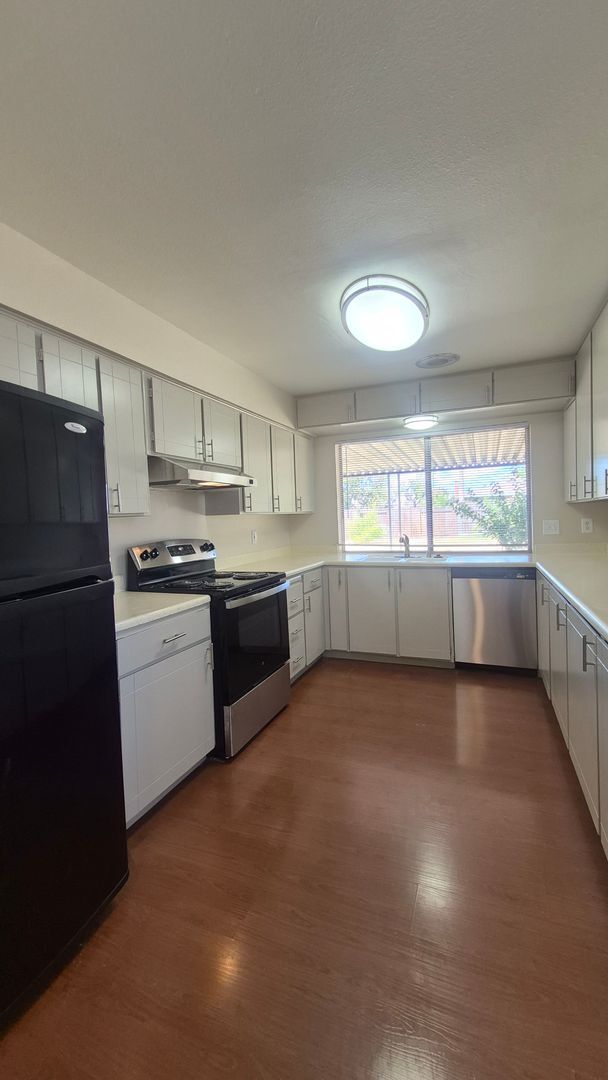
Enjoy a nice size kitchen with plenty of cabinet space, resurfaced countertops and dual sink, equipped with stainless steel appliances, including a refrigerator, a new stove and a new dishwasher.
Additional features include, updated light fixtures, a ceiling fan in the dining room provides a nice cross breeze, central heat and air conditioning for year round comfort, a 2-car garage with remote and built-in cabinets for extra storage, washer/dryer hook-ups and a covered patio area overlooking the huge backyard, a great space for relaxing or outdoor entertaining.

Located near major shopping and dining corridors and provides convenient access to parks and recreational areas. A great location for convenience without being right in the middle of the city.
For touring options, please call ext. 212 to speak with an agent.
Residents are responsible for all gas and electric service to the home. Residents pay the monthly costs of water, sewer, and trash services, which are billed to the Owner and due from the Residents upon receipt.
Residents are responsible for the regular upkeep and maintenance of the front and backyard lawns and landscaping, including routine mowing, trimming, watering, and general landscape care.
12-month lease is required. Approved applicants must place a deposit to hold within 24 hours of approval to secure rental and sign a lease agreement within 14 days. At the time of receiving keys and signing a lease agreement, full first-month rent is due as well as the total sum of all required deposits. Square footage, where listed, is approximate.
Welcome home to this beautifully refreshed 3-bedroom, 2-bath single-family home, featuring a spacious open layout, fresh custom paint, stylish wood-inspired flooring, plush bedroom carpeting, and a stunning stone fireplace that adds warmth and character to the living space.
Enjoy a nice size kitchen with plenty of cabinet space, resurfaced countertops and dual sink, equipped with stainless steel appliances, including a refrigerator, a new stove and a new dishwasher.
Additional features include, updated light fixtures, a ceiling fan in the dining room provides a nice cross breeze, central heat and air conditioning for year round comfort, a 2-car garage with remote and built-in cabinets for extra storage, washer/dryer hook-ups and a covered patio area overlooking the huge backyard, a great space for relaxing or outdoor entertaining.
Located near major shopping and dining corridors and provides convenient access to parks and recreational areas. A great location for convenience without being right in the middle of the city.
For touring options, please call ext. 212 to speak with an agent.
Residents are responsible for all gas and electric service to the home. Residents pay the monthly costs of water, sewer, and trash services, which are billed to the Owner and due from the Residents upon receipt.
Residents are responsible for the regular upkeep and maintenance of the front and backyard lawns and landscaping, including routine mowing, trimming, watering, and general landscape care.
12-month lease is required. Approved applicants must place a deposit to hold within 24 hours of approval to secure rental and sign a lease agreement within 14 days. At the time of receiving keys and signing a lease agreement, full first-month rent is due as well as the total sum of all required deposits. Square footage, where listed, is approximate.
7338 Hayward Dr is located in Sacramento, CA in the 95828 zip code.
Within 50 Miles of 7338 Hayward Dr