Woodlake Close
1 - 2 Beds
$1,575 - $2,125


School
Commute Time (Distance)
Drive: 7 min (2.9 mi)
Drive: 6 min (3 mi)
Drive: 16 min (9.7 mi)
Drive: 21 min (13.9 mi)
Property Information
The fees below are based on community-supplied data and may exclude additional fees and utilities.
No Pets Allowed
Property Fee Disclaimer Based on community-supplied data and independent market research. Subject to change without notice. May exclude fees for mandatory or optional services and usage-based utilities.
Walkability
Moderately walkable60 / 100
Transit
Limited public transit30 / 100
Driveability
Very drivable80 / 100
Bikeability
Moderately bikeable60 / 100

Soundscore ™
Active76 / 100


Shoppers will appreciate 3726 58th St proximity to Tallac Village, 5772-5782 Broadway, and Broadway Centre. Tallac Village is 0.4 miles away, and 5772-5782 Broadway is within an 8 minute walk.
With a TransitScore of 30, 3726 58th St has limited public transit, including 10 transit stops within 36.9 miles. Transit options include 59Th Street and University/65Th Street.
Recreational activities near 3726 58th St are plentiful. Discover 5 parks within 4.4 miles, including Paradise Beach County Recreation Area, Sutter's Fort State Historical Monument, and Sacramento Zoo.
Living in Tahoe Park provides easy access to Sacramento International, located just 25 minutes from 3726 58th St.
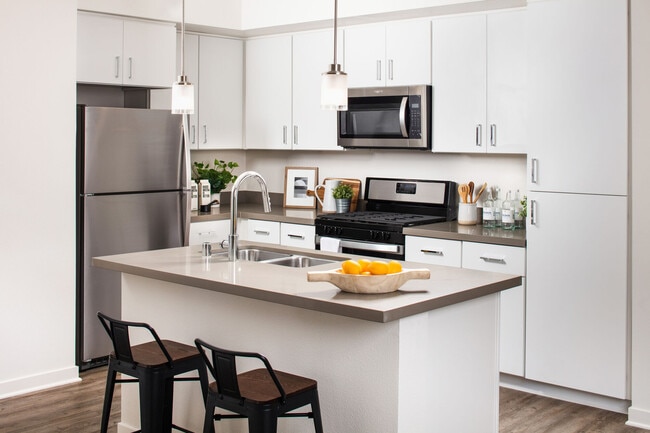

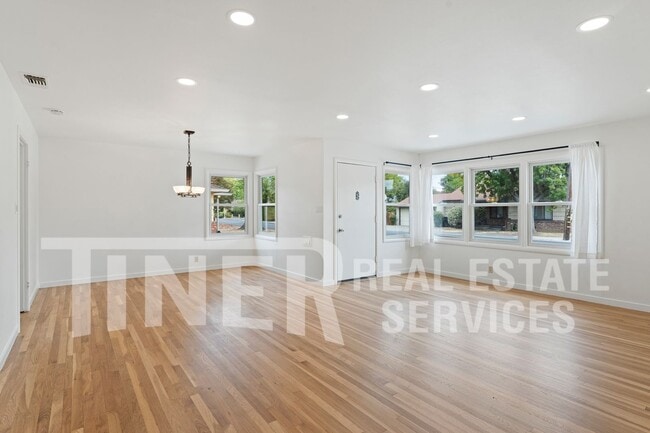
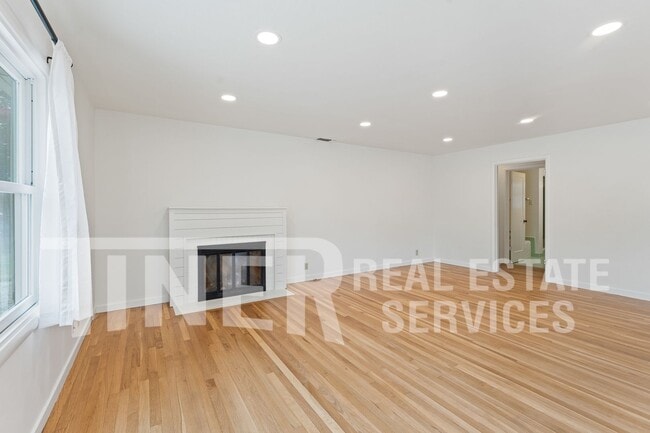
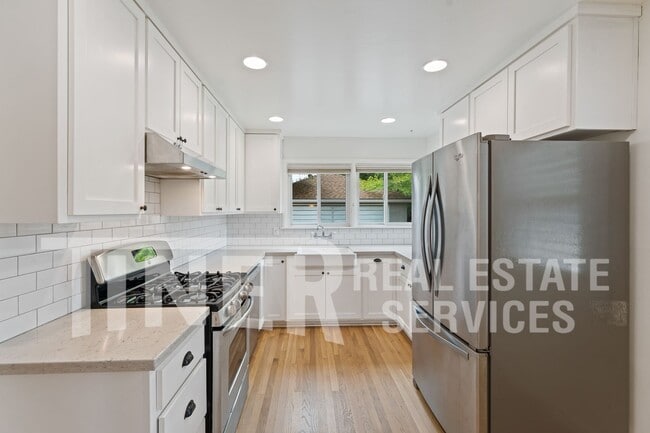
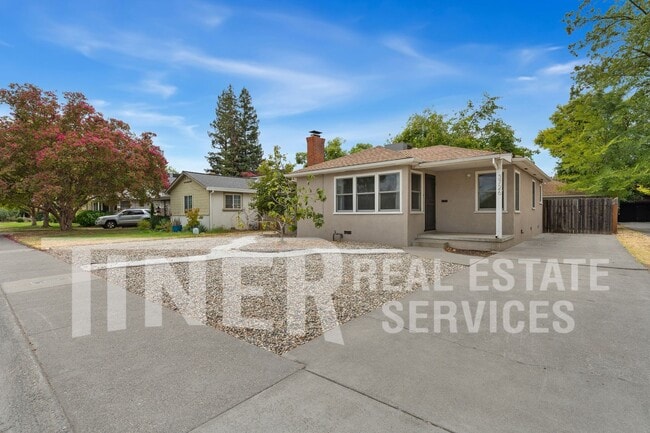
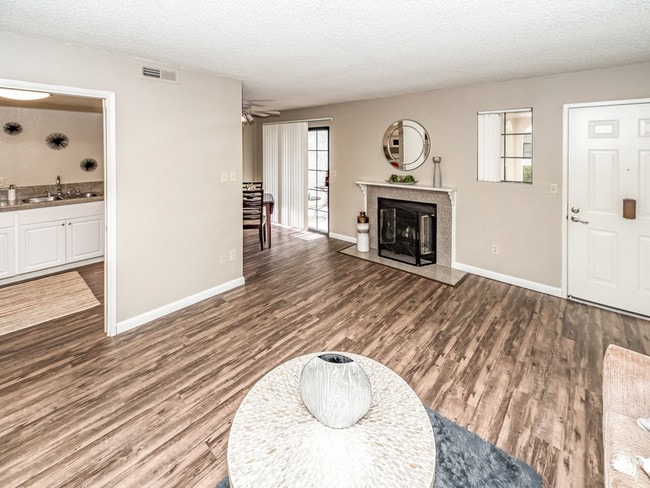
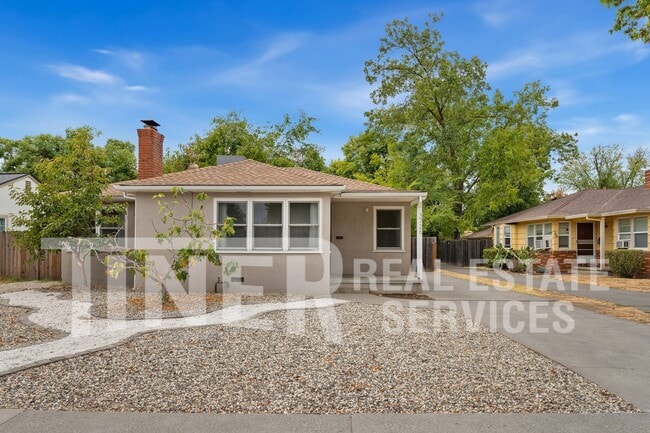
This charming Sacramento home near Tahoe Park blends classic character with bright, updated living spaces. Beautiful hardwood floors extend throughout much of the home, complemented by fresh neutral finishes, abundant natural light and a spacious... living area. The adjoining dining area offers a defined space for meals and entertaining. The updated kitchen features white cabinetry, quartz-style countertops, subway tile backsplash, a farmhouse sink and stainless steel appliances, including a gas range and refrigerator. Generous cabinetry and recessed lighting create a clean, functional workspace. Comfortable bedrooms continue the hardwood flooring and offer plenty of natural light. The bathroom retains a touch of vintage charm with colorful tile while offering an updated vanity and separate tub and shower. An indoor laundry room includes a washer and dryer, built-in shelving and convenient access to the backyard.
The expansive fenced backyard is a standout feature, offering a large lawn surrounded by mature trees, generous patio and open yard areas, a raised garden bed and plenty of room to enjoy the outdoors. A detached garage and long driveway provide additional parking and storage. Convenient access to CSUS, UC Davis Medical Center and major commuter routes, this home offers classic Sacramento charm, useful updates and an impressive amount of outdoor space.
Utilities Included: None. Tenant pays Water, Sewer, Garbage, Gardener, Electricity and Gas and a $25 administrative fee that includes, but is not limited to; utility tracking and billing, insurance compliance, 24/7 maintenance call service, tenant portal and online payment option. Restrictions: Non-smoking and No pets.
Applications are reviewed on a first-come, first-qualified, first-served basis for all completed applications. All applications are processed in compliance with Fair Housing Law.
SCREENING GUIDELINES
Each property has screening guidelines based upon a tier system. For each application, the following is required.
* Applicants must be prepared to sign a lease and pay rent within 2 weeks of approval. Approved applicants should be prepared to submit a holding deposit within 1 business day of approval.
* ALL applicants who apply together must meet our screening guidelines for the entire application group to be accepted. One applicant not meeting criteria may be a reason for all applications being declined.
* Co-signers: We are not accepting cosigners at this time
* A positive credit history with a minimum credit score criteria.
* Applicants with judgments or evictions will be declined (COVID-protected periods exempt).
* Any bankruptcy must be discharged.
* All rental references are based on the owner's or management's first response. Any subsequent changes to the first response will not be given equal weight in the final determination.
* No pets are allowed unless otherwise stated on the property page of our website. For standard household pets, there is an annual charge of $30 Per Pet, paid to Pet Screening. There is no cost for indicating that there are no animals in the unit, and there is no cost for assistance animals. Please get started by selecting a profile category at
This charming Sacramento home near Tahoe Park blends classic character with bright, updated living spaces. Beautiful hardwood floors extend throughout much of the home, complemented by fresh neutral finishes, abundant natural light and a spacious living area. The adjoining dining area offers a defined space for meals and entertaining. The updated kitchen features white cabinetry, quartz-style countertops, subway tile backsplash, a farmhouse sink and stainless steel appliances, including a gas range and refrigerator. Generous cabinetry and recessed lighting create a clean, functional workspace. Comfortable bedrooms continue the hardwood flooring and offer plenty of natural light. The bathroom retains a touch of vintage charm with colorful tile while offering an updated vanity and separate tub and shower. An indoor laundry room includes a washer and dryer, built-in shelving and convenient access to the backyard.
The expansive fenced backyard is a standout feature, offering a large lawn surrounded by mature trees, generous patio and open yard areas, a raised garden bed and plenty of room to enjoy the outdoors. A detached garage and long driveway provide additional parking and storage. Convenient access to CSUS, UC Davis Medical Center and major commuter routes, this home offers classic Sacramento charm, useful updates and an impressive amount of outdoor space.
Utilities Included: None. Tenant pays Water, Sewer, Garbage, Gardener, Electricity and Gas and a $25 administrative fee that includes, but is not limited to; utility tracking and billing, insurance compliance, 24/7 maintenance call service, tenant portal and online payment option. Restrictions: Non-smoking and No pets.
Applications are reviewed on a first-come, first-qualified, first-served basis for all completed applications. All applications are processed in compliance with Fair Housing Law.
SCREENING GUIDELINES
Each property has screening guidelines based upon a tier system. For each application, the following is required.
* Applicants must be prepared to sign a lease and pay rent within 2 weeks of approval. Approved applicants should be prepared to submit a holding deposit within 1 business day of approval.
* ALL applicants who apply together must meet our screening guidelines for the entire application group to be accepted. One applicant not meeting criteria may be a reason for all applications being declined.
* Co-signers: We are not accepting cosigners at this time
* A positive credit history with a minimum credit score criteria.
* Applicants with judgments or evictions will be declined (COVID-protected periods exempt).
* Any bankruptcy must be discharged.
* All rental references are based on the owner's or management's first response. Any subsequent changes to the first response will not be given equal weight in the final determination.
* No pets are allowed unless otherwise stated on the property page of our website. For standard household pets, there is an annual charge of $30 Per Pet, paid to Pet Screening. There is no cost for indicating that there are no animals in the unit, and there is no cost for assistance animals. Please get started by selecting a profile category at
3726 58th St is located in Sacramento, CA in the 95820 zip code.
Within 50 Miles of 3726 58th St