Copper Creek
1 - 2 Beds
$1,499 - $1,799


School
Commute Time (Distance)
Sierra College, Rocklin Campus
Drive: 14 min (8 mi)
Property Information
The fees below are based on community-supplied data and may exclude additional fees and utilities.
No Pets Allowed
Property Fee Disclaimer Based on community-supplied data and independent market research. Subject to change without notice. May exclude fees for mandatory or optional services and usage-based utilities.
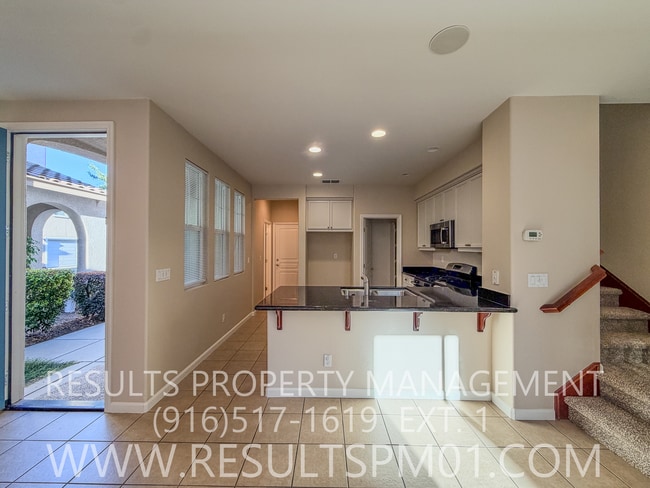
This beautifully maintained townhome offers fresh new paint and flooring, the perfect combination of comfort, style, and convenience. From the inviting front porch to the spacious open floor plan, you’ll appreciate the thoughtful upgrades and exceptional care throughout. Step inside to discover a bright, open living space featuring high ceilings, recessed lighting, fresh interior paint, beautiful tile flooring, upgraded laminate flooring, and brand-new carpet. The well-designed floor plan is perfect for both relaxing and entertaining. Imagine how convenient it will be to have an indoor laundry room! The spacious kitchen is a chef’s delight with: • Stainless steel appliance package • Granite countertops • Convenient breakfast bar/workstation • Abundant cabinet space • Pantry • Plenty of room for cooking and gathering Upstairs you’ll find three spacious bedrooms plus a large bonus room that can easily serve as a home office, playroom, media room, library, guest space, or hobby room—the possibilities are endless! Additional features include: • 2.5 bathrooms • Ceiling fans • Window coverings throughout • Private, low-maintenance backyard patio—perfect for morning coffee or weekend BBQs • Private front porch • Attached two-car garage • Fresh, clean, and move-in ready Located in one of the area’s most sought-after neighborhoods, you’ll enjoy easy access to shopping, restaurants, schools, parks, and commuter routes. Small pets may be considered on a case-by-case basis with additional pet rent. • Monthly Rent: $2,700.00 • Security Deposit: $2,700.00 • Water & Sewer: $100 monthly flat fee • HOA parking restrictions apply. Vehicles must be parked inside the garage. To ensure a positive community for everyone, applicants must meet the following minimum qualifications: • Minimum 680 FICO credit score • Verifiable monthly income of at least 2.5 times the monthly rent • Minimum of two years of positive, verifiable rental history • Renters insurance required • No subleasing or unauthorized occupants • No prior evictions (no exceptions) Applications are accepted exclusively through our website. Applicants must be pre-qualified before scheduling a property showing. Apply today at Equal Housing Opportunity #02216674
Walkability
Fairly walkable40 / 100
Transit
Limited public transit30 / 100
Driveability
Very drivable80 / 100
Bikeability
Fairly bikeable50 / 100

Soundscore ™
Active77 / 100

Shoppers will appreciate 1177 Impressionist Loop proximity to Blue Oaks Retail Center, Crocker Ranch, and Campus Oaks Town Center. Blue Oaks Retail Center is 0.5 miles away, and Crocker Ranch is within a 9 minute walk.
With a TransitScore of 30, 1177 Impressionist Loop has limited public transit, including 5 transit stops within 25 miles. Transit options include Roseville Amtrak and Rocklin.
Recreational activities near 1177 Impressionist Loop are plentiful. Discover 4 parks within 4.2 miles, including Mahany Park, Luken Park, and Mahan Park.
Living in Blue Oaks provides easy access to Sacramento International, located just 37 minutes from 1177 Impressionist Loop.
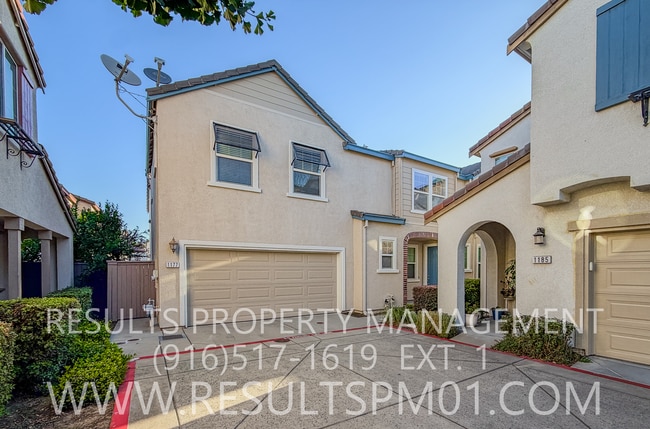
This beautifully maintained townhome offers fresh new paint and flooring, the perfect combination of comfort, style, and convenience. From the inviting front porch to the spacious open floor plan, you’ll appreciate the thoughtful upgrades and... exceptional care throughout.
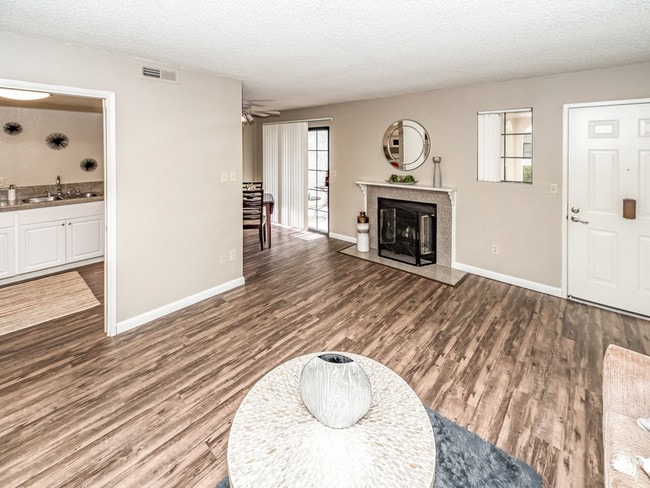
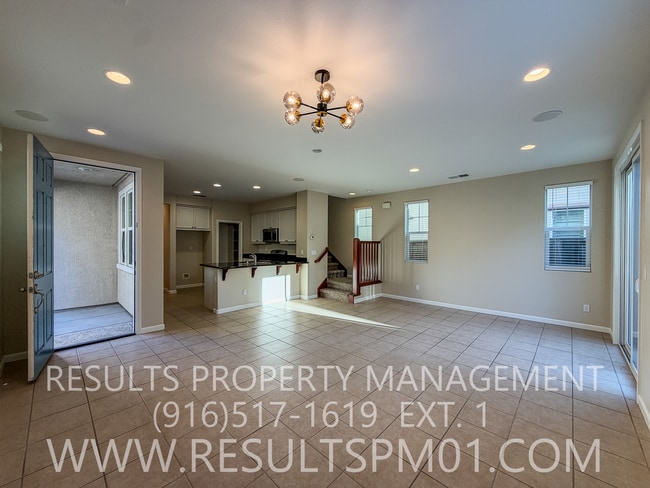
Step inside to discover a bright, open living space featuring high ceilings, recessed lighting, fresh interior paint, beautiful tile flooring, upgraded laminate flooring, and brand-new carpet. The well-designed floor plan is perfect for both relaxing and entertaining. Imagine how convenient it will be to have an indoor laundry room!
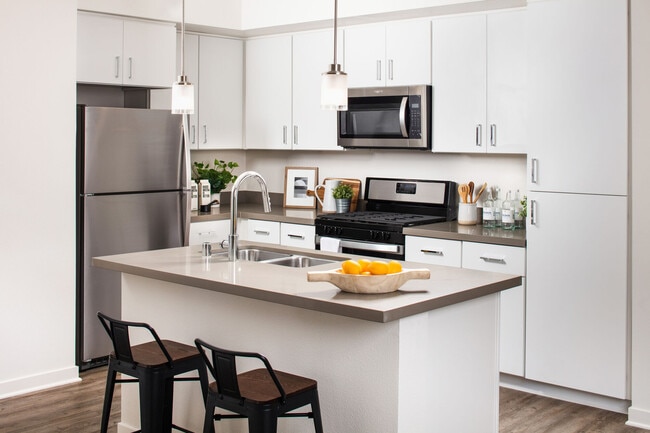
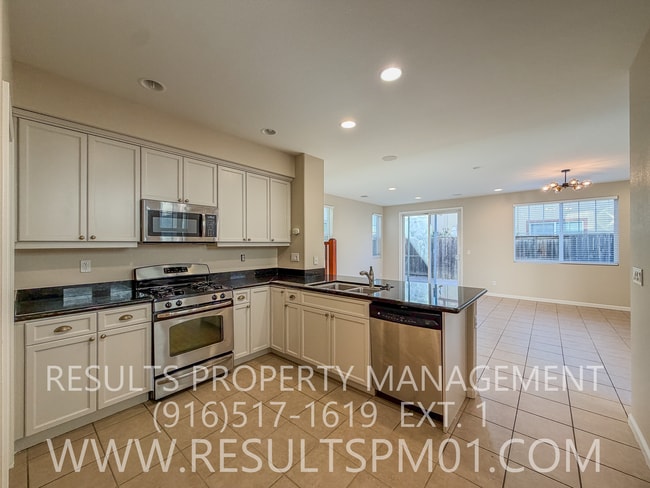

The spacious kitchen is a chef’s delight with:
• Stainless steel appliance package
• Granite countertops
• Convenient breakfast bar/workstation
• Abundant cabinet space
• Pantry
• Plenty of room for cooking and gathering
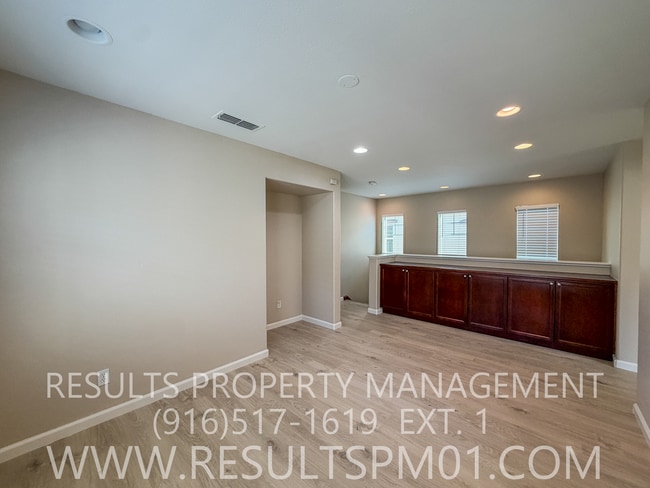
Upstairs you’ll find three spacious bedrooms plus a large bonus room that can easily serve as a home office, playroom, media room, library, guest space, or hobby room—the possibilities are endless!
Additional features include:
• 2.5 bathrooms
• Ceiling fans
• Window coverings throughout
• Private, low-maintenance backyard patio—perfect for morning coffee or weekend BBQs
• Private front porch
• Attached two-car garage
• Fresh, clean, and move-in ready
Located in one of the area’s most sought-after neighborhoods, you’ll enjoy easy access to shopping, restaurants, schools, parks, and commuter routes.
Small pets may be considered on a case-by-case basis with additional pet rent.
• Monthly Rent: $2,700.00
• Security Deposit: $2,700.00
• Water & Sewer: $100 monthly flat fee
• HOA parking restrictions apply. Vehicles must be parked inside the garage.
To ensure a positive community for everyone, applicants must meet the following minimum qualifications:
• Minimum 680 FICO credit score
• Verifiable monthly income of at least 2.5 times the monthly rent
• Minimum of two years of positive, verifiable rental history
• Renters insurance required
• No subleasing or unauthorized occupants
• No prior evictions (no exceptions)
Applications are accepted exclusively through our website. Applicants must be pre-qualified before scheduling a property showing. Apply today at
Equal Housing Opportunity #02216674
This beautifully maintained townhome offers fresh new paint and flooring, the perfect combination of comfort, style, and convenience. From the inviting front porch to the spacious open floor plan, you’ll appreciate the thoughtful upgrades and exceptional care throughout.
Step inside to discover a bright, open living space featuring high ceilings, recessed lighting, fresh interior paint, beautiful tile flooring, upgraded laminate flooring, and brand-new carpet. The well-designed floor plan is perfect for both relaxing and entertaining. Imagine how convenient it will be to have an indoor laundry room!
The spacious kitchen is a chef’s delight with:
• Stainless steel appliance package
• Granite countertops
• Convenient breakfast bar/workstation
• Abundant cabinet space
• Pantry
• Plenty of room for cooking and gathering
Upstairs you’ll find three spacious bedrooms plus a large bonus room that can easily serve as a home office, playroom, media room, library, guest space, or hobby room—the possibilities are endless!
Additional features include:
• 2.5 bathrooms
• Ceiling fans
• Window coverings throughout
• Private, low-maintenance backyard patio—perfect for morning coffee or weekend BBQs
• Private front porch
• Attached two-car garage
• Fresh, clean, and move-in ready
Located in one of the area’s most sought-after neighborhoods, you’ll enjoy easy access to shopping, restaurants, schools, parks, and commuter routes.
Small pets may be considered on a case-by-case basis with additional pet rent.
• Monthly Rent: $2,700.00
• Security Deposit: $2,700.00
• Water & Sewer: $100 monthly flat fee
• HOA parking restrictions apply. Vehicles must be parked inside the garage.
To ensure a positive community for everyone, applicants must meet the following minimum qualifications:
• Minimum 680 FICO credit score
• Verifiable monthly income of at least 2.5 times the monthly rent
• Minimum of two years of positive, verifiable rental history
• Renters insurance required
• No subleasing or unauthorized occupants
• No prior evictions (no exceptions)
Applications are accepted exclusively through our website. Applicants must be pre-qualified before scheduling a property showing. Apply today at
Equal Housing Opportunity #02216674
1177 Impressionist Loop is located in Roseville, CA in the 95747 zip code.
Within 50 Miles of 1177 Impressionist Loop