

525 Hampton Rd, Piedmont, CA 94611
525 Hampton Rd, Piedmont, CA 94611
Unit
- $7,000
Total Monthly Price 12 Month Lease
- 4 Beds
- 3.5 Baths
- 4500 sq. ft.
- Available Now
Map of 525 Hampton Rd
Nearby Colleges and Universities
School
Commute Time (Distance)
Drive: 8 min (4 mi)
Drive: 9 min (4.1 mi)
Drive: 9 min (4.2 mi)
Drive: 11 min (5.1 mi)
Details
Lease Term Options
- 12 Months
Property Information
- Built in 1977
- 1 unit
Fees and Policies
The fees below are based on community-supplied data and may exclude additional fees and utilities.
Cats Allowed
- Fee Not Specified
Dogs Allowed
- Fee Not Specified
Parking
- Garage--
Property Fee Disclaimer Based on community-supplied data and independent market research. Subject to change without notice. May exclude fees for mandatory or optional services and usage-based utilities.
Home Features
- Ceiling Fans
- Deck
- Dining Room
- Double Vanities
- Fireplace
- Granite Countertops
- Kitchen
- Oven
- Range
- Refrigerator
- Stainless Steel Appliances
- Storage Units
- Tub/Shower
- Walk-In Closets
- Washer/Dryer
- Yard
Community Features
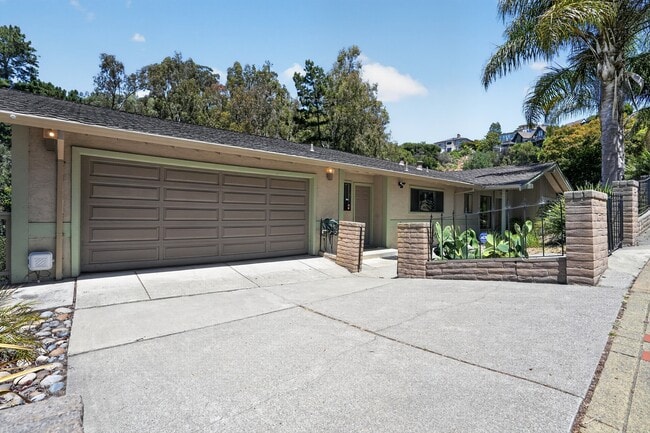
- Garages
- Spa
- Storage Space
- Utilities Included
Area Scores
Walkability
Fairly walkable50 / 100
Transit
Limited public transit30 / 100
Driveability
Exceptionally drivable100 / 100
Bikeability
Fairly bikeable50 / 100

Soundscore ™
Active73 / 100
Transit


Moving to Northeast Oakland Hills, Piedmont, CA
Shopping Centers
Shoppers will appreciate 525 Hampton Rd proximity to Montclair Plaza, Montclair Village, and Thornhill Retail Center. Montclair Plaza is 0.8 miles away, and Montclair Village is within a 20 minute walk.
Commuting
With a TransitScore of 30, 525 Hampton Rd has limited public transit, including 10 transit stops within 14.6 miles. Transit options include Fruitvale and Macarthur.
Parks and Recreation
Recreational activities near 525 Hampton Rd are plentiful. Discover 5 parks within 4.1 miles, including Morcom Rose Garden, Oyster Bay Regional Shoreline, and Joaquin Miller Park.
Airports
Living in Northeast Oakland Hills provides easy access to Metro Oakland International, located just 17 minutes from 525 Hampton Rd. Another nearby airport is San Francisco International, located 25.9 miles away.
Property Details
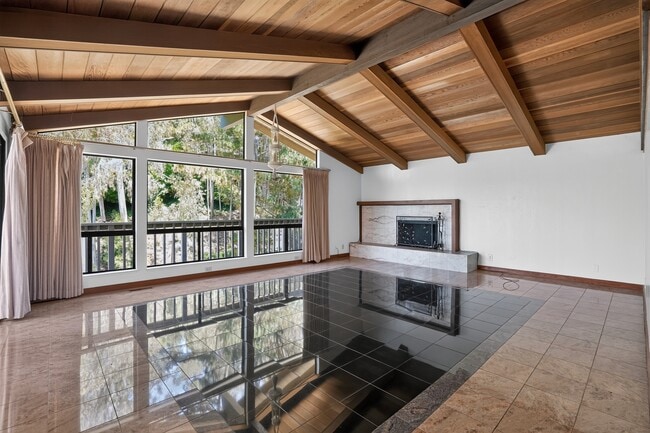
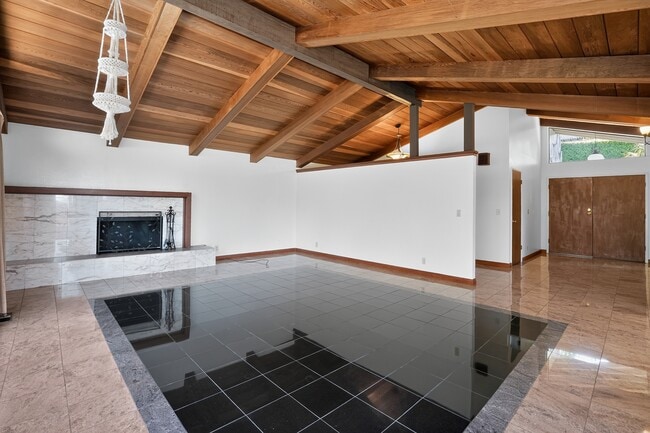
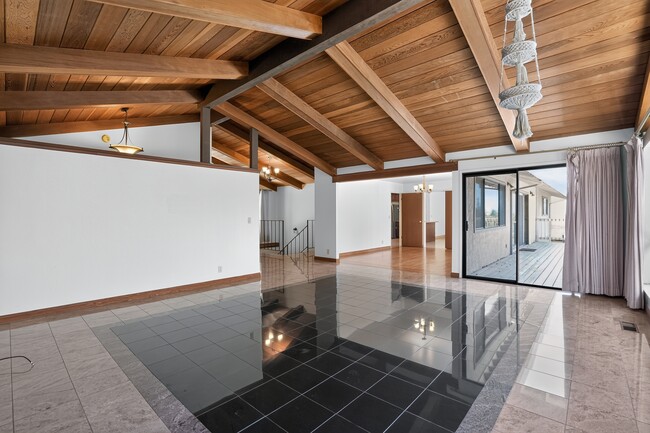
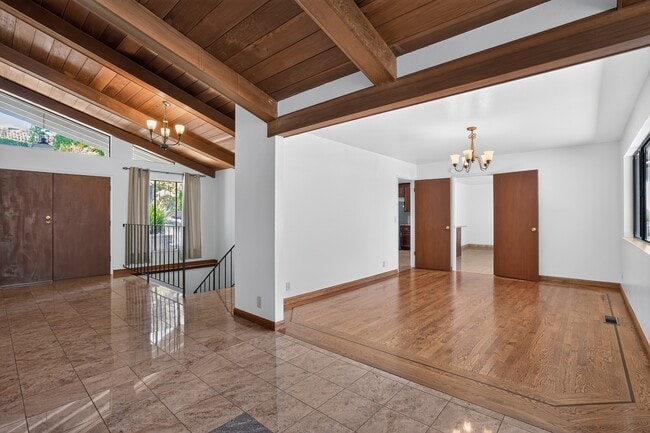
Nestled in the serene hills of Upper Piedmont, this distinctive home seamlessly blends modern comfort with natural beauty. Featuring 4 bedrooms, 3.5 bathrooms, and two expansive decks, it is designed for those who appreciate light-filled spaces, bay... views, and effortless indoor-outdoor living. Step into the dramatic great room, where soaring ceilings, a striking fireplace, and oversized picture windows frame peekaboo views of the Bay, filling the space with golden light. The formal dining room, perfectly suited for both elegant dinners and casual gatherings, flows seamlessly onto the wraparound deck, creating an exceptional space for entertaining. The chef's kitchen is both stylish and functional, featuring stainless steel appliances, an island, and ample cabinetry perfect for hosting and everyday living. Upstairs, the primary suite offers a spa-like en-suite bathroom with a jetted tub, a generous walk-in closet, and tranquil treetop views. Thoughtfully designed with ample storage throughout, this home promotes a clutter-free lifestyle. The attached two-car garage provides interior parking and additional storage space. Outside, the lovely landscaped front yard enhances the home's curb appeal. Pets negotiable
Nestled in the serene hills of Upper Piedmont, this distinctive home seamlessly blends modern comfort with natural beauty. Featuring 4 bedrooms, 3.5 bathrooms, and two expansive decks, it is designed for those who appreciate light-filled spaces, bay views, and effortless indoor-outdoor living. Step into the dramatic great room, where soaring ceilings, a striking fireplace, and oversized picture windows frame peekaboo views of the Bay, filling the space with golden light. The formal dining room, perfectly suited for both elegant dinners and casual gatherings, flows seamlessly onto the wraparound deck, creating an exceptional space for entertaining. The chef's kitchen is both stylish and functional, featuring stainless steel appliances, an island, and ample cabinetry perfect for hosting and everyday living. Upstairs, the primary suite offers a spa-like en-suite bathroom with a jetted tub, a generous walk-in closet, and tranquil treetop views. Thoughtfully designed with ample storage throughout, this home promotes a clutter-free lifestyle. The attached two-car garage provides interior parking and additional storage space. Outside, the lovely landscaped front yard enhances the home's curb appeal. Pets negotiable
525 Hampton Rd is located in Piedmont, CA in the 94611 zip code.
Contact
Piedmont, CA 94611
525 Hampton Rd Gallery
Other Apartments near Piedmont
Cities
Colleges
- Student Housing near Samuel Merritt University
- Student Housing near Lincoln University
- Student Housing near Laney College
- Student Housing near University of California, Berkeley
- Student Housing near College of Alameda
- Student Housing near Mills College
- Student Housing near Berkeley City College
- Student Housing near Saint Marys College of California
- Student Housing near Golden Gate University-San Francisco Campus
- Student Housing near University of California, San Francisco-Mission Bay Campus